Leave a Message

Thank you for your message. We will be in touch with you shortly.

10325 PARKMAN ROAD
10325 PARKMAN ROAD
10325 PARKMAN ROAD
10325 PARKMAN ROAD
10325 PARKMAN ROAD
10325 PARKMAN ROAD
10325 PARKMAN ROAD
10325 PARKMAN ROAD
10325 PARKMAN ROAD
10325 PARKMAN ROAD
10325 PARKMAN ROAD
10325 PARKMAN ROAD
10325 PARKMAN ROAD
10325 PARKMAN ROAD
10325 PARKMAN ROAD
10325 PARKMAN ROAD
10325 PARKMAN ROAD
10325 PARKMAN ROAD
10325 PARKMAN ROAD
10325 PARKMAN ROAD
10325 PARKMAN ROAD
10325 PARKMAN ROAD
10325 PARKMAN ROAD
10325 PARKMAN ROAD
10325 PARKMAN ROAD
10325 PARKMAN ROAD
10325 PARKMAN ROAD
10325 PARKMAN ROAD
10325 PARKMAN ROAD
10325 PARKMAN ROAD
10325 PARKMAN ROAD
10325 PARKMAN ROAD
10325 PARKMAN ROAD
10325 PARKMAN ROAD
10325 PARKMAN ROAD
10325 PARKMAN ROAD
10325 PARKMAN ROAD
10325 PARKMAN ROAD
10325 PARKMAN ROAD
10325 PARKMAN ROAD
10325 PARKMAN ROAD
10325 PARKMAN ROAD
10325 PARKMAN ROAD
10325 PARKMAN ROAD
10325 PARKMAN ROAD
10325 PARKMAN ROAD
10325 PARKMAN ROAD
SEE ALL PHOTOS
10325 PARKMAN ROAD
10325 PARKMAN ROAD
10325 PARKMAN ROAD
10325 PARKMAN ROAD
10325 PARKMAN ROAD
10325 PARKMAN ROAD
10325 PARKMAN ROAD
10325 PARKMAN ROAD
10325 PARKMAN ROAD
10325 PARKMAN ROAD
10325 PARKMAN ROAD
10325 PARKMAN ROAD
10325 PARKMAN ROAD
10325 PARKMAN ROAD
10325 PARKMAN ROAD
10325 PARKMAN ROAD
10325 PARKMAN ROAD
10325 PARKMAN ROAD
10325 PARKMAN ROAD
10325 PARKMAN ROAD
10325 PARKMAN ROAD
10325 PARKMAN ROAD
10325 PARKMAN ROAD
10325 PARKMAN ROAD
10325 PARKMAN ROAD
10325 PARKMAN ROAD
10325 PARKMAN ROAD
10325 PARKMAN ROAD
10325 PARKMAN ROAD
10325 PARKMAN ROAD
10325 PARKMAN ROAD
10325 PARKMAN ROAD
10325 PARKMAN ROAD
10325 PARKMAN ROAD
10325 PARKMAN ROAD
10325 PARKMAN ROAD
10325 PARKMAN ROAD
10325 PARKMAN ROAD
10325 PARKMAN ROAD
10325 PARKMAN ROAD
10325 PARKMAN ROAD
10325 PARKMAN ROAD
10325 PARKMAN ROAD
10325 PARKMAN ROAD
10325 PARKMAN ROAD
10325 PARKMAN ROAD
10325 PARKMAN ROAD
Courtesy of Compass
Sold

10325 PARKMAN ROAD

10325 Parkman Rd, Silver Spring, MD 20903

$575,000
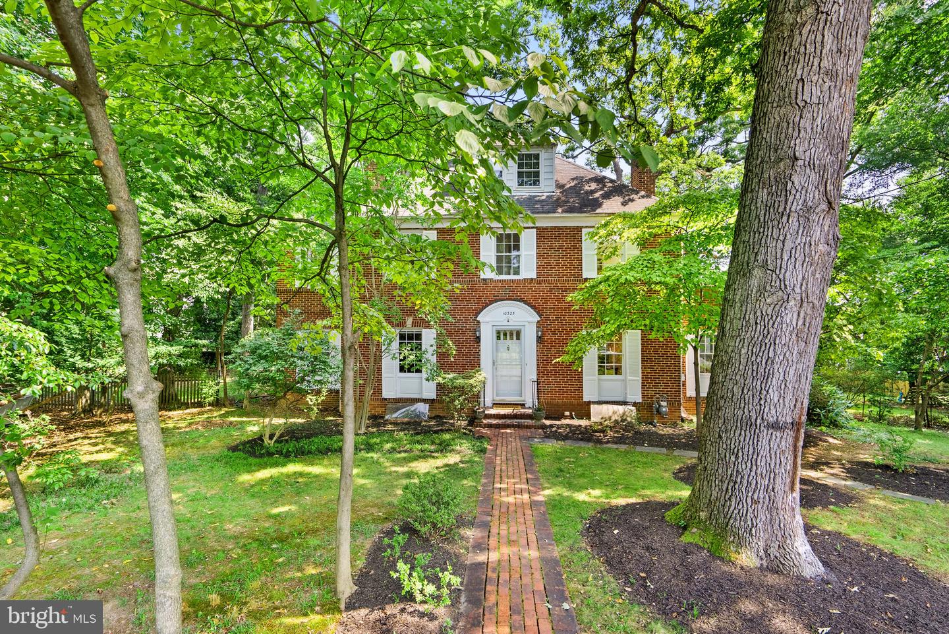
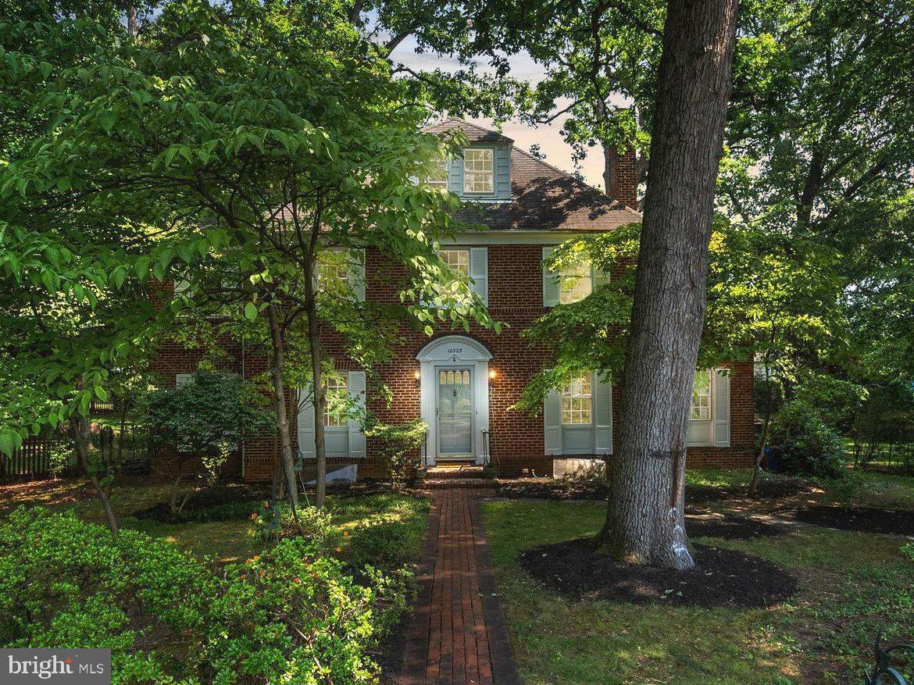
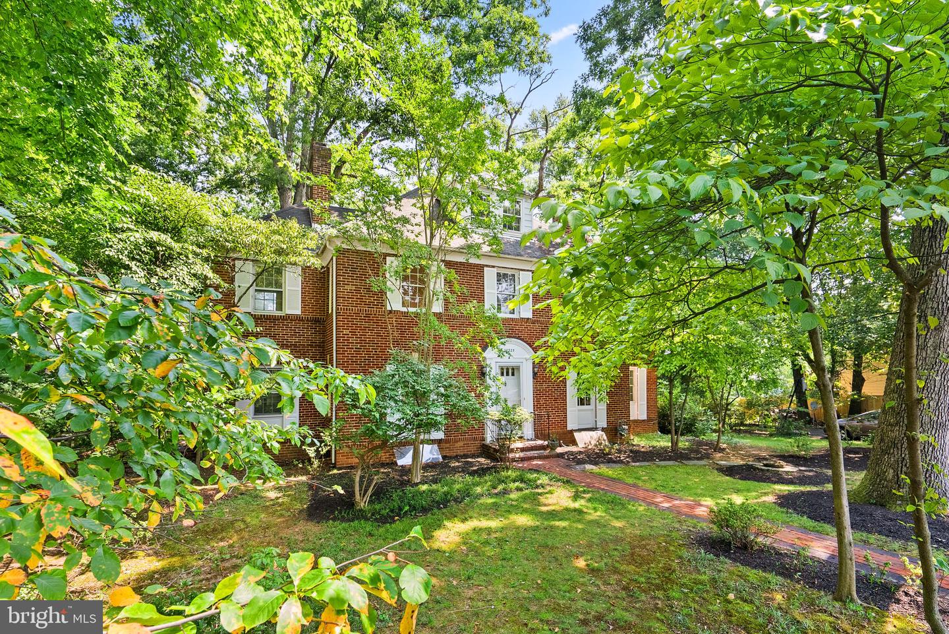
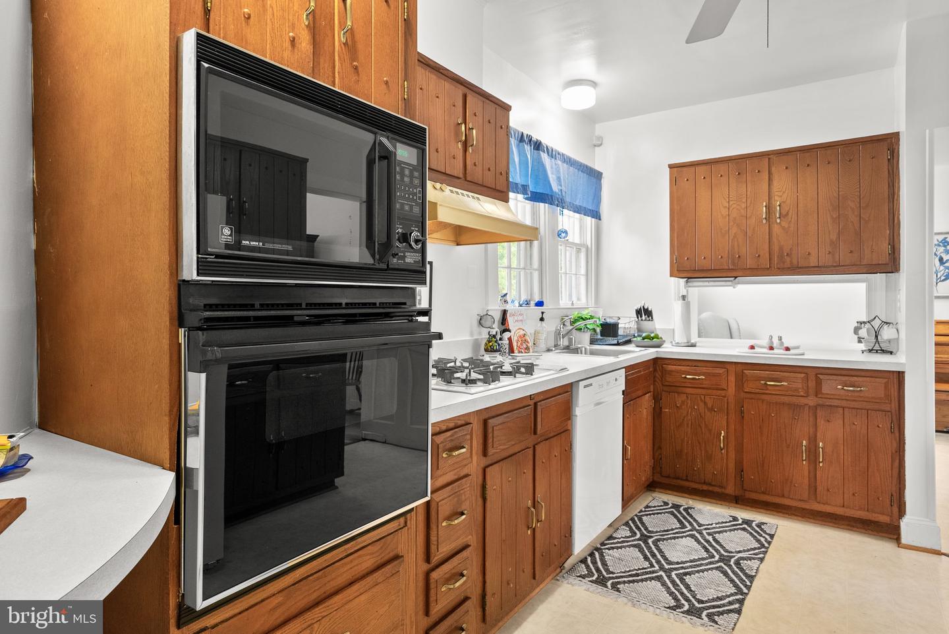
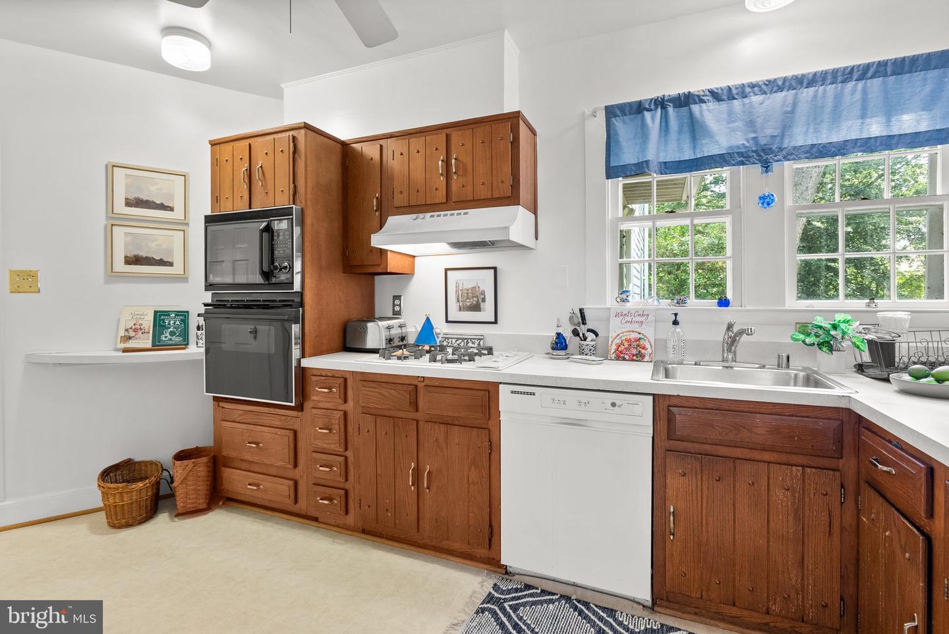
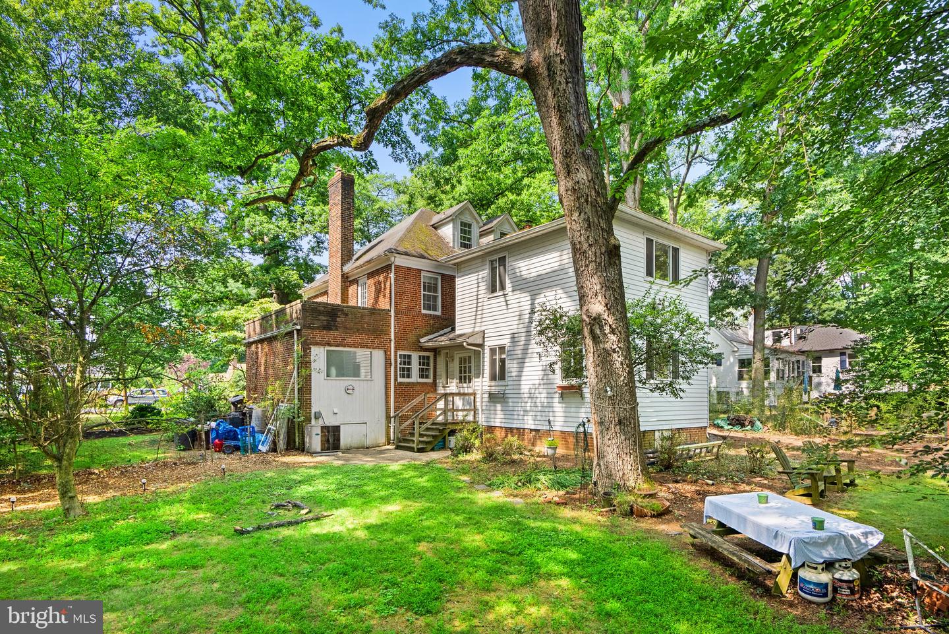
Welcome to this Classic brick Colonial home, where timeless charm meets modern versatility. Situated on a flat lot, this property boasts an attached 1 BR/1BA apartment with income potential and a spacious yard, providing ample space for various possibilities.

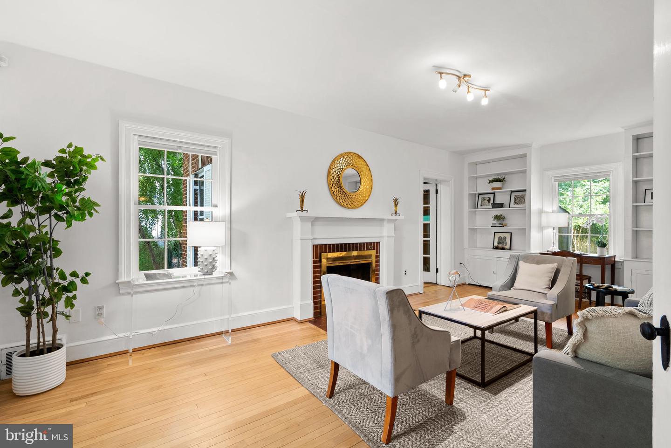
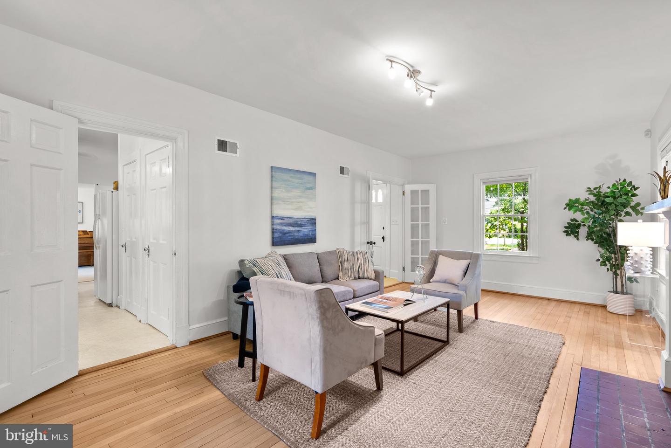
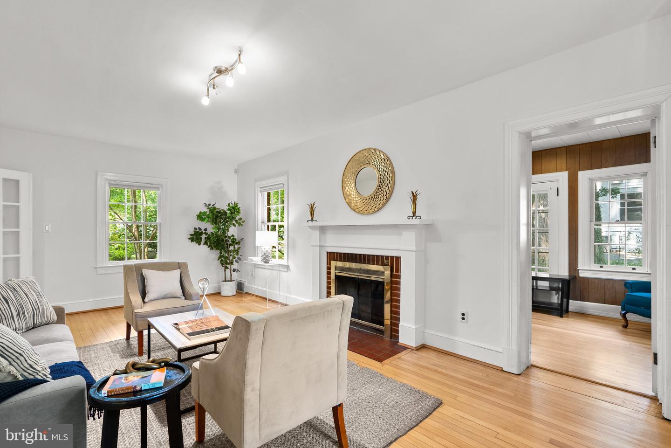
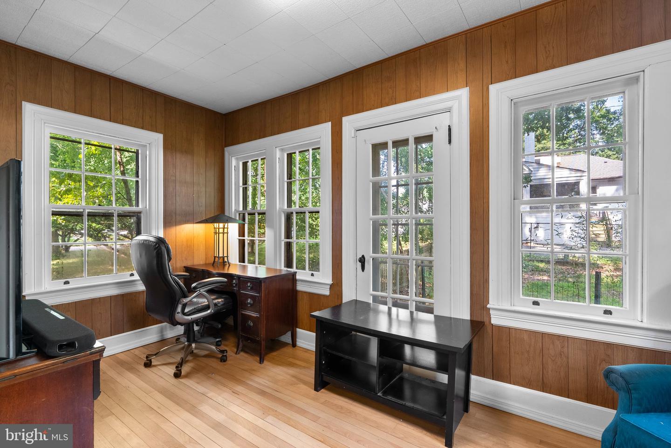
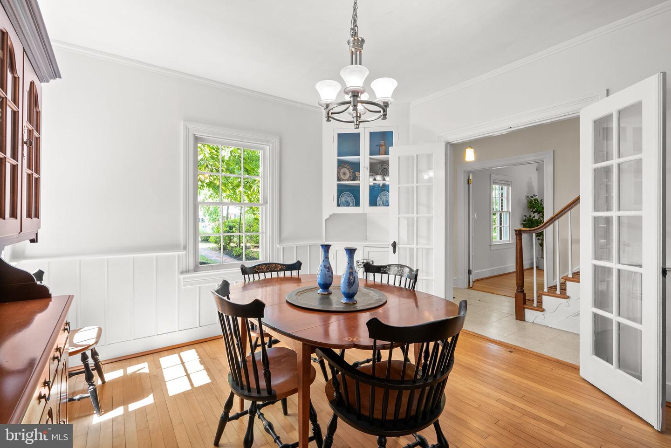
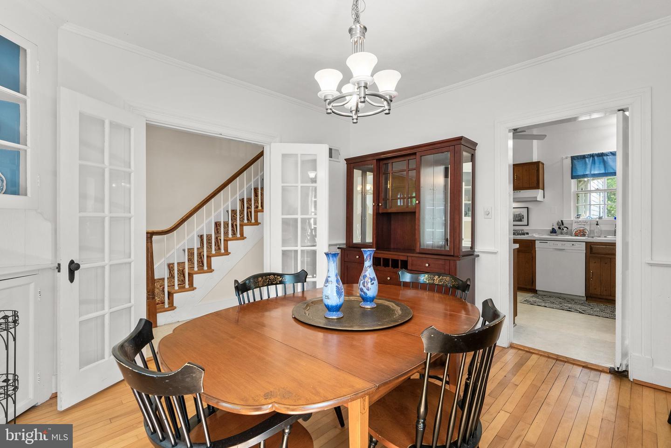
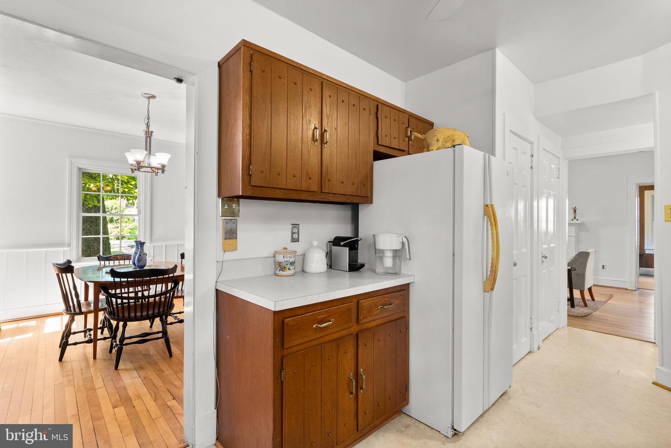
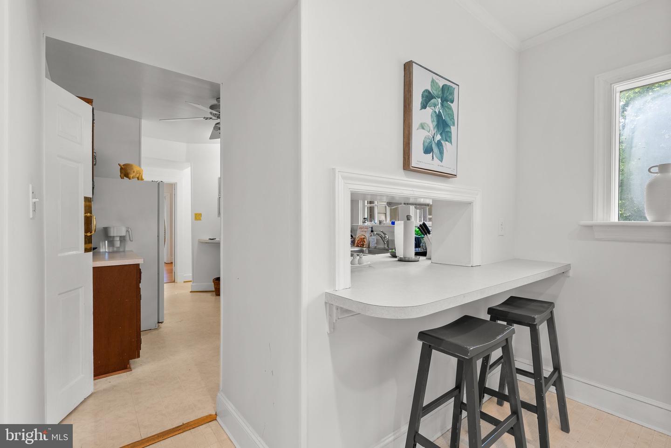
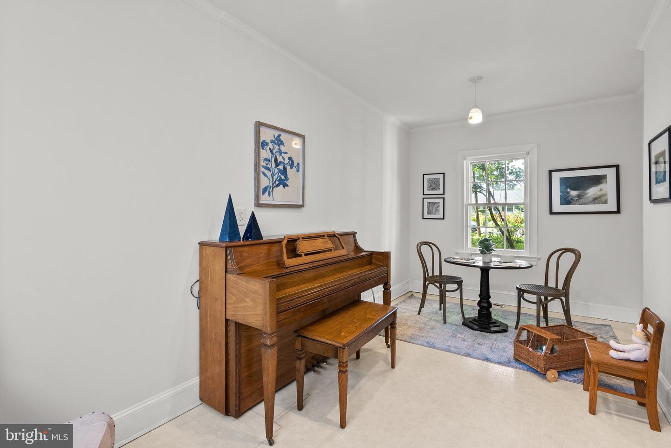
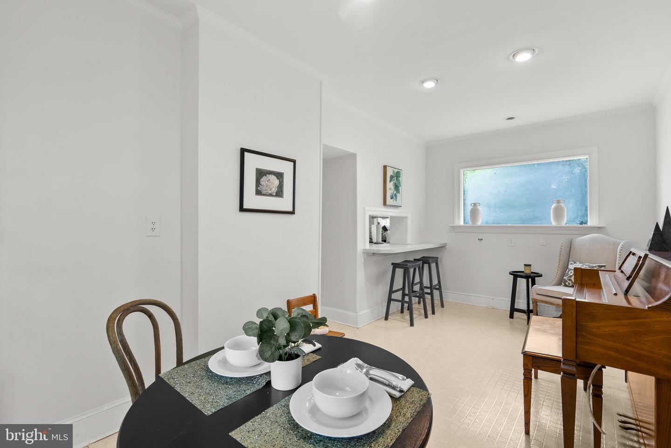
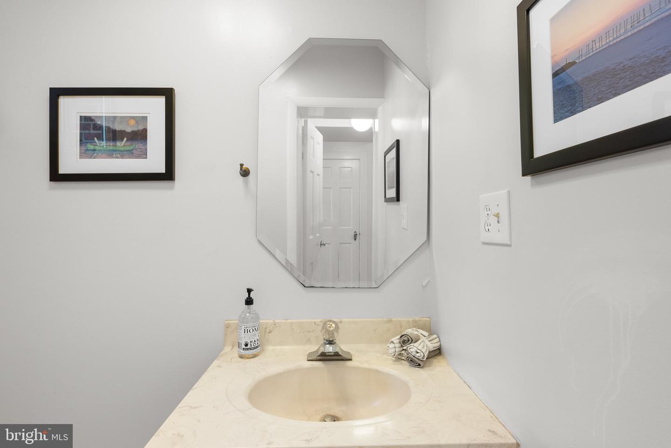
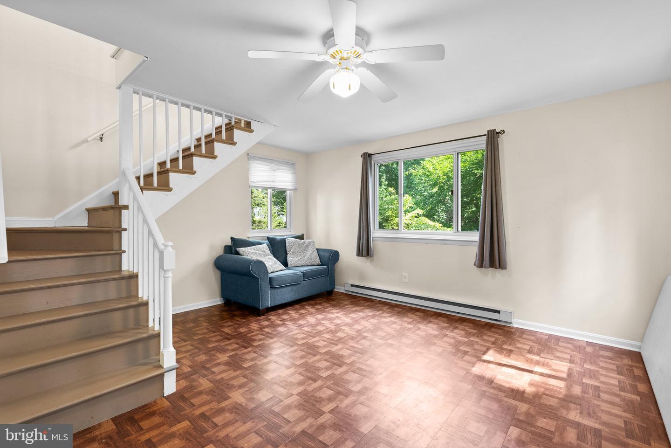
Step into the main level, which presents a graceful formal dining room with French doors leading to the inviting foyer. The spacious living room showcases elegant built-ins and a cozy wood-burning fireplace. A breakfast bar adds convenience, while a playroom and a powder room cater to your family's needs. Completing this level is a generously-sized wood-paneled study, perfect for your professional pursuits.

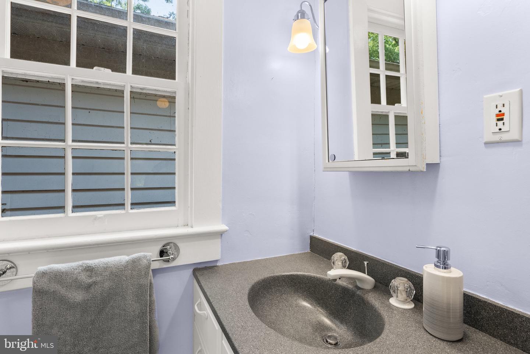
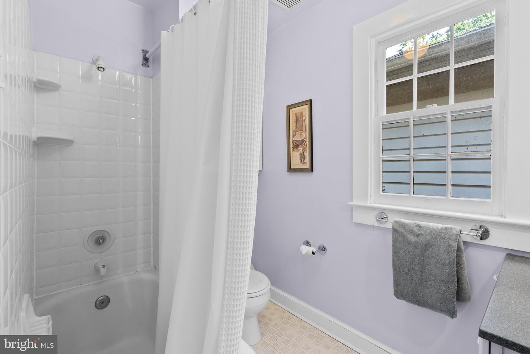
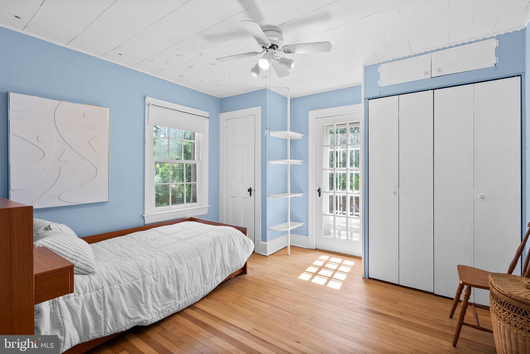
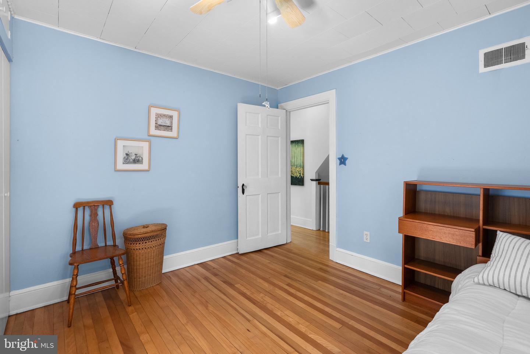
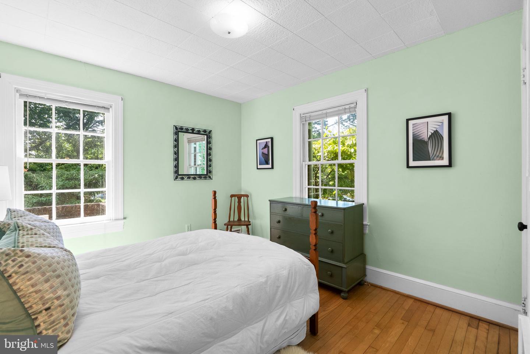
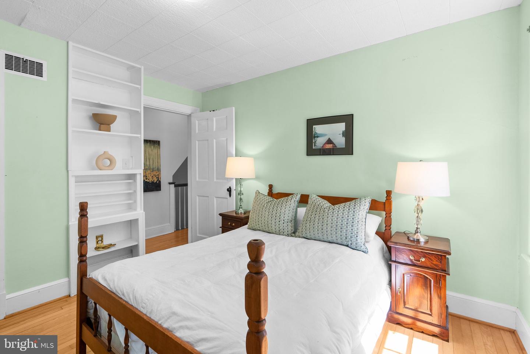
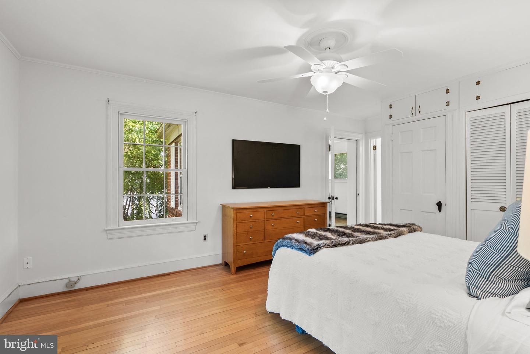
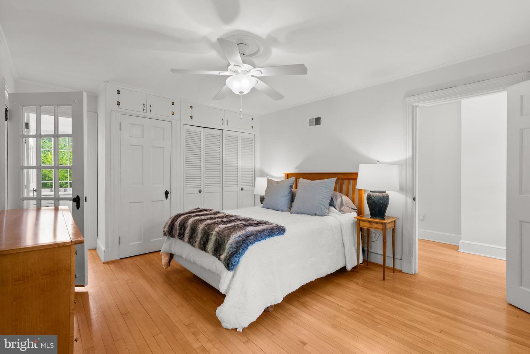
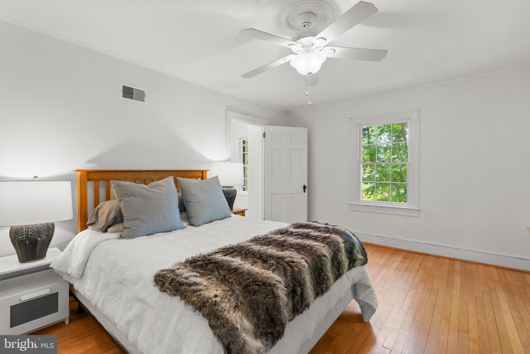
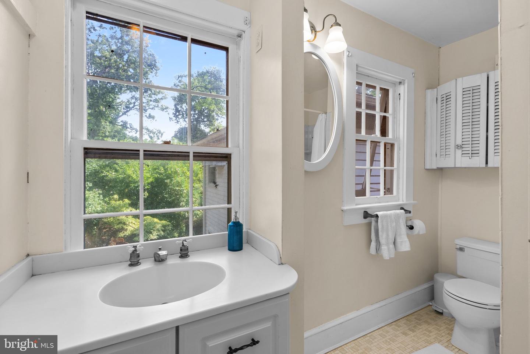
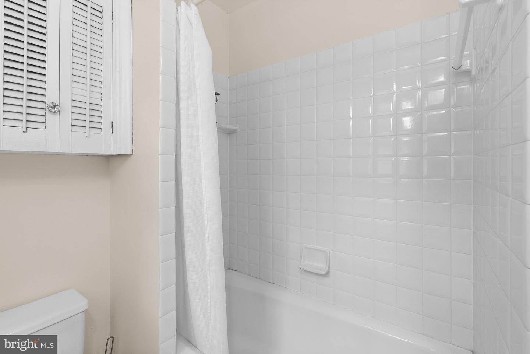
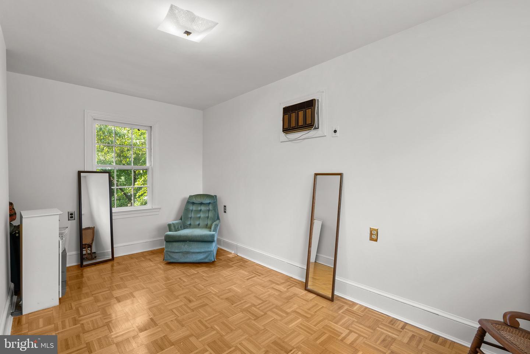
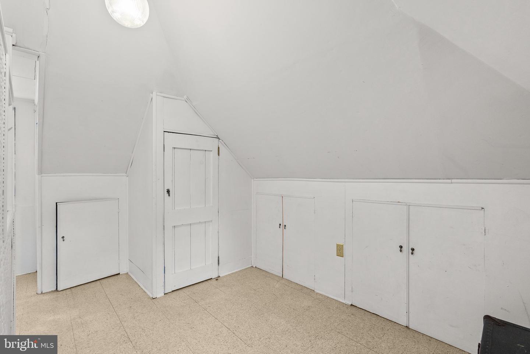
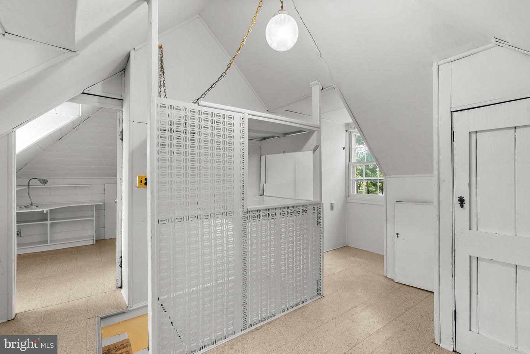
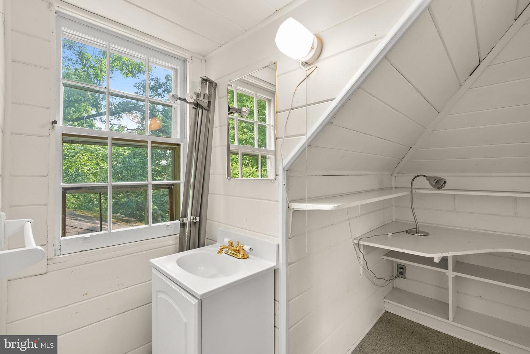
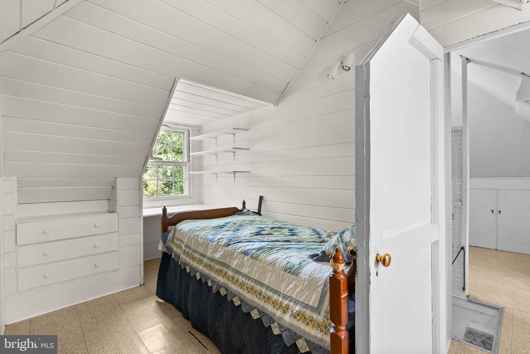
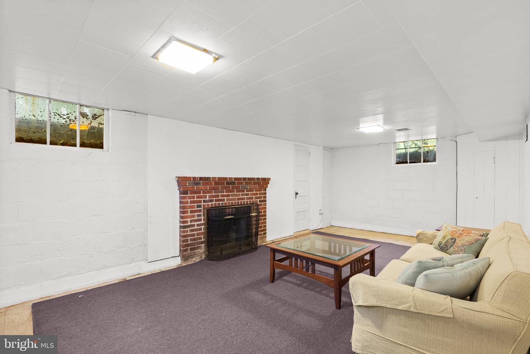
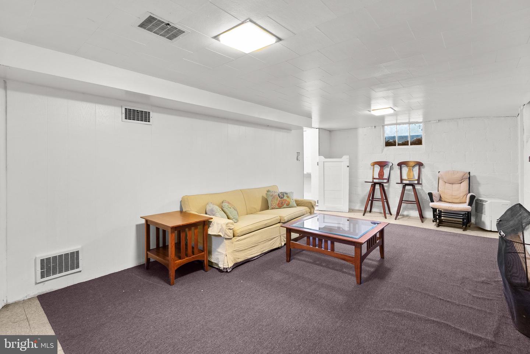
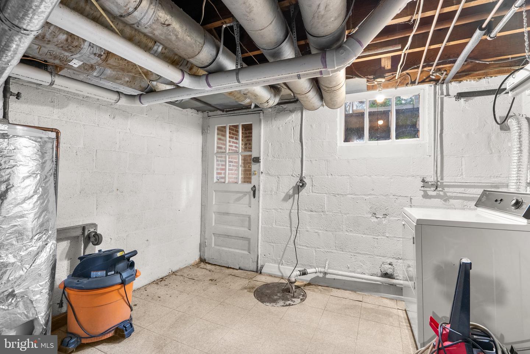
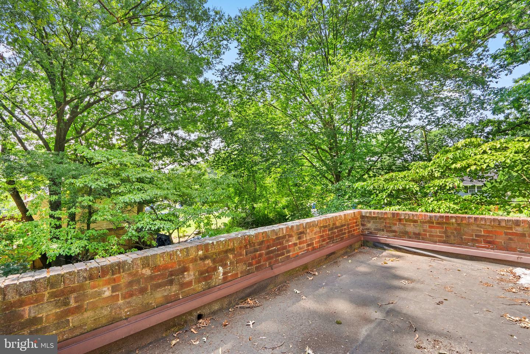
Moving to the second level, you'll find two full baths and three bedrooms, one of which opens up to a delightful balcony. Additionally, off the primary bedroom, there's a large dressing room that can easily double as another home office, adding flexibility to your lifestyle. Ascend further to the attic level, offering great potential as a fourth bedroom and abundant storage space. The lower level of the house provides even more storage options and features a welcoming family room with a second fireplace, ideal for relaxation.

Embracing its classic essence, this home showcases original hardwood floors, not one but two wood-burning fireplaces, and plenty of built-ins. The finished attic with dormer windows and a cedar lined closet adds further allure to the property.

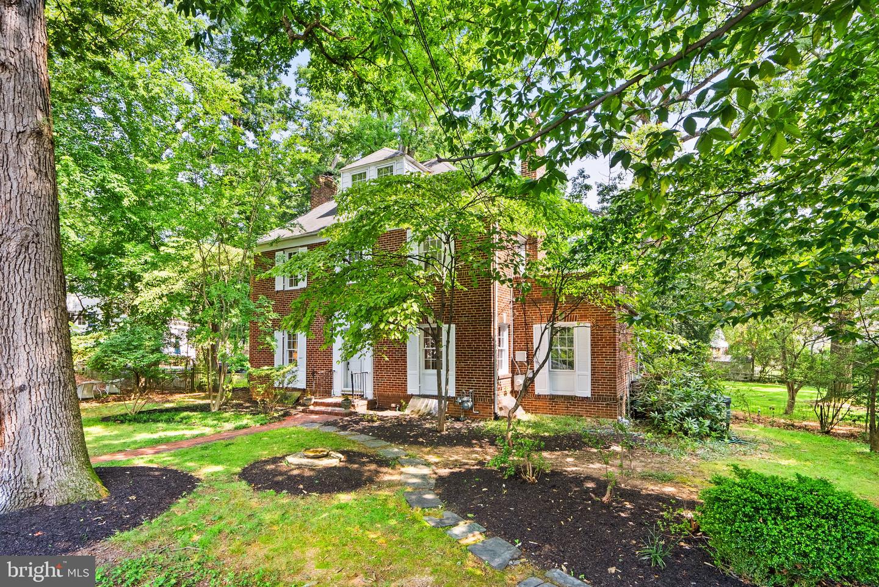
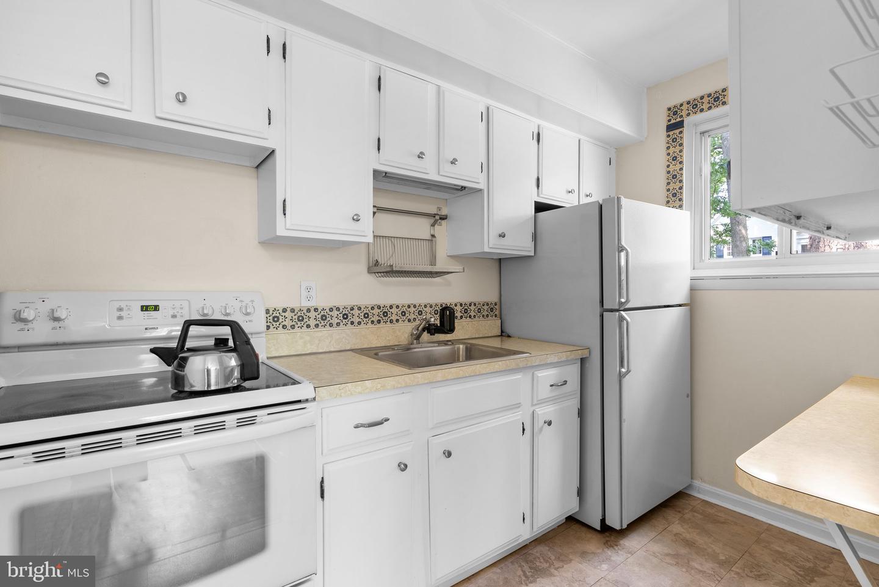
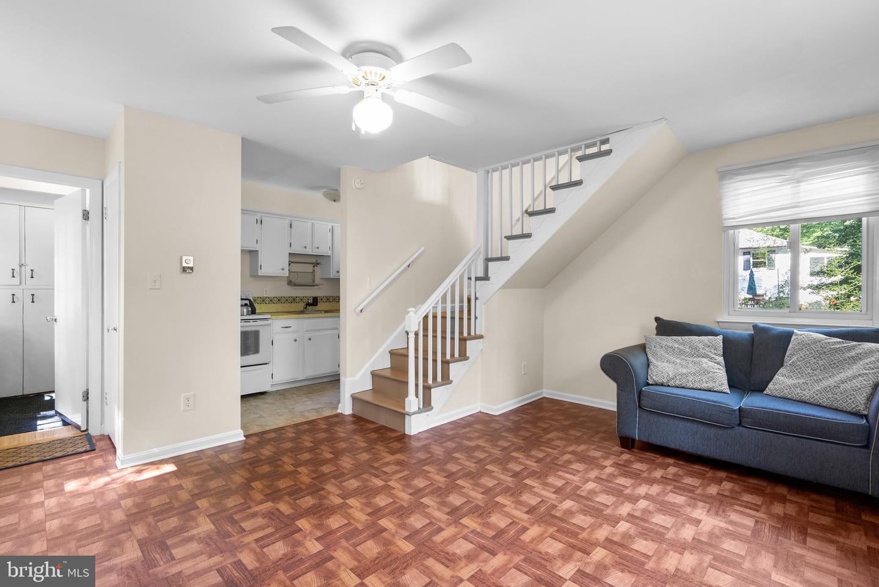
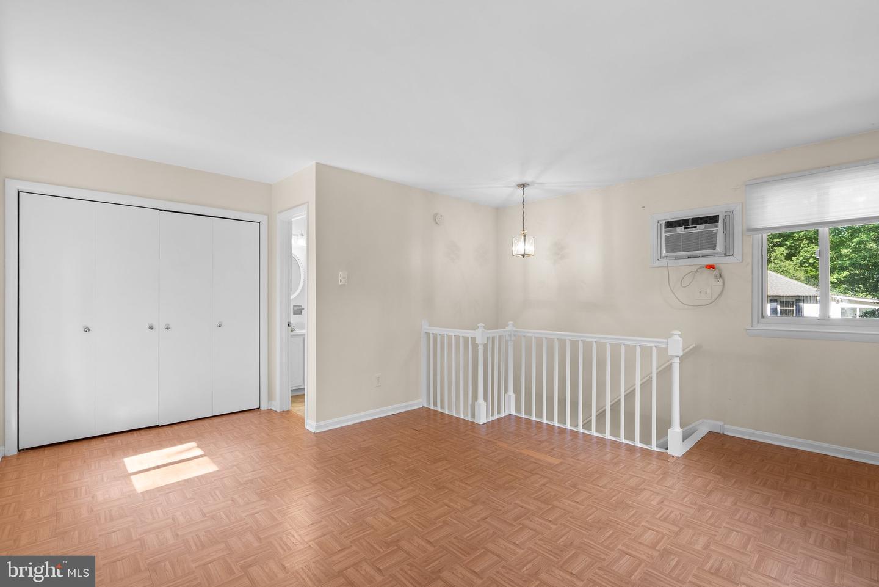
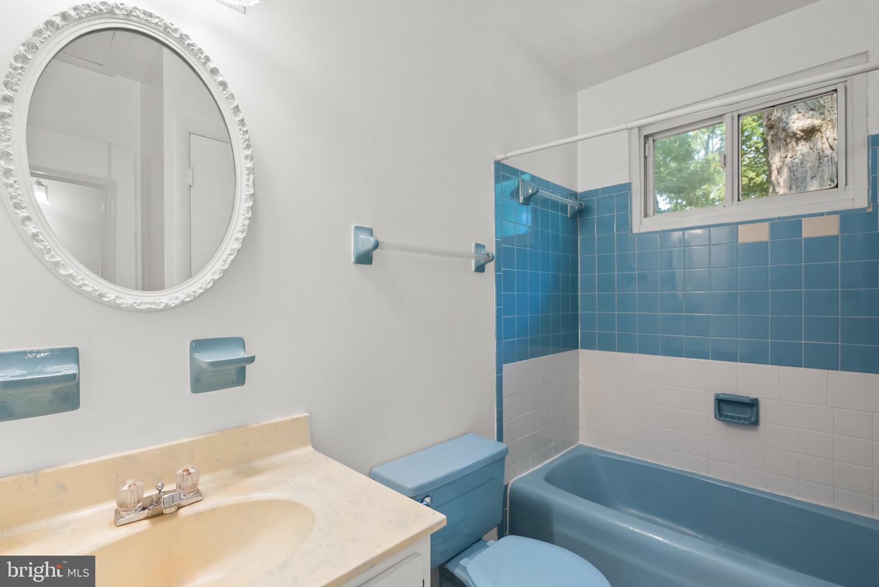
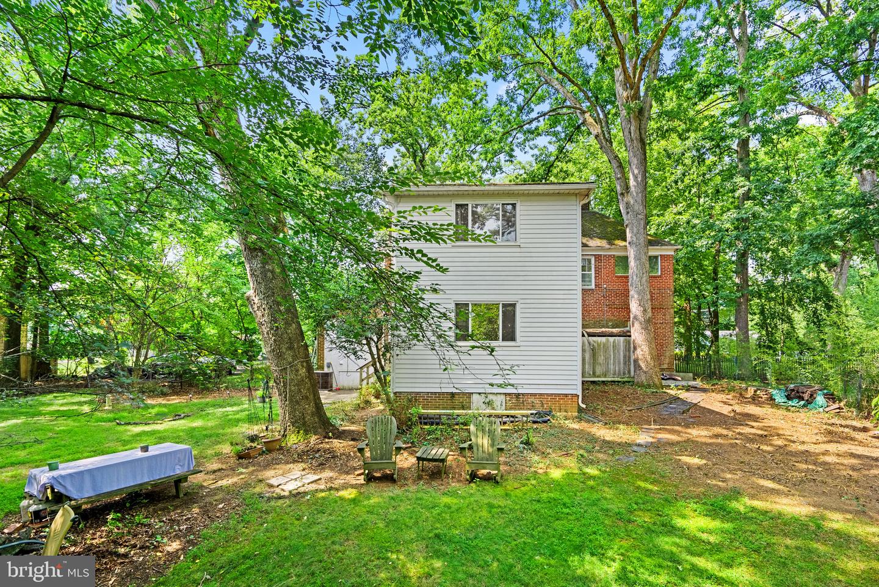
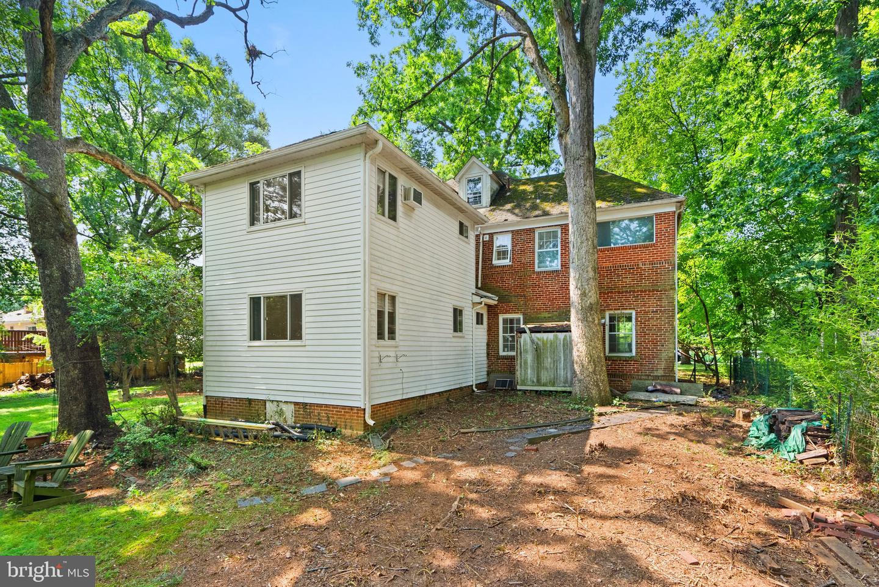
Connected to the back of the home and with its own separate entrance, is an in law apartment awaits, complete with a well-equipped kitchen, a comfortable living room, and a bedroom boasting ample closets and an ensuite bath, making it a perfect space for guests or additional income potential.

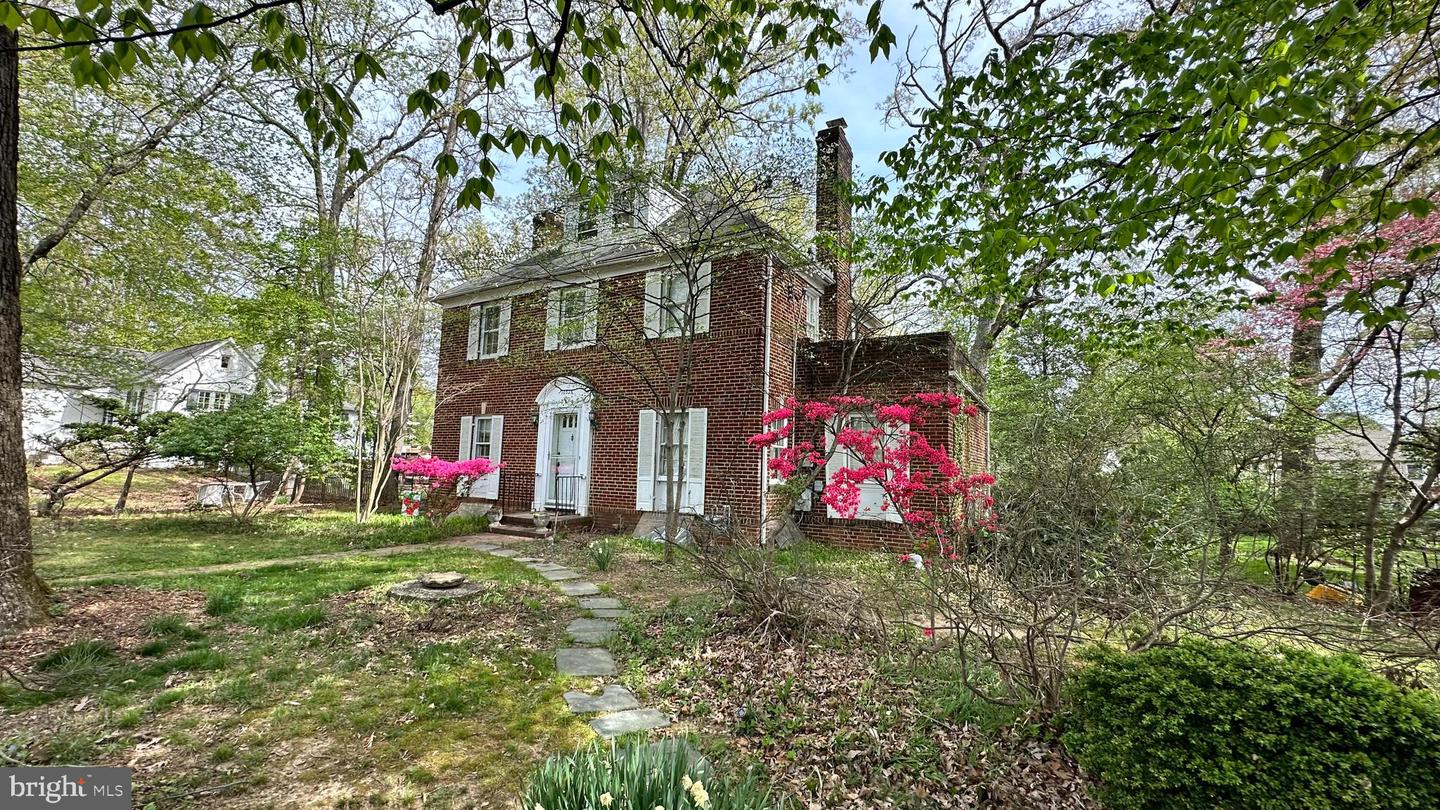
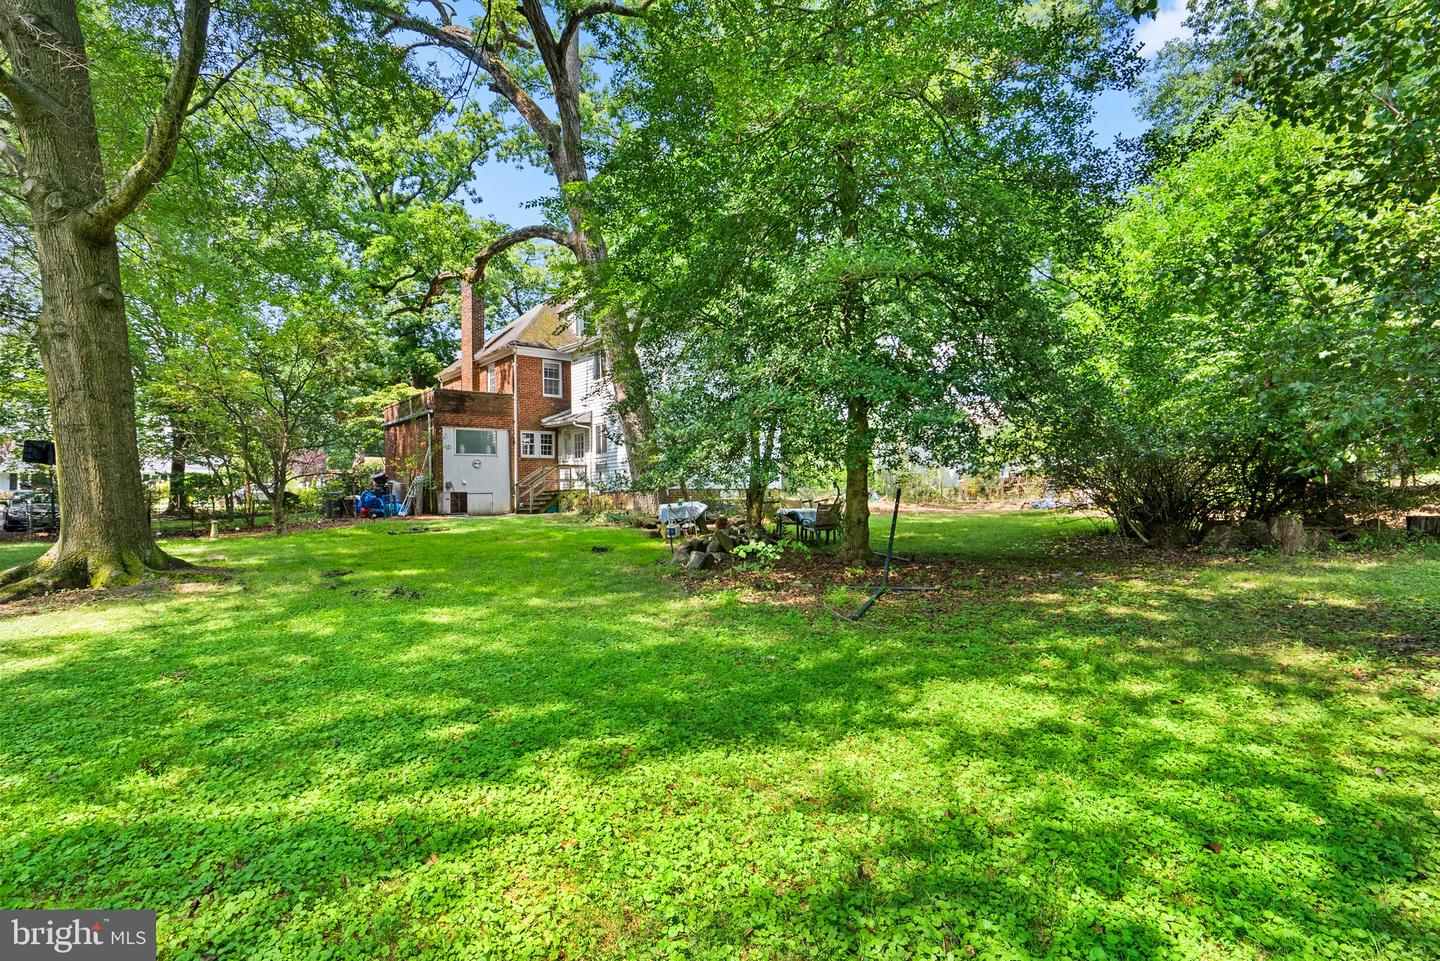
Beyond the walls of the house lies a vast yard, offering endless opportunities. You can choose to add a sport court and a swimming pool or even explore the option of building a second home on the property. The enchanting garden is a haven of tranquility, adorned with mature azalea in white and pink hues and shaded by lovely trees. And for the practicalities, the driveway easily accommodates four or more cars.

Located in the charming neighborhood of Hillandale, this residence provides quick access to various local amenities, including shops, restaurants, gyms, playgrounds, and pools. Moreover, it offers convenient access to major routes such as the Capitol Beltway, the ICC, downtown Silver Spring, and nearby areas like White Oak and Burnt Mills.

Don't miss the chance to make this Classic brick Colonial with its attached apartment and expansive yard your new home. Explore the possibilities and embrace the essence of this inviting property in a highly sought-after neighborhood.

(please note: Home originally listed with additional side lot of .26 acres included. Price drop due to "unbundling") **Adjacent lot is available for purchase as well, but not currently listed in MLS**

5
beds

4
baths

3,198 Sq.Ft. LIVING AREA

0.27 Acres lot

Katie Bocock

Katie Bocock

Features & Amenities

Interior

  • total bedrooms5
  • Total bathrooms4
  • full bathrooms3
  • half bathroom1
  • Flooring Ceramic Tile, Hardwood, Laminate
  • APPLIANCES Dishwasher, Disposal, Dryer, Refrigerator, Freezer, Microwave, Oven, Electric Oven, Electric Range, Washer
  • other interior Features Entrance Foyer

Area & Lot

  • Status Sold
  • Date Sold October 31, 2023
  • Living Area3,198 Sq.Ft.
  • Lot Area0.27 Acres
  • MLS® IDMDMC2098280
  • TypeResidential
  • YEAR BUILT1936
  • NeighborhoodSilver Spring
  • Architecture StylesColonial
  • Middle SchoolFRANCIS SCOTT KEY
  • High SchoolSPRINGBROOK
  • School DistrictMONTGOMERY COUNTY PUBLIC SCHOOLS

Exterior

  • STORIES2
  • water SourcePublic
  • roofShingle
  • parkingOn Street
  • HEAT TYPEForced Air, Natural Gas
  • AIR CONDITIONINGCentral Air
  • sewerPublic Sewer
  • SubstructureSlab
  • security FeaturesSecurity System

Financial

  • Sales Price$575,000
  • Real Estate Tax $6,172/yr
View Virtual Tour

Silver Spring

38.9907° N, 77.0261° W

Explore

Work With Us

Whether you're buying your first home, upgrading to fit your lifestyle, or preparing to sell, the Katie Bocock Team is committed to making every step of the process seamless and informed. With deep knowledge of the DC-area market and the communities we serve, we deliver personalized strategies designed to help you achieve your real estate goals with confidence.

Follow Us on Instagram