Leave a Message

Thank you for your message. We will be in touch with you shortly.

11802 ASHLEY DRIVE
11802 ASHLEY DRIVE
11802 ASHLEY DRIVE
11802 ASHLEY DRIVE
11802 ASHLEY DRIVE
11802 ASHLEY DRIVE
11802 ASHLEY DRIVE
11802 ASHLEY DRIVE
11802 ASHLEY DRIVE
11802 ASHLEY DRIVE
11802 ASHLEY DRIVE
11802 ASHLEY DRIVE
11802 ASHLEY DRIVE
11802 ASHLEY DRIVE
11802 ASHLEY DRIVE
11802 ASHLEY DRIVE
11802 ASHLEY DRIVE
11802 ASHLEY DRIVE
11802 ASHLEY DRIVE
11802 ASHLEY DRIVE
11802 ASHLEY DRIVE
11802 ASHLEY DRIVE
11802 ASHLEY DRIVE
11802 ASHLEY DRIVE
11802 ASHLEY DRIVE
11802 ASHLEY DRIVE
11802 ASHLEY DRIVE
11802 ASHLEY DRIVE
11802 ASHLEY DRIVE
11802 ASHLEY DRIVE
11802 ASHLEY DRIVE
11802 ASHLEY DRIVE
11802 ASHLEY DRIVE
11802 ASHLEY DRIVE
11802 ASHLEY DRIVE
11802 ASHLEY DRIVE
11802 ASHLEY DRIVE
11802 ASHLEY DRIVE
11802 ASHLEY DRIVE
11802 ASHLEY DRIVE
11802 ASHLEY DRIVE
11802 ASHLEY DRIVE
11802 ASHLEY DRIVE
11802 ASHLEY DRIVE
11802 ASHLEY DRIVE
11802 ASHLEY DRIVE
11802 ASHLEY DRIVE
11802 ASHLEY DRIVE
SEE ALL PHOTOS
11802 ASHLEY DRIVE
11802 ASHLEY DRIVE
11802 ASHLEY DRIVE
11802 ASHLEY DRIVE
11802 ASHLEY DRIVE
11802 ASHLEY DRIVE
11802 ASHLEY DRIVE
11802 ASHLEY DRIVE
11802 ASHLEY DRIVE
11802 ASHLEY DRIVE
11802 ASHLEY DRIVE
11802 ASHLEY DRIVE
11802 ASHLEY DRIVE
11802 ASHLEY DRIVE
11802 ASHLEY DRIVE
11802 ASHLEY DRIVE
11802 ASHLEY DRIVE
11802 ASHLEY DRIVE
11802 ASHLEY DRIVE
11802 ASHLEY DRIVE
11802 ASHLEY DRIVE
11802 ASHLEY DRIVE
11802 ASHLEY DRIVE
11802 ASHLEY DRIVE
11802 ASHLEY DRIVE
11802 ASHLEY DRIVE
11802 ASHLEY DRIVE
11802 ASHLEY DRIVE
11802 ASHLEY DRIVE
11802 ASHLEY DRIVE
11802 ASHLEY DRIVE
11802 ASHLEY DRIVE
11802 ASHLEY DRIVE
11802 ASHLEY DRIVE
11802 ASHLEY DRIVE
11802 ASHLEY DRIVE
11802 ASHLEY DRIVE
11802 ASHLEY DRIVE
11802 ASHLEY DRIVE
11802 ASHLEY DRIVE
11802 ASHLEY DRIVE
11802 ASHLEY DRIVE
11802 ASHLEY DRIVE
11802 ASHLEY DRIVE
11802 ASHLEY DRIVE
11802 ASHLEY DRIVE
11802 ASHLEY DRIVE
11802 ASHLEY DRIVE
Courtesy of Compass
Sold

11802 ASHLEY DRIVE

11802 Ashley Dr, Rockville, MD 20852

$575,000
Corner lot opposite Randolph Hills Local Park, this property offers 3 bedrooms, 2 full bathrooms, and a half bath, along with a basement den.

The 3rd bedroom on the main level has been converted into a Dining Room, though the closet remains intact, making it easily convertible back into a 3rd bedroom. Moving into the main level, you'll find a Living Room with a fireplace, complemented by built-ins on either side and a generous bay window. The Kitchen, featuring 40-inch cabinets, has been artfully painted to match the farmhouse white kitchen sink. Ample space within the kitchen provides an opportunity to add a cozy breakfast nook and a convenient coffee station. Both main bedrooms are well-appointed with large closets, two-window walls each, and a ceiling fan in the primary bedroom. Throughout the main level, refinished hardwood floors exude charm. The full bathroom boasts a tub with a durable 3-wall surround liner and a spacious vanity offering ample storage.

Descending the stairs to the basement, brand-new wall-to-wall carpeting welcomes you into the family room, illuminated by recessed lighting and sconces. Two generously sized cedar closets provide excellent storage. A sizable den, complete with a window, easily accommodates a full-size bed and a desk, sharing a wall with the full bathroom. Adjacent to the bathroom and nook is the expansive laundry room, along with a unique half bath. The basement level presents an exciting opportunity to craft a Primary en Suite - your creative ideas are encouraged!

Throughout the entire house, updates include fresh paint, new basement carpeting, and new stainless steel kitchen appliances, while the hardwood floors have been beautifully refinished.

Spanning the full length of the house, the freshly painted deck is a unique feature rarely found in Randolph Hills. Overlooking a private and level backyard, adorned with mature Hydrangea, Crepe Myrtle, and tall hedges along the property's perimeter, this outdoor space is a serene oasis. A capacious shed adds both functionality and charm, accommodating all your lawn care and recreational needs. Custom privacy fencing flanks the left and right sides of the property, each boasting a gate that leads into this tranquil haven.

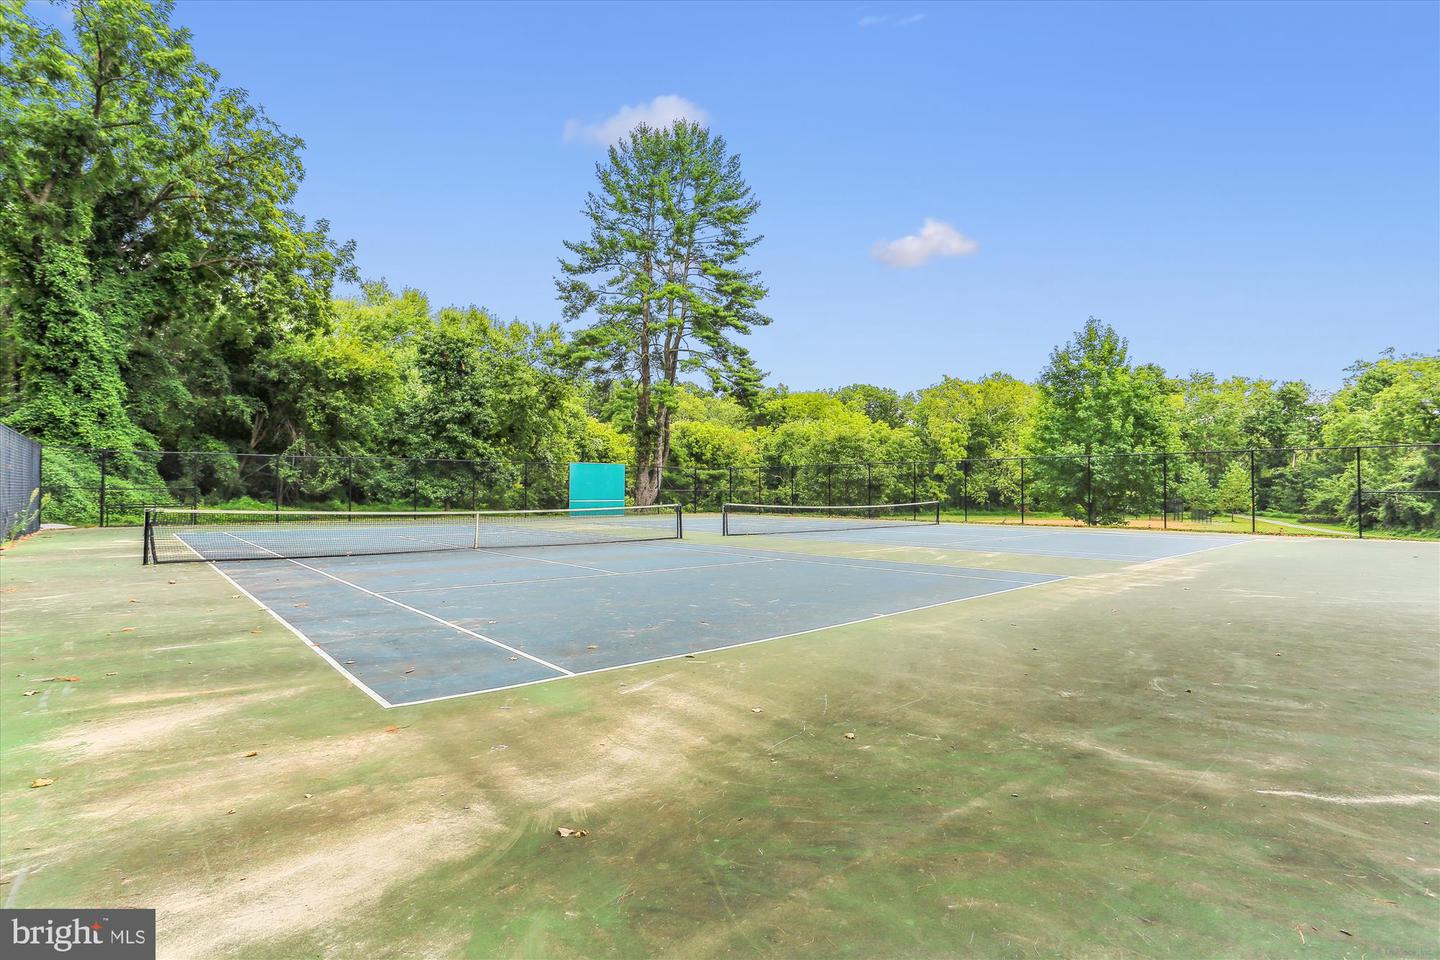
Directly opposite the house, Randolph Hill Local Park offers a range of amenities, including a playground, baseball diamond, basketball courts, and soccer field. Nestled within the highly sought-after Randolph Hills community, corner lot homes are a rare find. Don't miss the chance to explore this exceptional property today!

3
beds

3
baths

1,482 Sq.Ft. LIVING AREA

10,203 Sq.Ft. lot

Katie Bocock

Katie Bocock

Features & Amenities

Interior

  • total bedrooms3
  • Total bathrooms3
  • full bathrooms2
  • half bathroom1
  • Laundry room In Basement
  • Flooring Wood, Carpet, Hardwood
  • Fireplace Wood Burning
  • APPLIANCES Dishwasher, Disposal, Refrigerator, Freezer, Microwave, Oven, Washer

Area & Lot

  • Status Sold
  • Date Sold September 8, 2023
  • Living Area1,482 Sq.Ft.
  • Lot Area10,203 Sq.Ft.
  • MLS® IDMDMC2104138
  • TypeResidential
  • YEAR BUILT1954
  • NeighborhoodRockville
  • Architecture StylesRanch/Rambler
  • School DistrictMONTGOMERY COUNTY PUBLIC SCHOOLS

Exterior

  • STORIES2
  • water SourcePublic
  • roofShingle
  • lot featuresCorner Lot
  • parkingAsphalt
  • HEAT TYPEBaseboard, Central, Electric, Natural Gas, Exhaust Fan
  • AIR CONDITIONINGCentral Air, Ceiling Fan(s)
  • sewerPublic Sewer

Financial

  • Sales Price$575,000
  • Real Estate Tax $5,121/yr
View Virtual Tour

Rockville

39.0843° N, 77.1533° W

Explore

Work With Us

Whether you're buying your first home, upgrading to fit your lifestyle, or preparing to sell, the Katie Bocock Team is committed to making every step of the process seamless and informed. With deep knowledge of the DC-area market and the communities we serve, we deliver personalized strategies designed to help you achieve your real estate goals with confidence.

Follow Us on Instagram