Leave a Message

Thank you for your message. We will be in touch with you shortly.

1801 Clydesdale Pl NW #702
SEE ALL PHOTOS
1801 Clydesdale Pl NW #702
Courtesy of Compass
Sold

1801 Clydesdale Pl NW #702

1801 Clydesdale Pl NW #702, Washington, DC 20009

$169,000
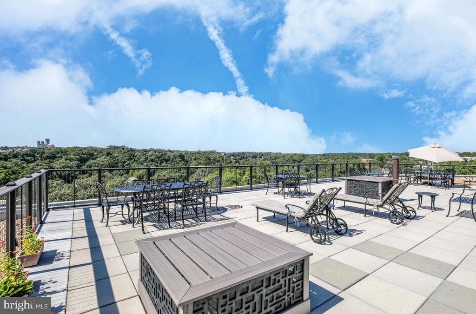
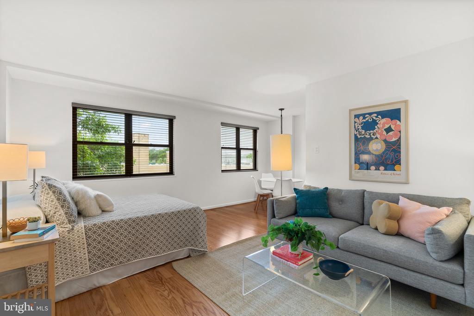
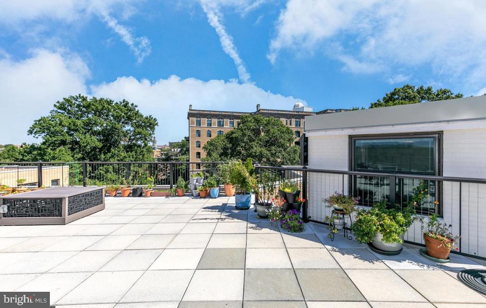
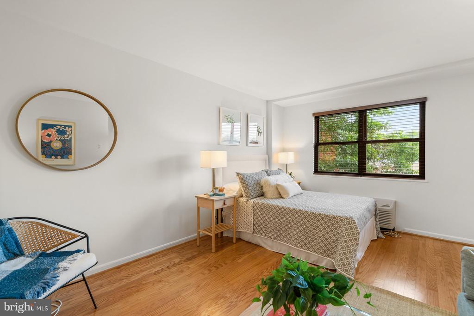
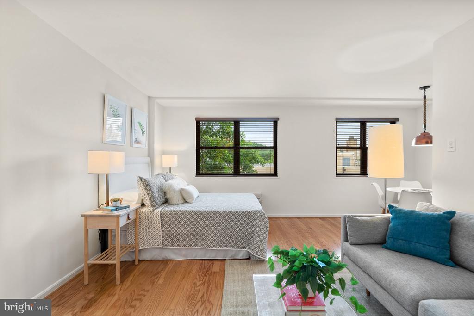
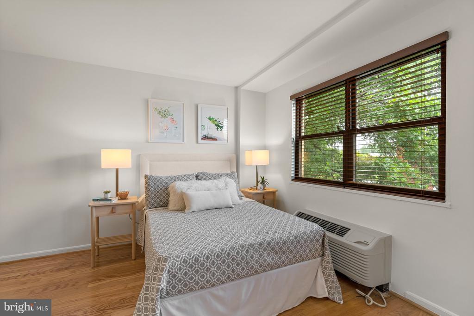
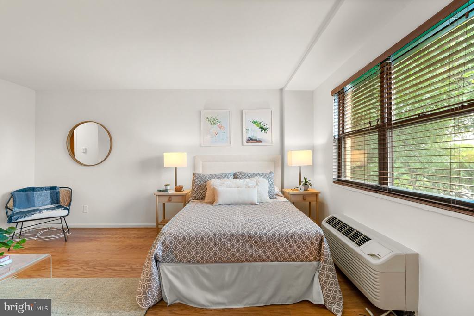
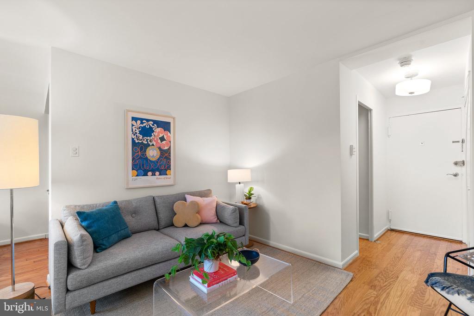
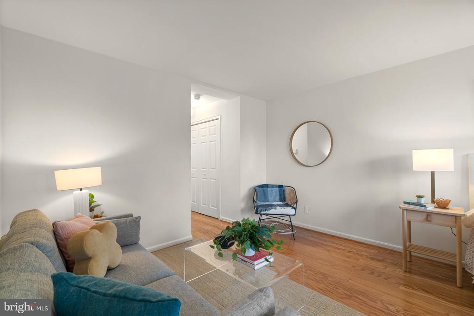
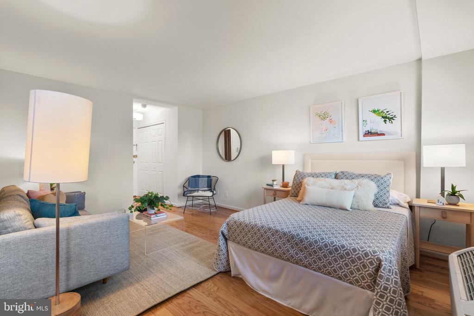
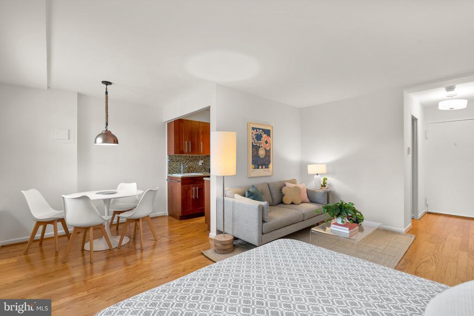
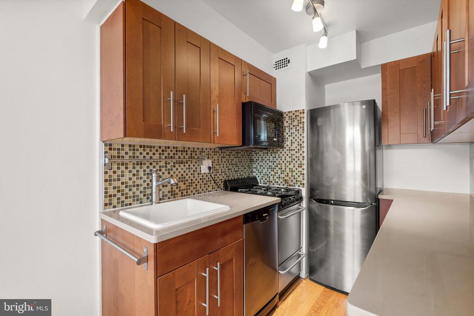
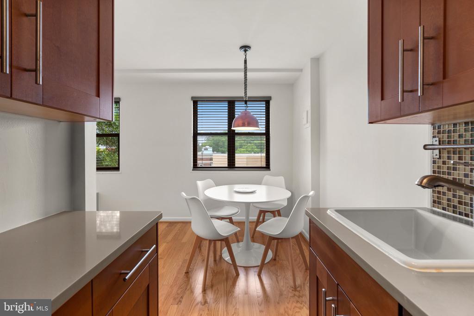
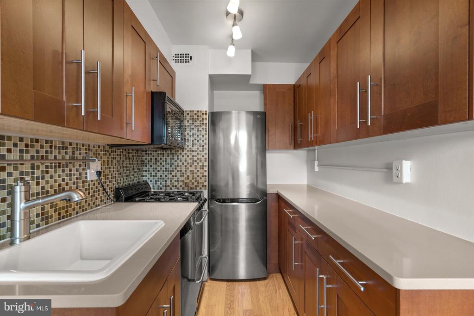
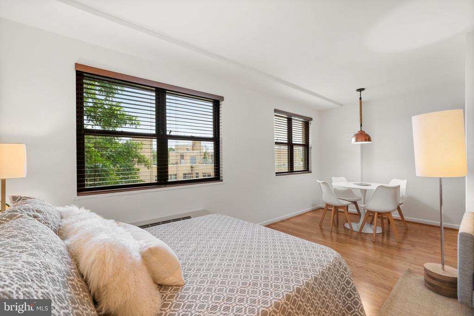
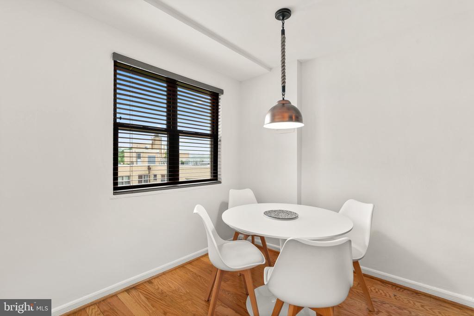
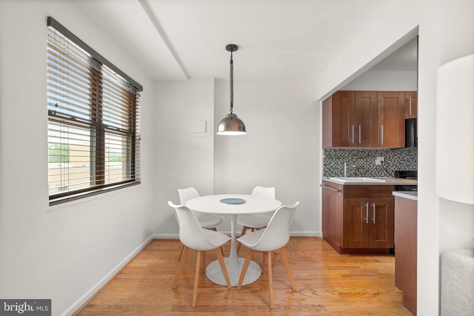
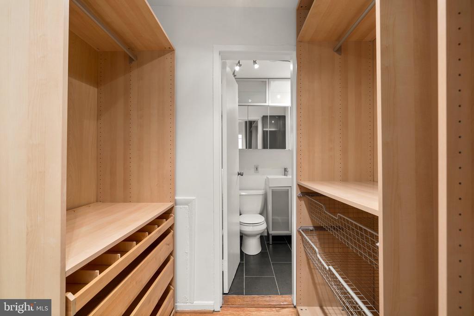
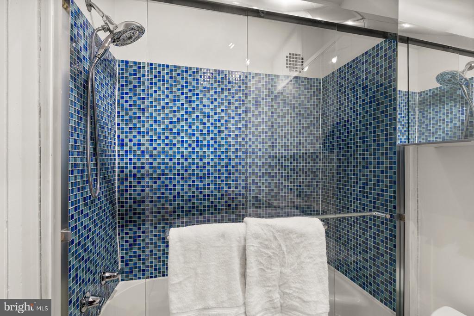
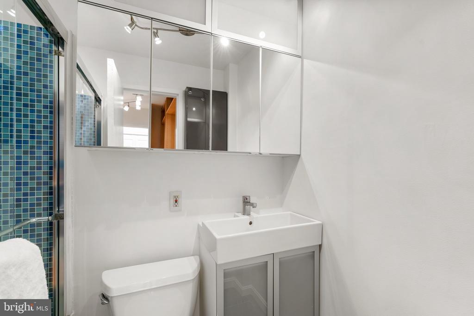
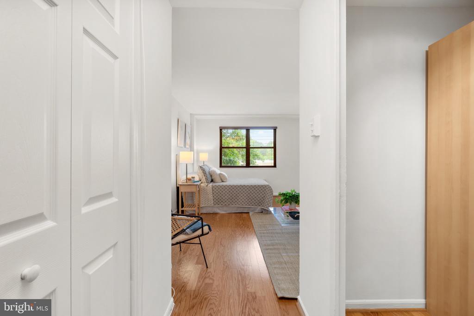
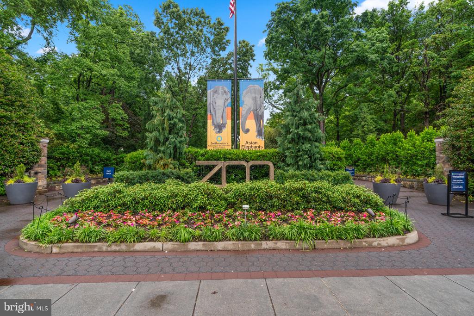
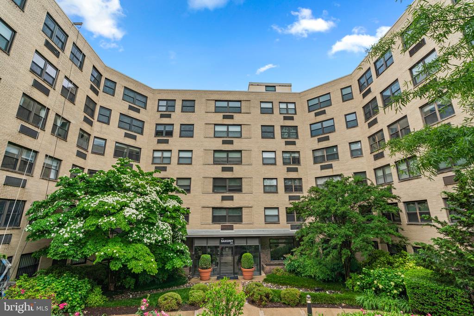
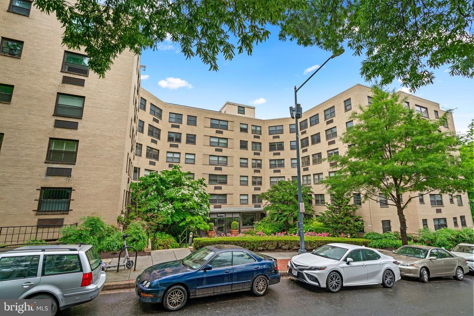
Top level, light filled and fully updated studio in Concierge building. No underlying mortgage! Located on serene street. Enjoy City Living and all that Mount Pleasant and Adams Morgan have to offer! Don't miss the new ROOFTOP DECK, from which you can admire the National Cathedral or watch the fireworks with friends! Short walk to National Zoo and Walter Pierce Park, Rock Creek Trails and paths for hiking and biking. This unit has tree top views and lots of natural light, a walk in closet, and a fresh coat of paint.

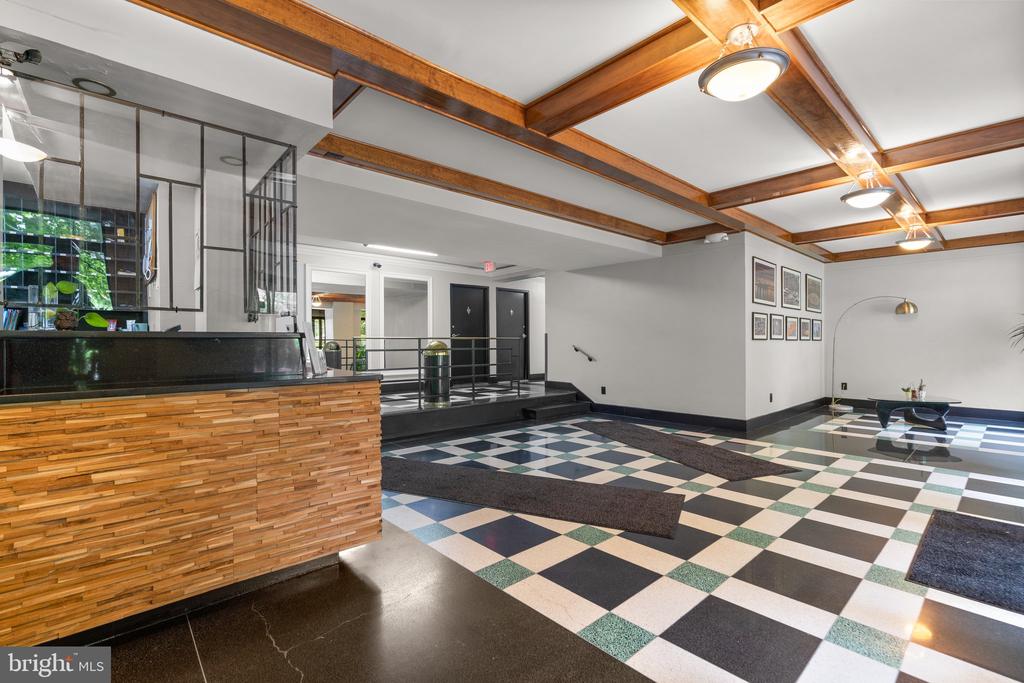
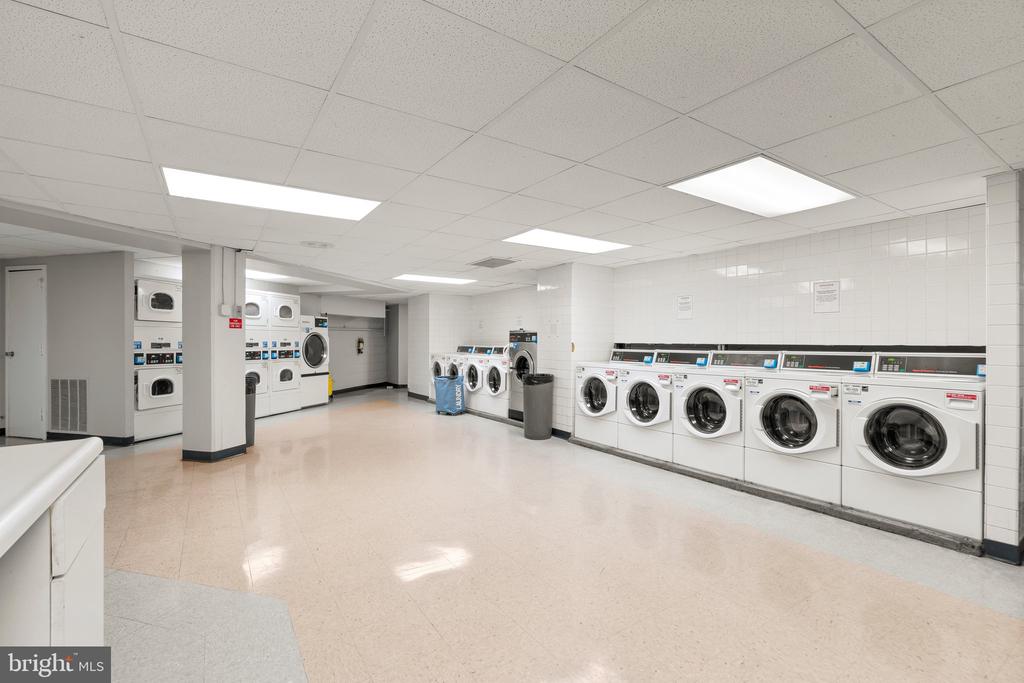
The coop's amenities include elevator, front desk concierge (7am-11pm), communal laundry facilities, bike storage room, fitness center, and garage parking for an additional monthly fee (currently with waitlist).
Rental of unit is currently allowed after two years of occupancy by owner.
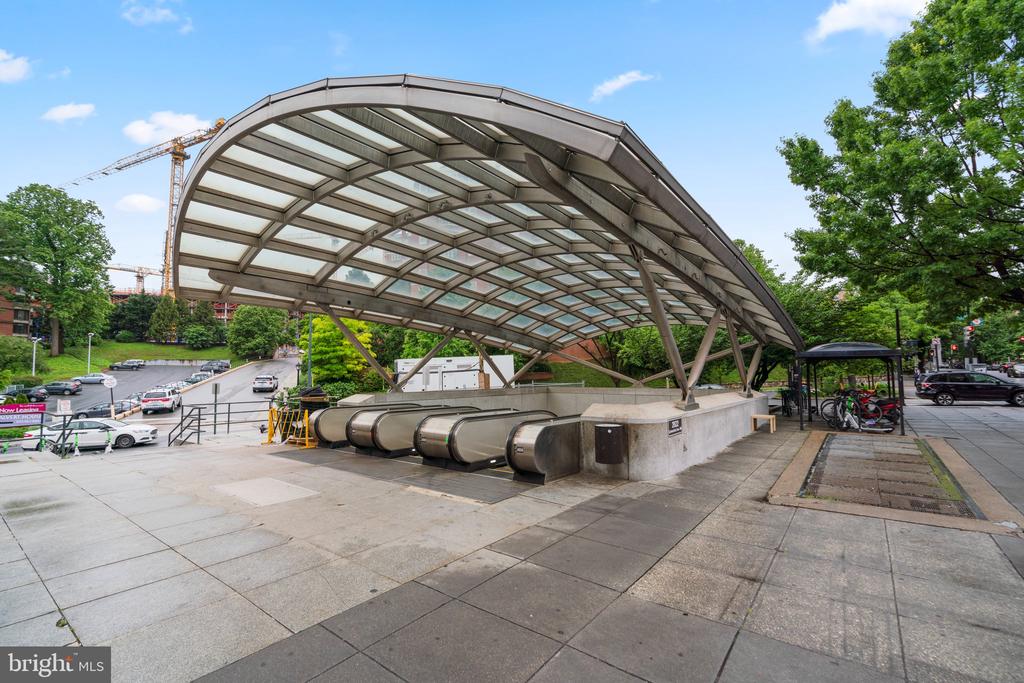
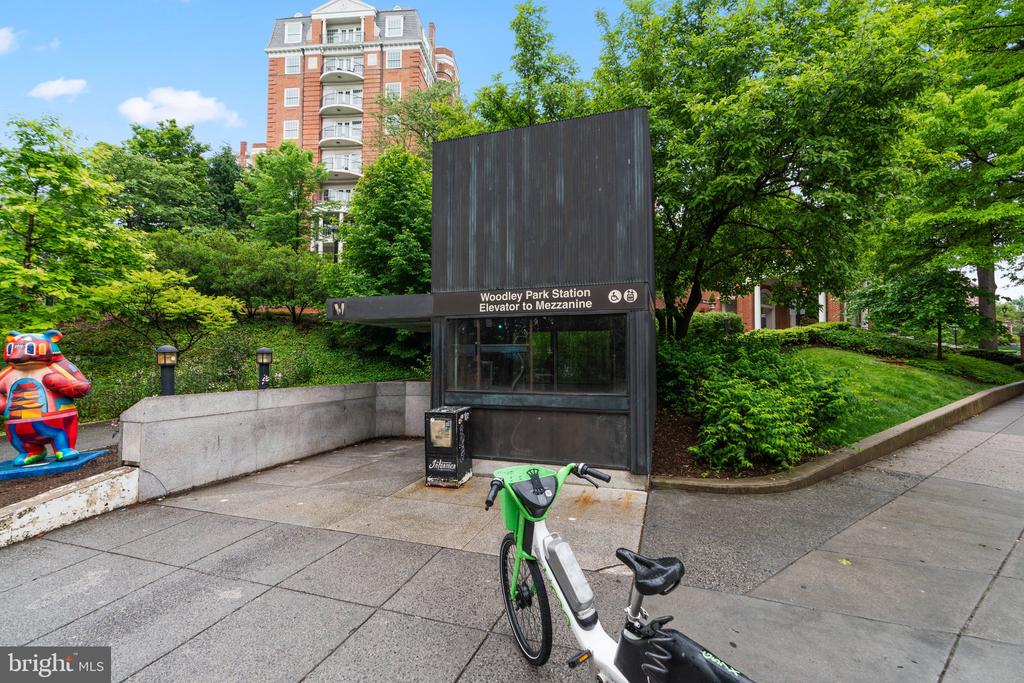
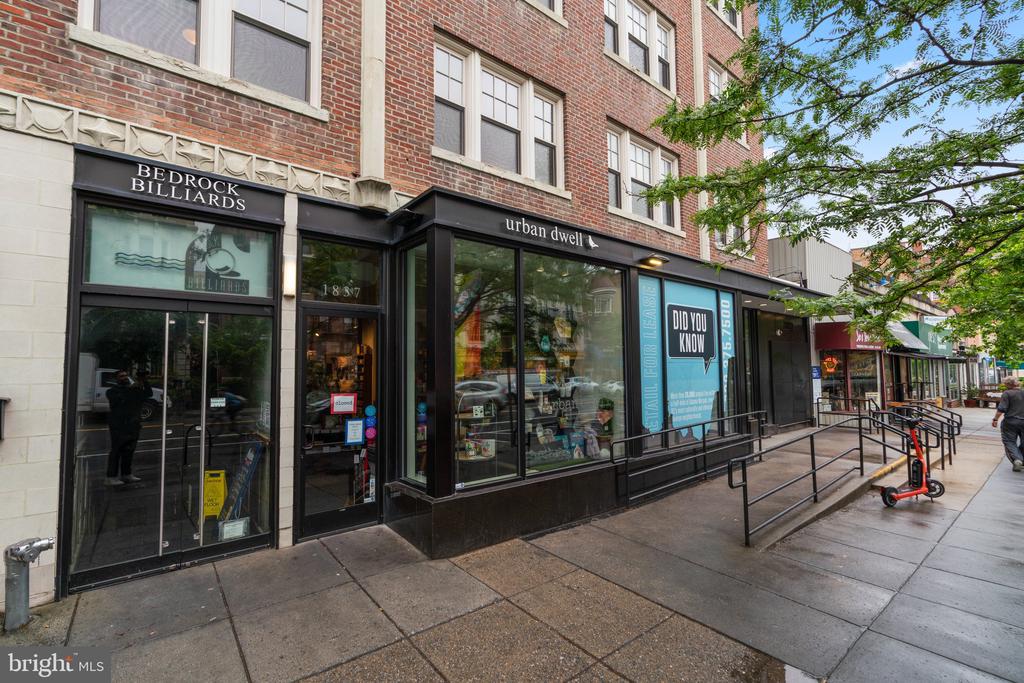
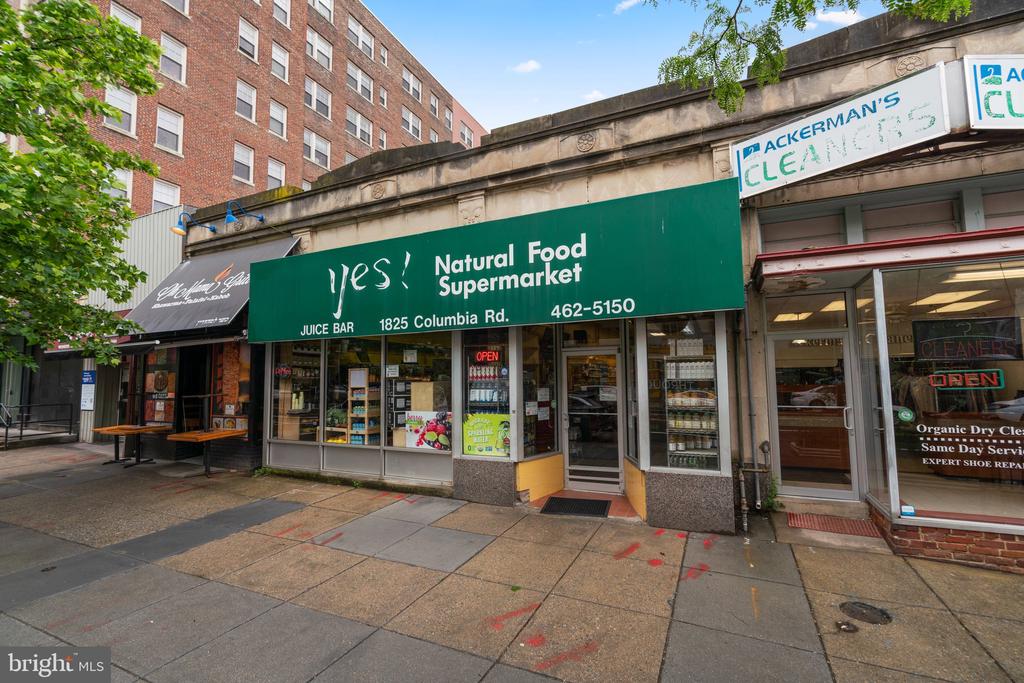
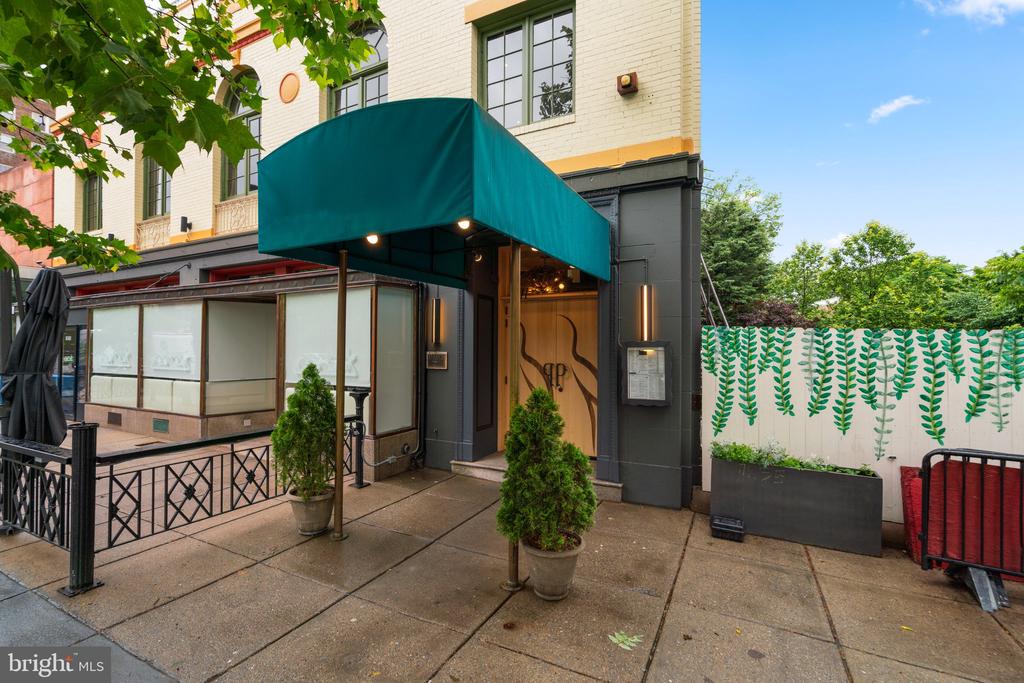
The center of Adams Morgan is just steps away, home to some of DC's best restaurants and night-spots, such as the LINE hotel, Roofers Union, Foxtrot, Lapis, and Tail Up Goat. Grocery stores, bakeries and cafes are a short troll away. The Saxony is less than a mile from two major metro stops: Columbia Heights and Woodley Park.

Studio

1
bath

429 Sq.Ft. LIVING AREA

Katie Bocock

Katie Bocock

Features & Amenities

Interior

  • total bedrooms0
  • Total bathroom1
  • full bathroom1
  • Flooring Hardwood
  • APPLIANCES Dishwasher, Disposal, Refrigerator, Gas Oven, Gas Range
  • other interior Features Elevator

Area & Lot

  • Status Sold
  • Date Sold November 1, 2024
  • Living Area429 Sq.Ft.
  • MLS® IDDCDC2141260
  • TypeCo-Op
  • YEAR BUILT1950
  • NeighborhoodWashington DC
  • Architecture StylesUnit/Flat
  • School DistrictDISTRICT OF COLUMBIA PUBLIC SCHOOLS

Exterior

  • STORIES1
  • water SourcePublic
  • parkingOn Street
  • HEAT TYPEElectric
  • sewerPublic Sewer
  • HOA AmenitiesLaundry, Concierge, Meeting Room, Security

Financial

  • Sales Price$169,000
  • Real Estate Tax $126,735/yr

Washington DC

38.8935° N, 77.0145° W

Explore

Work With Us

Whether you're buying your first home, upgrading to fit your lifestyle, or preparing to sell, the Katie Bocock Team is committed to making every step of the process seamless and informed. With deep knowledge of the DC-area market and the communities we serve, we deliver personalized strategies designed to help you achieve your real estate goals with confidence.

Follow Us on Instagram
