Leave a Message

Thank you for your message. We will be in touch with you shortly.

19016 Oxcart Pl
19016 Oxcart Pl
19016 Oxcart Pl
19016 Oxcart Pl
19016 Oxcart Pl
19016 Oxcart Pl
19016 Oxcart Pl
19016 Oxcart Pl
19016 Oxcart Pl
19016 Oxcart Pl
19016 Oxcart Pl
19016 Oxcart Pl
19016 Oxcart Pl
19016 Oxcart Pl
19016 Oxcart Pl
19016 Oxcart Pl
19016 Oxcart Pl
19016 Oxcart Pl
19016 Oxcart Pl
19016 Oxcart Pl
19016 Oxcart Pl
19016 Oxcart Pl
19016 Oxcart Pl
19016 Oxcart Pl
19016 Oxcart Pl
19016 Oxcart Pl
19016 Oxcart Pl
19016 Oxcart Pl
19016 Oxcart Pl
19016 Oxcart Pl
19016 Oxcart Pl
19016 Oxcart Pl
19016 Oxcart Pl
19016 Oxcart Pl
19016 Oxcart Pl
19016 Oxcart Pl
19016 Oxcart Pl
19016 Oxcart Pl
19016 Oxcart Pl
19016 Oxcart Pl
19016 Oxcart Pl
19016 Oxcart Pl
19016 Oxcart Pl
19016 Oxcart Pl
19016 Oxcart Pl
19016 Oxcart Pl
19016 Oxcart Pl
19016 Oxcart Pl
19016 Oxcart Pl
19016 Oxcart Pl
19016 Oxcart Pl
19016 Oxcart Pl
19016 Oxcart Pl
19016 Oxcart Pl
19016 Oxcart Pl
19016 Oxcart Pl
19016 Oxcart Pl
19016 Oxcart Pl
19016 Oxcart Pl
19016 Oxcart Pl
19016 Oxcart Pl
19016 Oxcart Pl
SEE ALL PHOTOS
19016 Oxcart Pl
19016 Oxcart Pl
19016 Oxcart Pl
19016 Oxcart Pl
19016 Oxcart Pl
19016 Oxcart Pl
19016 Oxcart Pl
19016 Oxcart Pl
19016 Oxcart Pl
19016 Oxcart Pl
19016 Oxcart Pl
19016 Oxcart Pl
19016 Oxcart Pl
19016 Oxcart Pl
19016 Oxcart Pl
19016 Oxcart Pl
19016 Oxcart Pl
19016 Oxcart Pl
19016 Oxcart Pl
19016 Oxcart Pl
19016 Oxcart Pl
19016 Oxcart Pl
19016 Oxcart Pl
19016 Oxcart Pl
19016 Oxcart Pl
19016 Oxcart Pl
19016 Oxcart Pl
19016 Oxcart Pl
19016 Oxcart Pl
19016 Oxcart Pl
19016 Oxcart Pl
19016 Oxcart Pl
19016 Oxcart Pl
19016 Oxcart Pl
19016 Oxcart Pl
19016 Oxcart Pl
19016 Oxcart Pl
19016 Oxcart Pl
19016 Oxcart Pl
19016 Oxcart Pl
19016 Oxcart Pl
19016 Oxcart Pl
19016 Oxcart Pl
19016 Oxcart Pl
19016 Oxcart Pl
19016 Oxcart Pl
19016 Oxcart Pl
19016 Oxcart Pl
19016 Oxcart Pl
19016 Oxcart Pl
19016 Oxcart Pl
19016 Oxcart Pl
19016 Oxcart Pl
19016 Oxcart Pl
19016 Oxcart Pl
19016 Oxcart Pl
19016 Oxcart Pl
19016 Oxcart Pl
19016 Oxcart Pl
19016 Oxcart Pl
19016 Oxcart Pl
19016 Oxcart Pl
Courtesy of RE/MAX Realty Group
Sold

19016 Oxcart Pl

19016 Oxcart Pl, Montgomery Village, MD 20886

$700,000
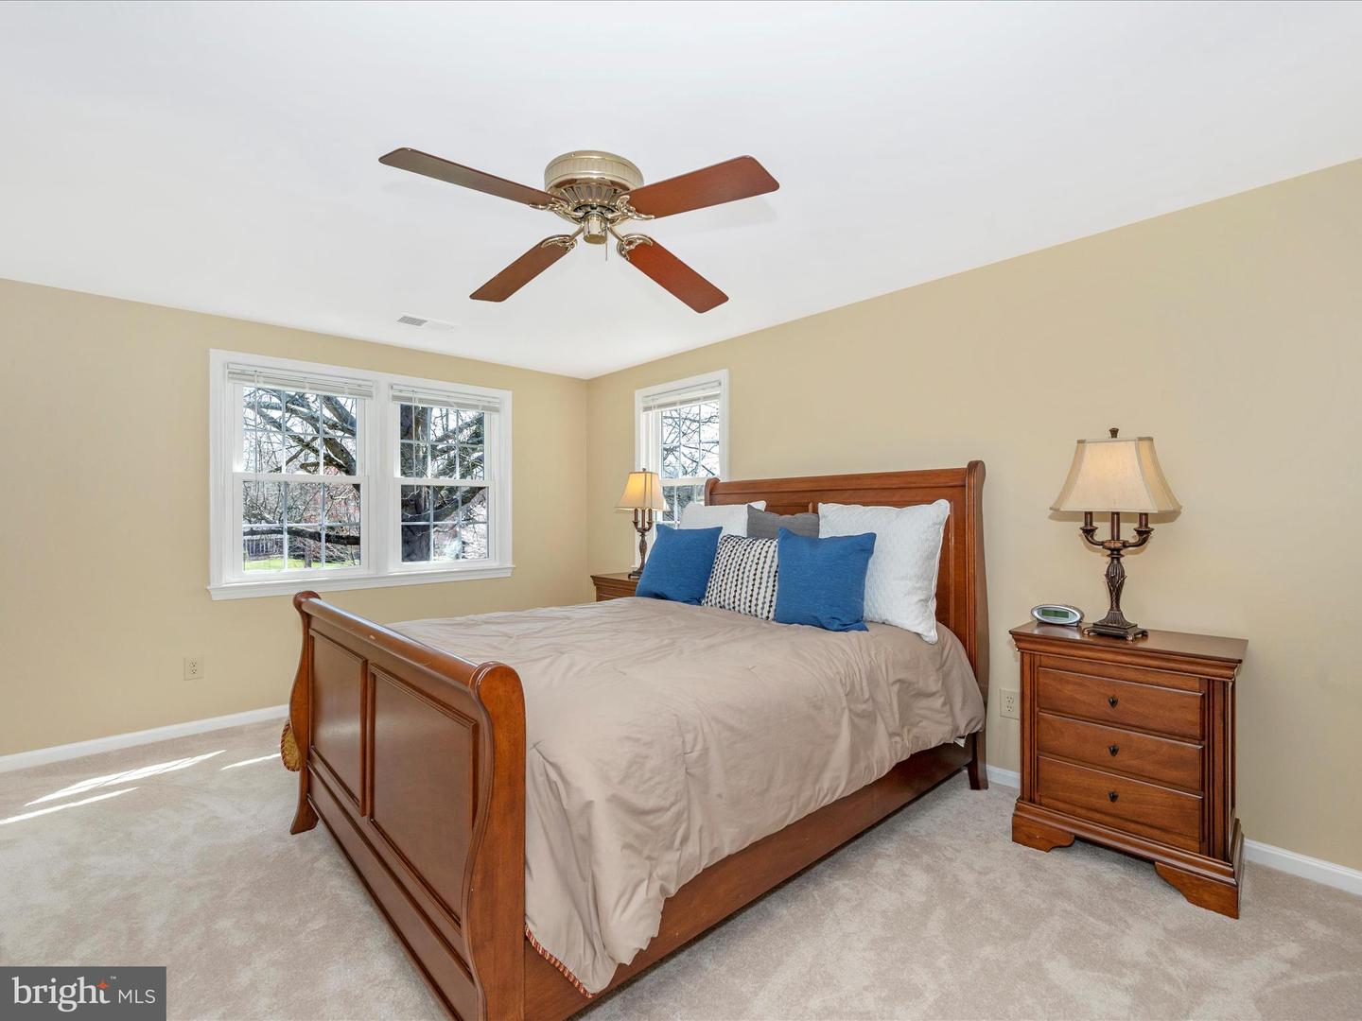
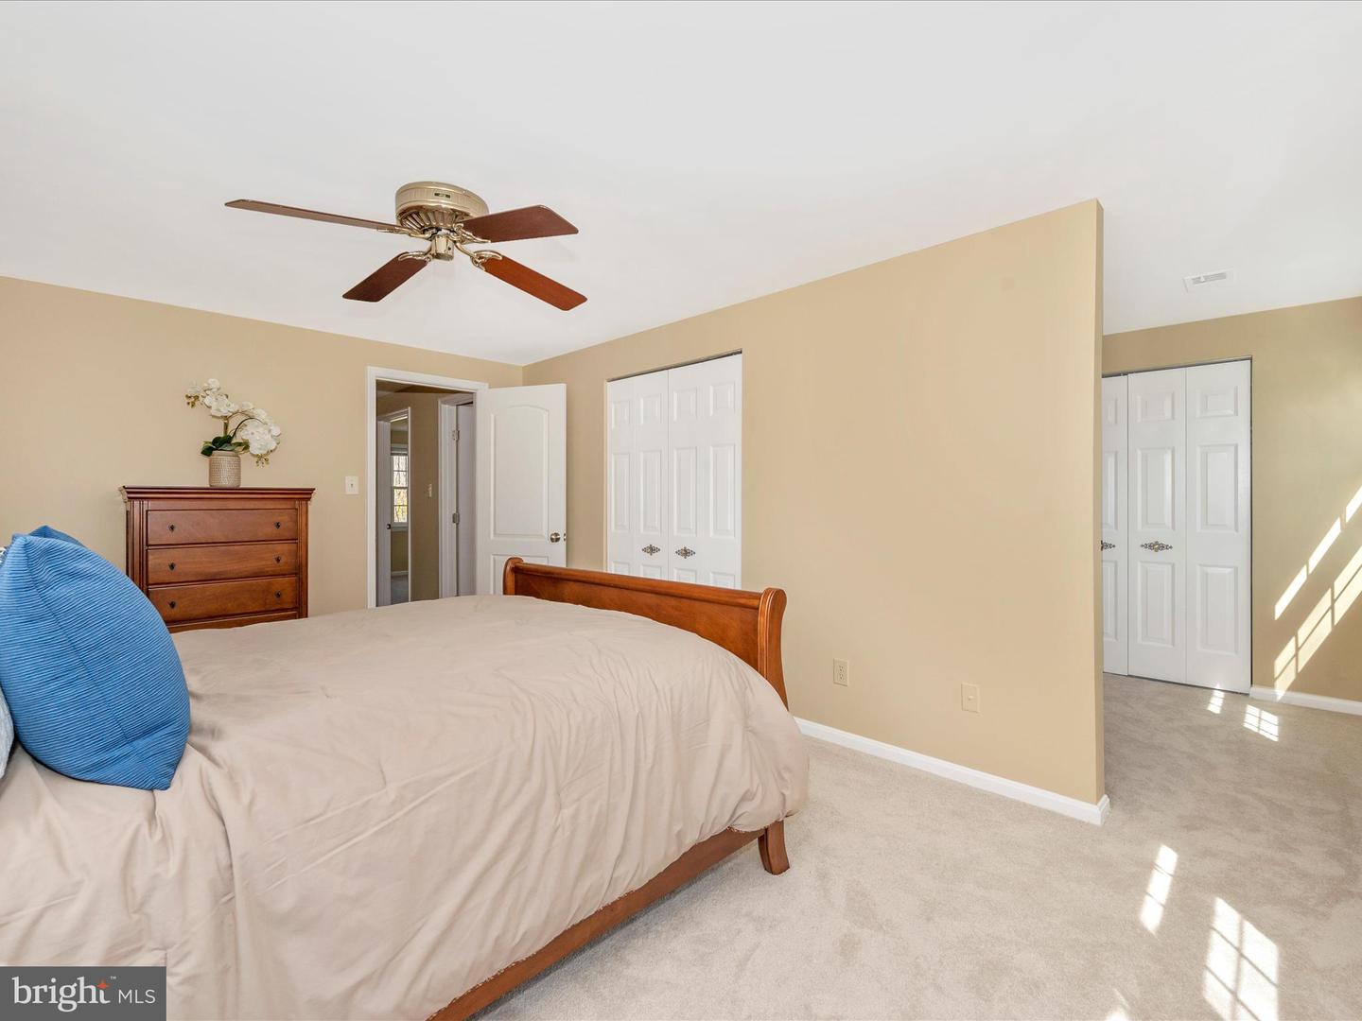
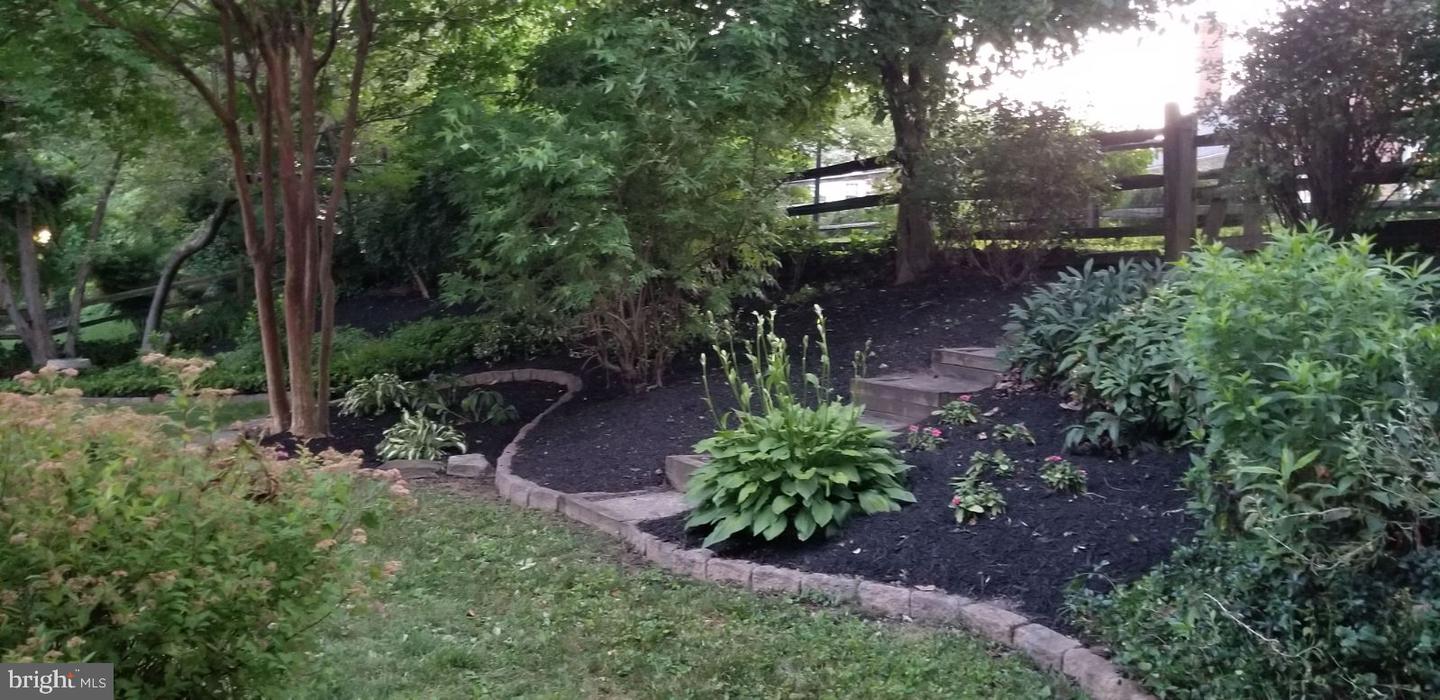
Welcome to 19016 Oxcart Place, located in the lovely Whetstone Neighborhood of Montgomery Village. This home has been BEAUTIFULLY updated from top to bottom...Featuring 4 bedrooms, 2.5 updated bathrooms, updated kitchen, hardwoods, & GORGEOUS YARD. This home will not disappoint. The Main level features hardwood flooring, inviting foyer; spacious Living Room; Formal Dining room, updated Kitchen with maple, glazed cabinetry, granite counters, center island, stainless steel appliances (including a Thermador gas range), pantry, built-in shelving, recessed and pendant lighting, and door to, private, fenced yard; Family Room with brick, wood burning fireplace, mantel, & sliding door to patio; updated powder room; & Laundry room with front load washer/dryer set, extra refrigerator, & door to garage. The Upstairs boasts a large primary bedroom with two closets, updated full bath with two vanities, granite top, & porcelain floor and surround; three additional spacious bedrooms; & updated hall bath with ceramic floor and surround, newer vanity, and linen closet. The Lower Level has a finished recreation room, & large storage room. The exterior of the home is pristine with beautiful garden beds, garden shed, brick front walkway, paver patio, sitting wall, pergola, and exterior lighting. You name it, it's been done - NEW Paint, NEW Carpet, NEWER HVAC, Replacement Windows, Exterior Doors, Vinyl Siding, & Roof, Updated Kitchen & Baths, Hardwood Flooring on main level, stairs and upper hallway, Attic Insulation, NEW Interior Solid-Core doors with new hinges & knobs - the list goes on and on...
Enjoy all the amenities Montgomery Village has to offer - pools, walking paths, tennis/pickleball courts, tot lots, dog parks, community centers etc. Conveniently located close to schools, shopping, public transportation (METRO, MARC TRAIN, to RIDE-ON bus), and major commuter routes (270, 370, ICC, Midcounty Hwy). GREAT HOME, at a GREAT PRICE, in a GREAT NEIGHBORHOOD! A must see...

4
beds

3
baths

2,377 Sq.Ft. LIVING AREA

10,822 Sq.Ft. lot

Katie Bocock

Katie Bocock

Features & Amenities

Interior

  • total bedrooms4
  • Total bathrooms3
  • full bathrooms2
  • half bathroom1
  • Flooring Wood, Carpet, Ceramic Tile, Hardwood
  • Fireplace Wood Burning
  • APPLIANCES Dishwasher, Disposal, Refrigerator, Freezer, Microwave, Gas Oven, Gas Range, Washer
  • other interior Features Entrance Foyer, Pantry, Walk-In Closet(s)

Area & Lot

  • Status Sold
  • Date Sold April 26, 2024
  • Living Area2,377 Sq.Ft.
  • Lot Area10,822 Sq.Ft.
  • MLS® IDMDMC2123328
  • TypeResidential
  • YEAR BUILT1972
  • Architecture StylesColonial
  • School DistrictMONTGOMERY COUNTY PUBLIC SCHOOLS

Exterior

  • STORIES3
  • Garage Space1.0
  • water SourcePublic
  • roofShingle
  • parkingAsphalt, Garage Door Opener, Attached
  • HEAT TYPEForced Air, Natural Gas, Exhaust Fan
  • AIR CONDITIONINGCentral Air, Ceiling Fan(s)
  • sewerPublic Sewer
  • HOA AmenitiesPool, Tennis Court(s)

Financial

  • Sales Price$700,000
  • Real Estate Tax $5,362/yr
  • HOA $479/3 mos
View Virtual Tour

Work With Us

Whether you're buying your first home, upgrading to fit your lifestyle, or preparing to sell, the Katie Bocock Team is committed to making every step of the process seamless and informed. With deep knowledge of the DC-area market and the communities we serve, we deliver personalized strategies designed to help you achieve your real estate goals with confidence.

Follow Us on Instagram