Leave a Message

Thank you for your message. We will be in touch with you shortly.

1937 38TH STREET NW
1937 38TH STREET NW
1937 38TH STREET NW
1937 38TH STREET NW
1937 38TH STREET NW
1937 38TH STREET NW
1937 38TH STREET NW
1937 38TH STREET NW
1937 38TH STREET NW
1937 38TH STREET NW
1937 38TH STREET NW
1937 38TH STREET NW
1937 38TH STREET NW
1937 38TH STREET NW
1937 38TH STREET NW
1937 38TH STREET NW
1937 38TH STREET NW
1937 38TH STREET NW
1937 38TH STREET NW
1937 38TH STREET NW
1937 38TH STREET NW
1937 38TH STREET NW
1937 38TH STREET NW
1937 38TH STREET NW
1937 38TH STREET NW
1937 38TH STREET NW
1937 38TH STREET NW
1937 38TH STREET NW
1937 38TH STREET NW
1937 38TH STREET NW
1937 38TH STREET NW
1937 38TH STREET NW
1937 38TH STREET NW
1937 38TH STREET NW
1937 38TH STREET NW
1937 38TH STREET NW
1937 38TH STREET NW
1937 38TH STREET NW
1937 38TH STREET NW
1937 38TH STREET NW
1937 38TH STREET NW
1937 38TH STREET NW
1937 38TH STREET NW
1937 38TH STREET NW
1937 38TH STREET NW
SEE ALL PHOTOS
1937 38TH STREET NW
1937 38TH STREET NW
1937 38TH STREET NW
1937 38TH STREET NW
1937 38TH STREET NW
1937 38TH STREET NW
1937 38TH STREET NW
1937 38TH STREET NW
1937 38TH STREET NW
1937 38TH STREET NW
1937 38TH STREET NW
1937 38TH STREET NW
1937 38TH STREET NW
1937 38TH STREET NW
1937 38TH STREET NW
1937 38TH STREET NW
1937 38TH STREET NW
1937 38TH STREET NW
1937 38TH STREET NW
1937 38TH STREET NW
1937 38TH STREET NW
1937 38TH STREET NW
1937 38TH STREET NW
1937 38TH STREET NW
1937 38TH STREET NW
1937 38TH STREET NW
1937 38TH STREET NW
1937 38TH STREET NW
1937 38TH STREET NW
1937 38TH STREET NW
1937 38TH STREET NW
1937 38TH STREET NW
1937 38TH STREET NW
1937 38TH STREET NW
1937 38TH STREET NW
1937 38TH STREET NW
1937 38TH STREET NW
1937 38TH STREET NW
1937 38TH STREET NW
1937 38TH STREET NW
1937 38TH STREET NW
1937 38TH STREET NW
1937 38TH STREET NW
1937 38TH STREET NW
1937 38TH STREET NW
Courtesy of Compass
Sold

1937 38TH STREET NW

1937 38TH STREET NW, WASHINGTON, DC 20007

$1,450,000
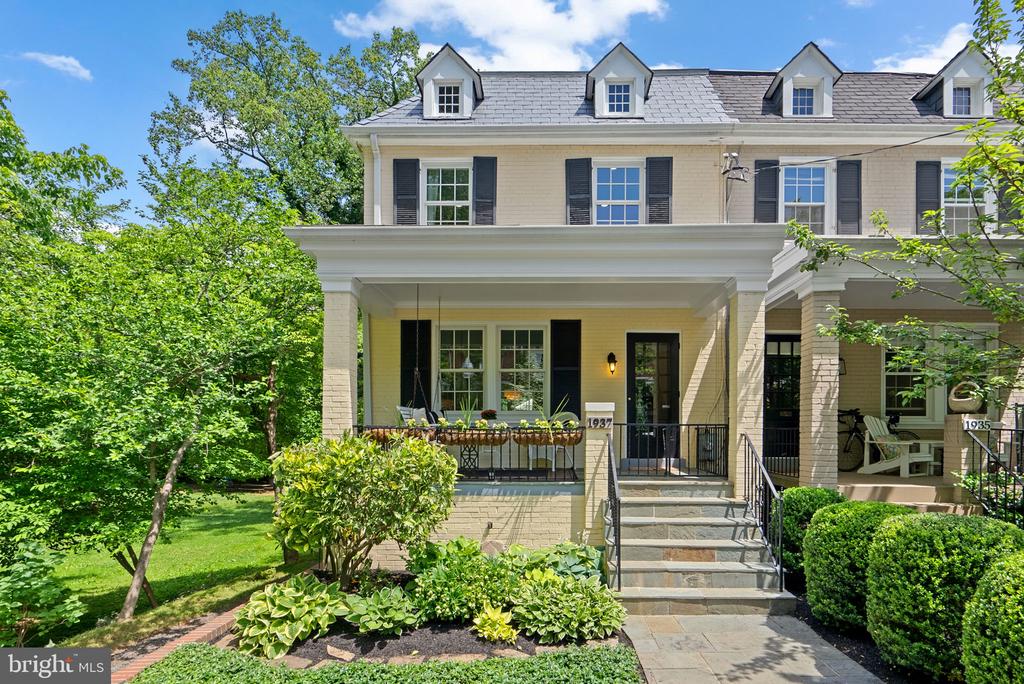
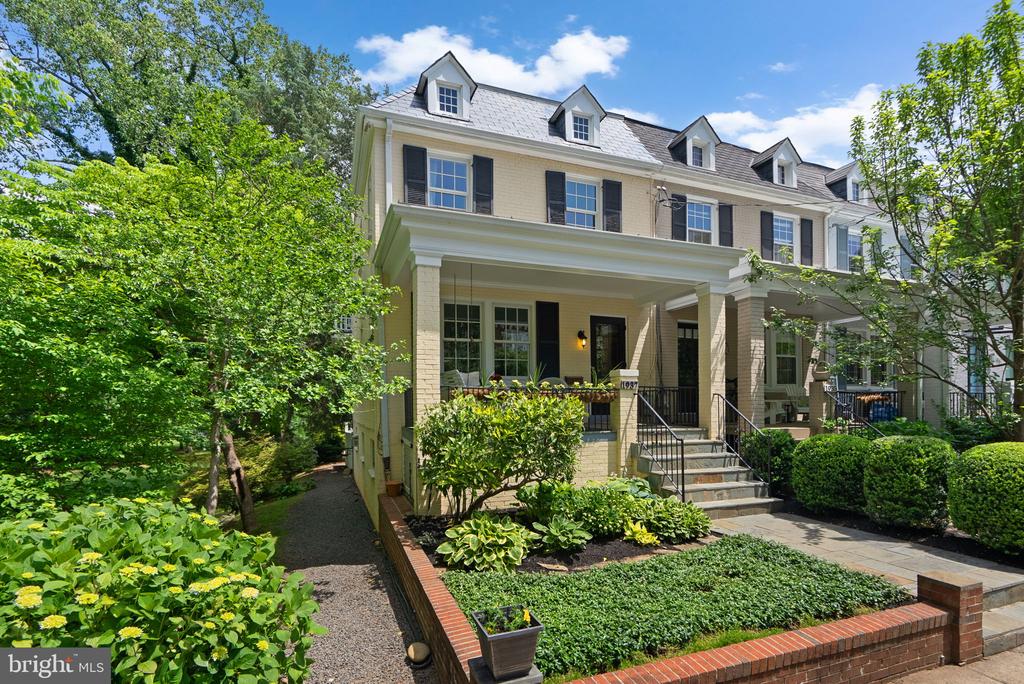
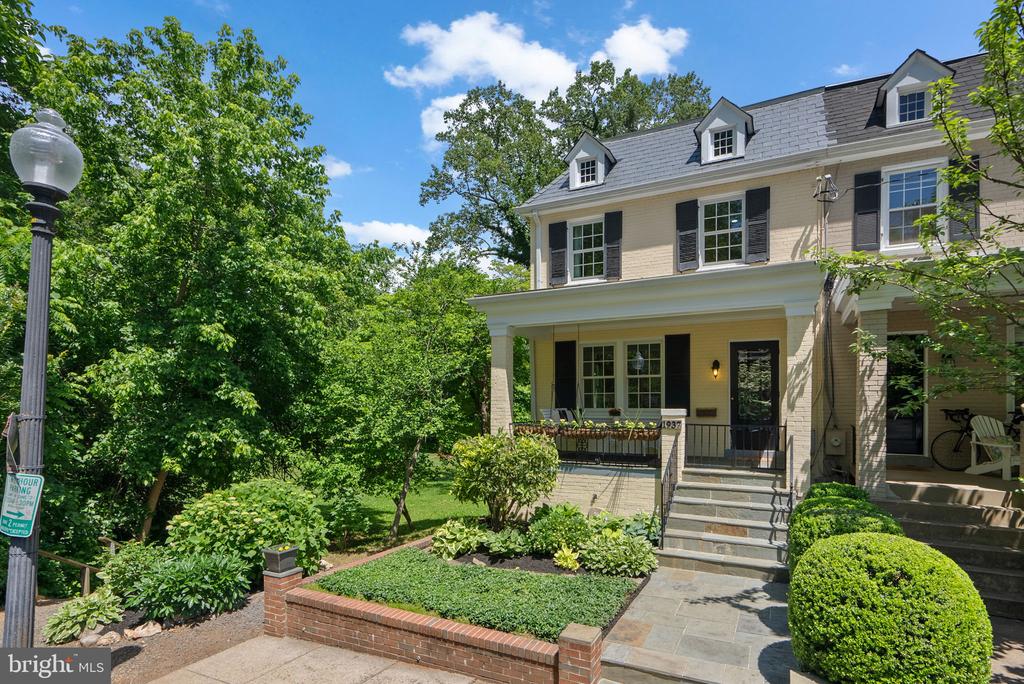
Incredible opportunity to live in Burleith overlooking Whitehaven Parkway. This 1931 end of row townhome sparkles with sunshine! Leave your car parked in the garage - you won't need it here! Walk to Safeway, Orange Theory, Trader Joe's, restaurants, banks, dog parks, spas, schools and the hardware store - everything you need is right there!

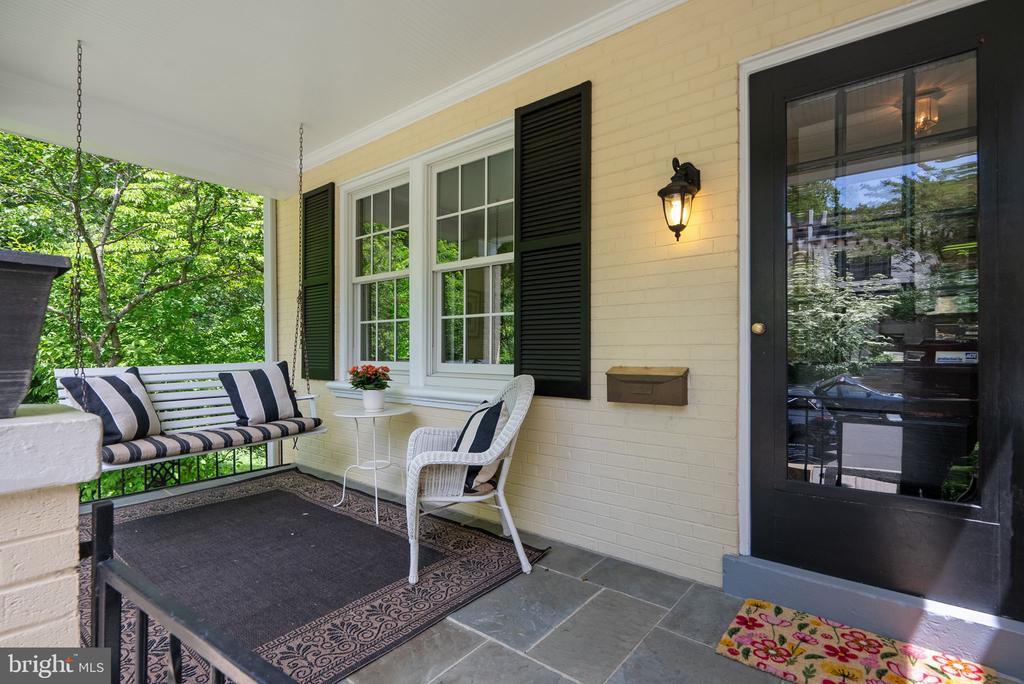
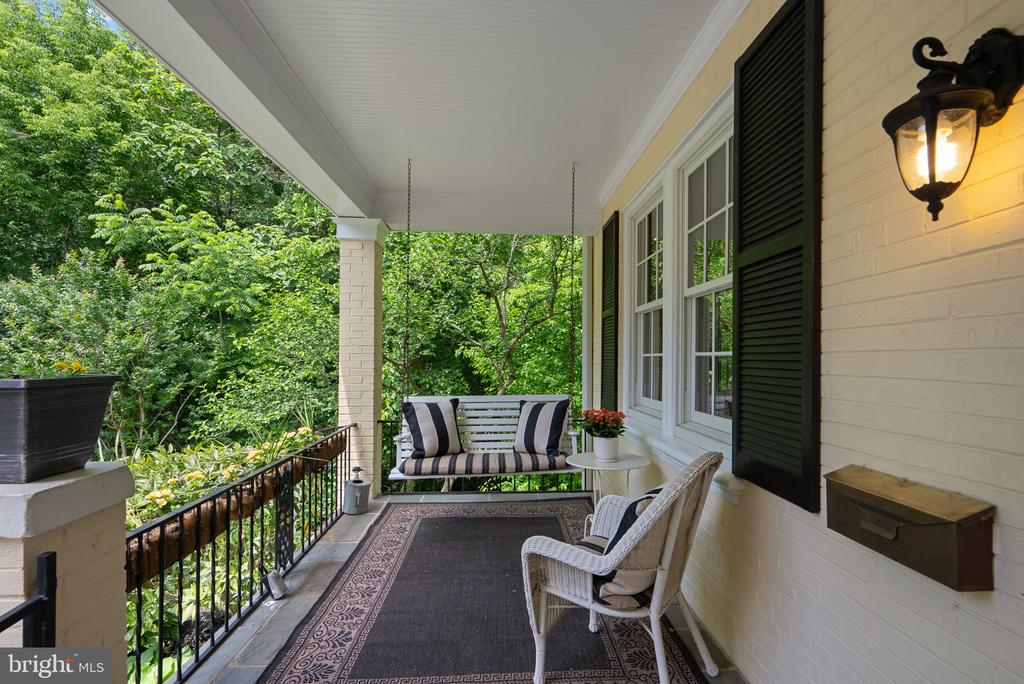
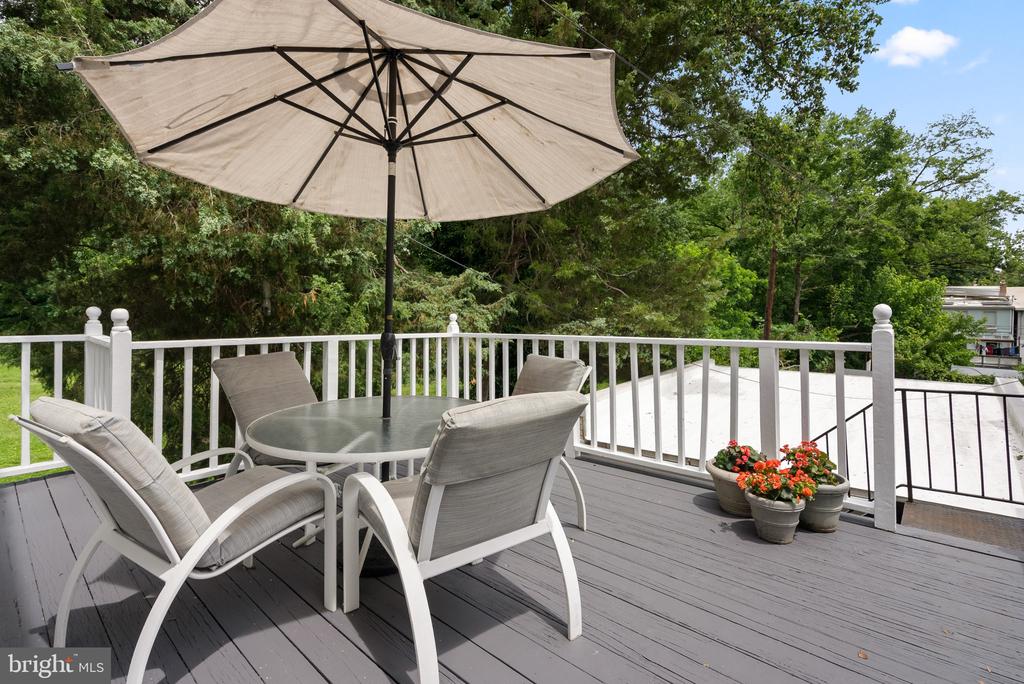
This urban oasis truly does provide peace and tranquility. You'll enjoy tranquil mornings on the front porch swing enjoying your peonies and hydrangea growing in your garden as you sip your morning coffee. Spend your evenings entertaining on the raised wooden rear deck watching the stars twinkling.

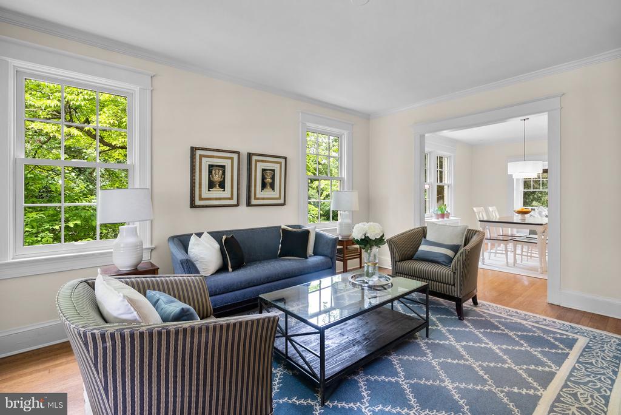
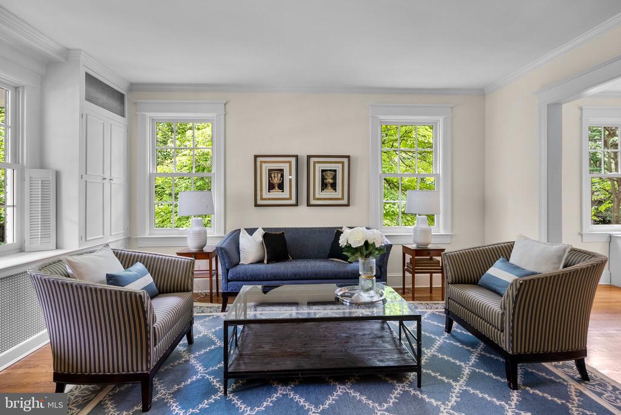
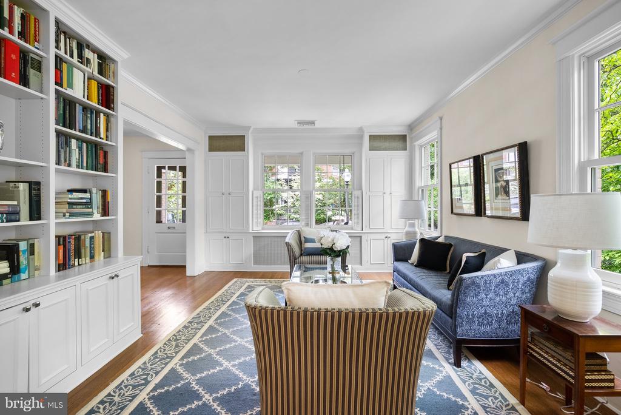
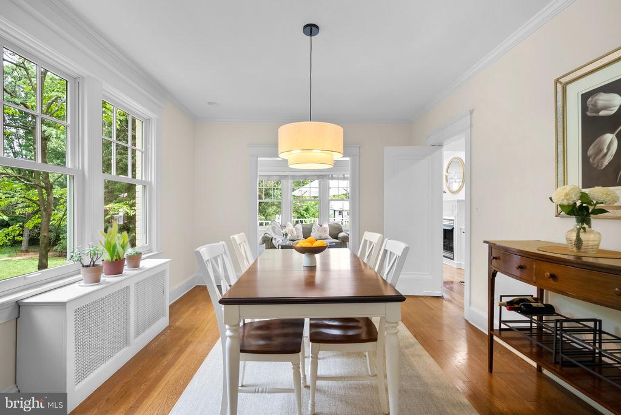
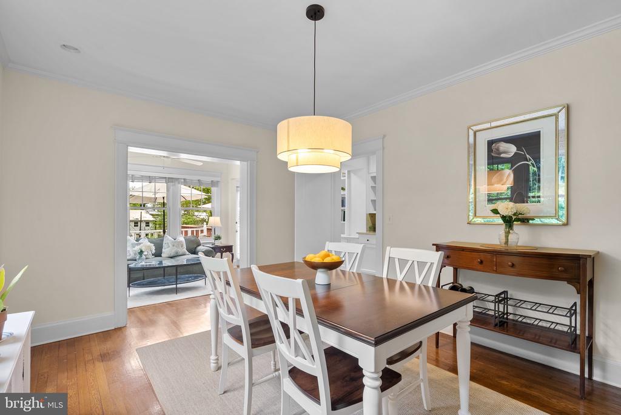
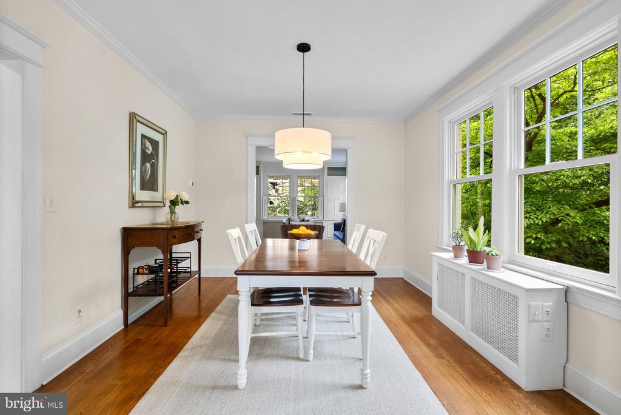
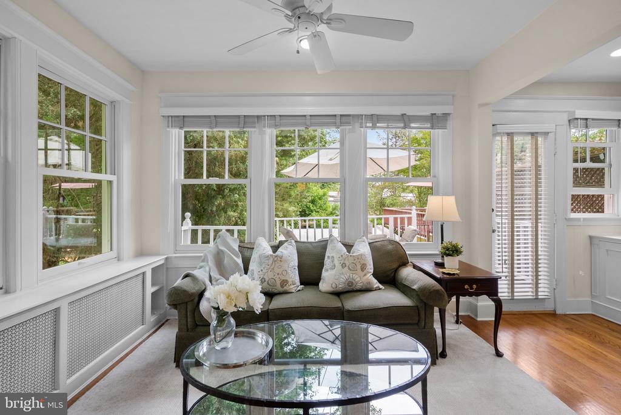
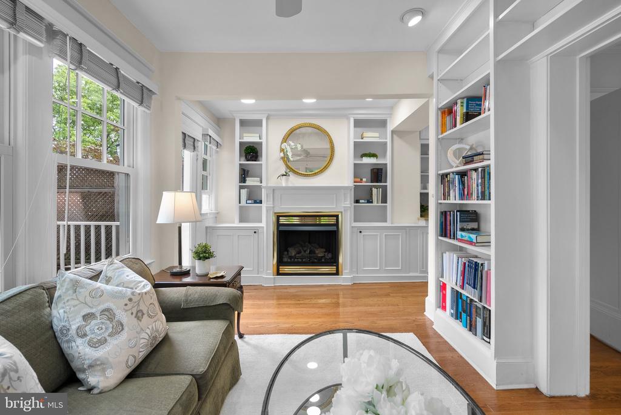
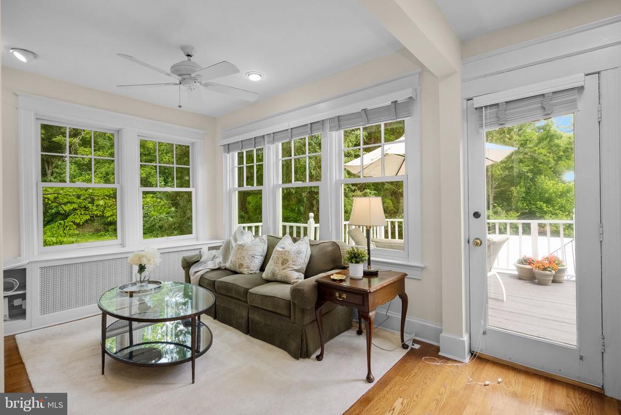
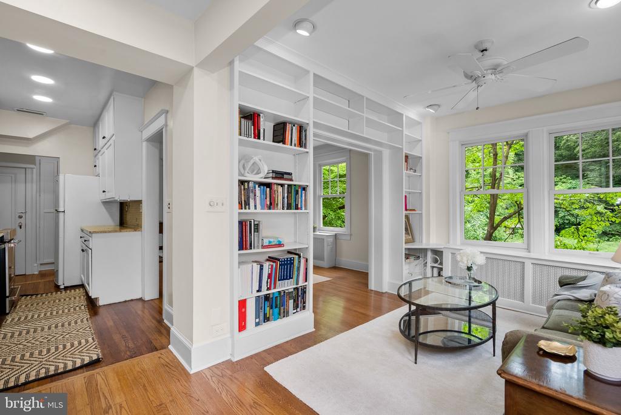
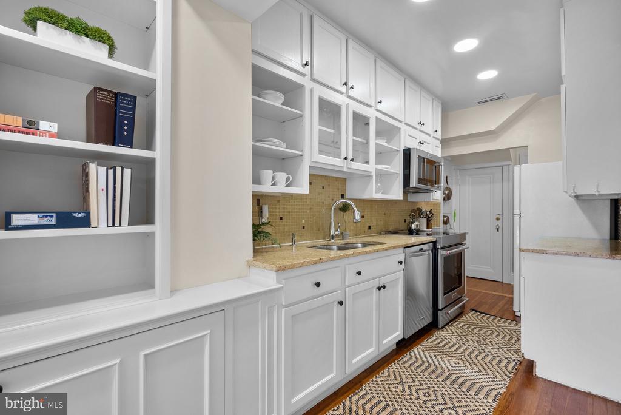
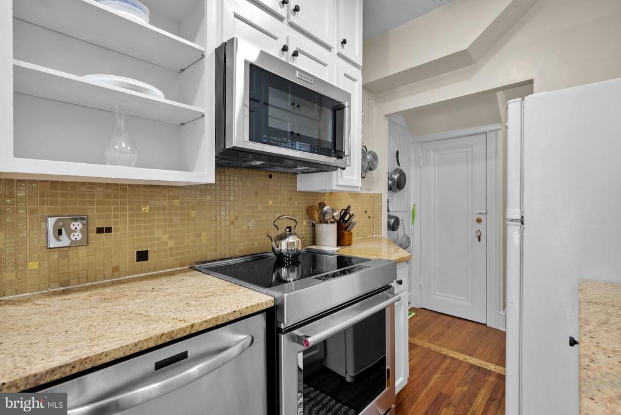
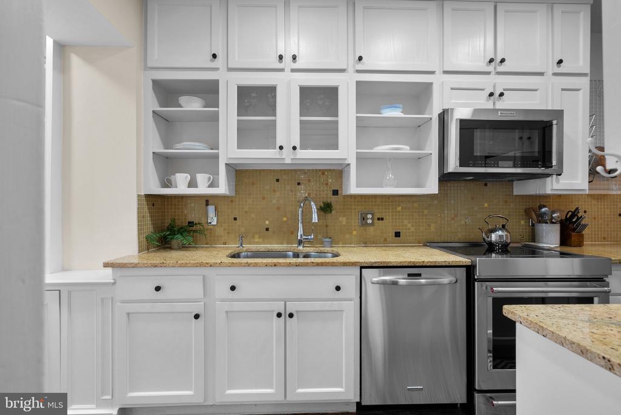
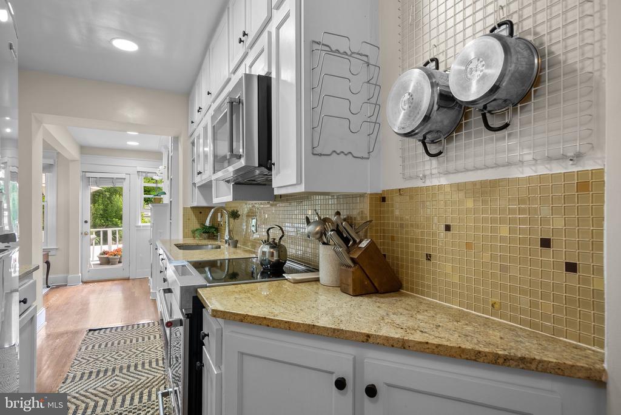
The main level includes a large family room with lovely hardwood flooring and loads of custom built ins. It flows into a formal dining room with a new chandelier. Rounding out the level are a cozy den full of light featuring more built in bookshelves and cabinets and a fireplace, recessed lights, and an updated kitchen with stainless appliances and plenty of pantry space.

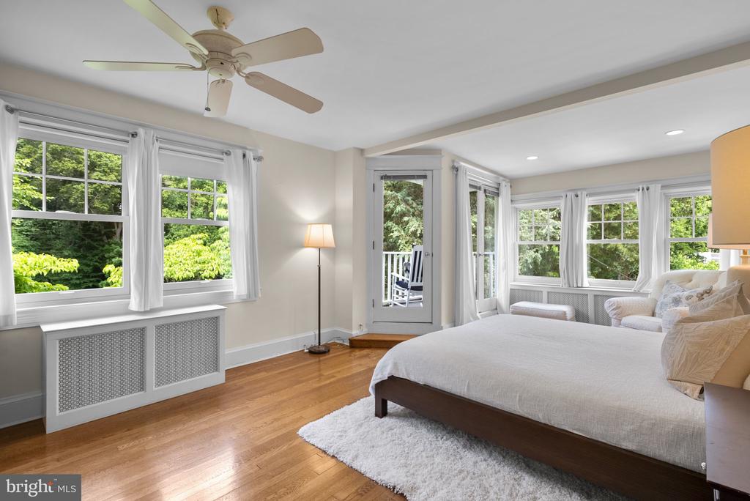
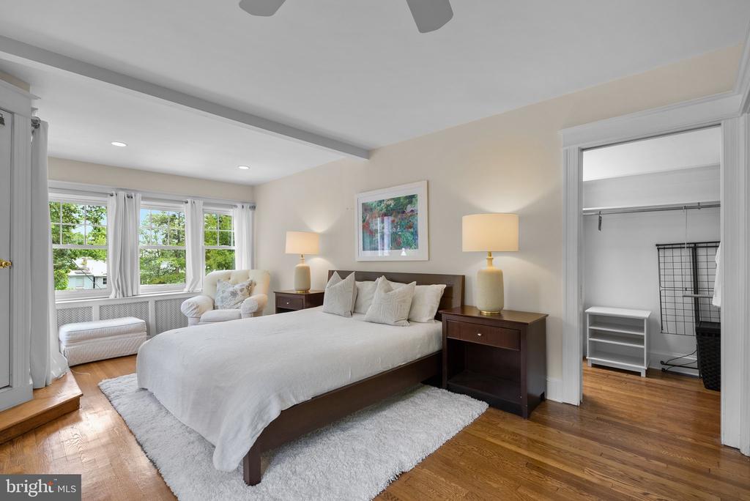
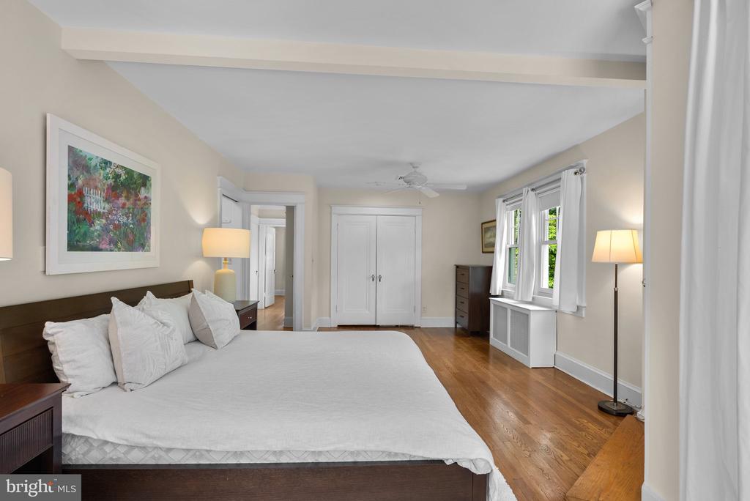
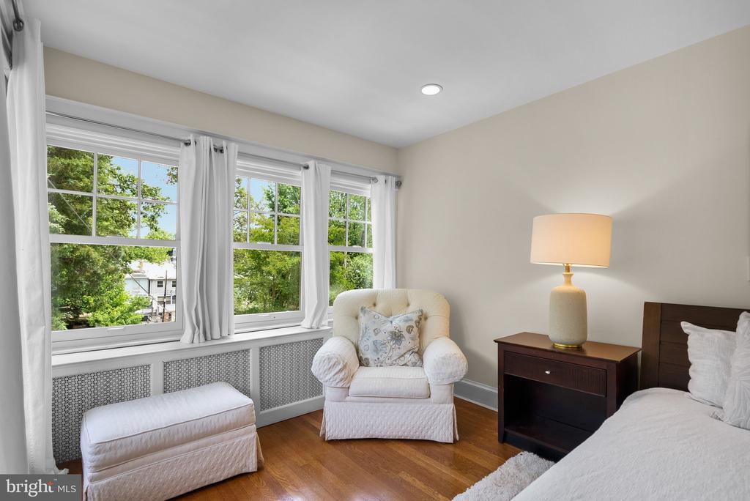
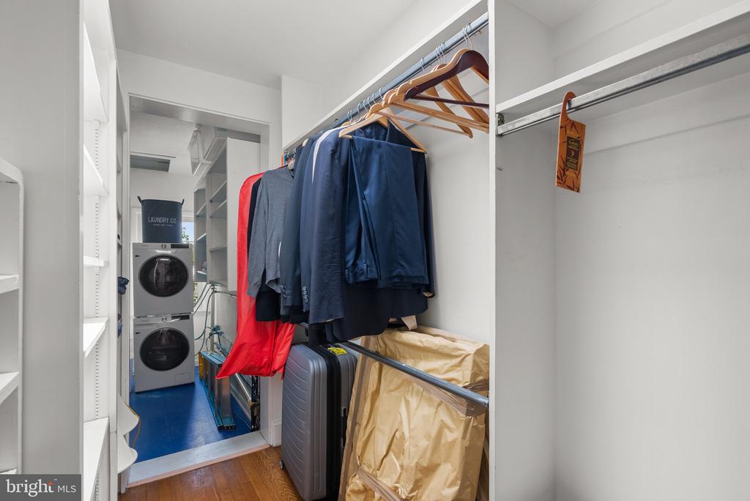
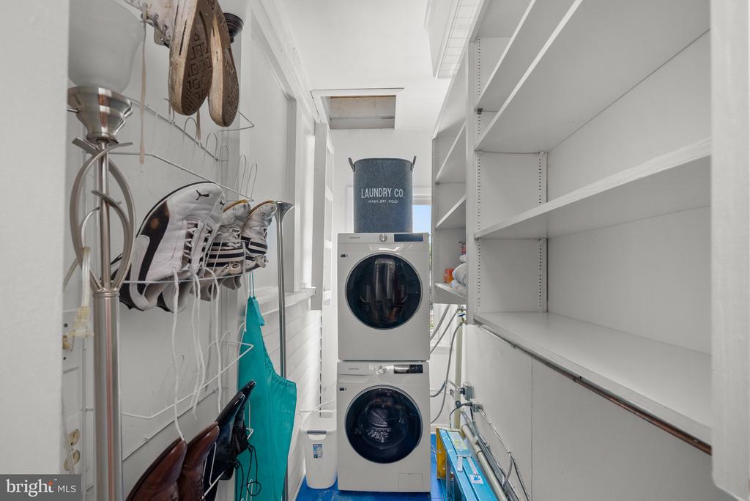
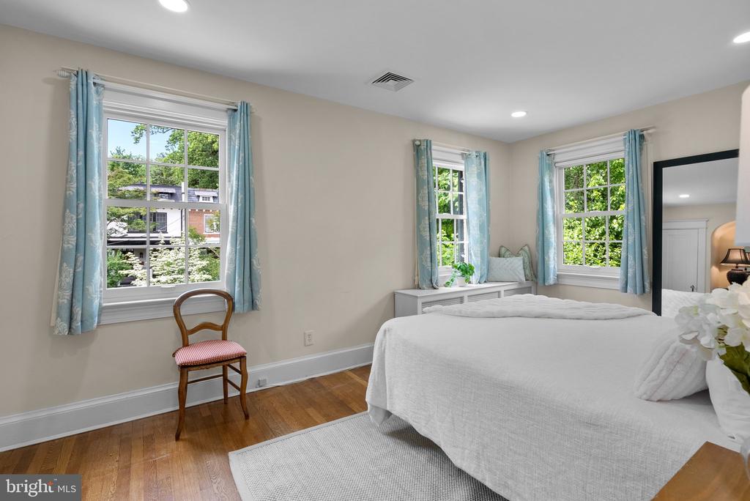
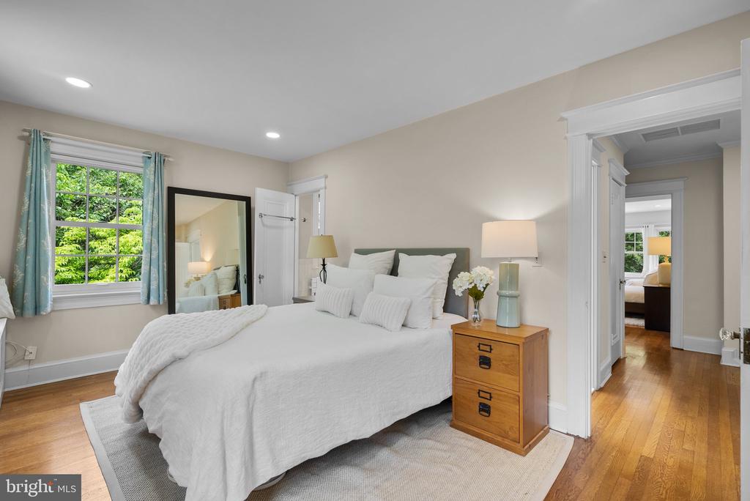
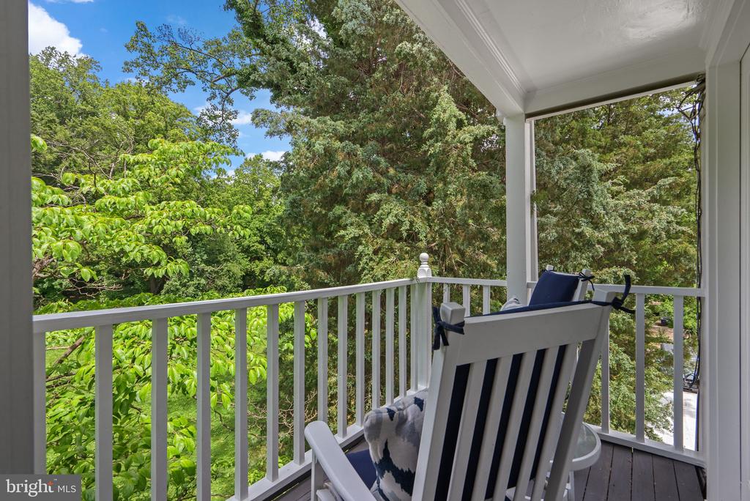
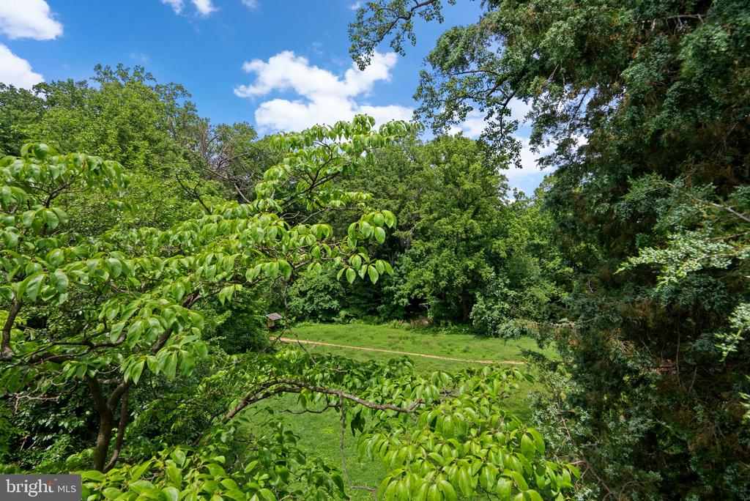
Upstairs, the massive primary bedroom is flanked with windows on two sides and includes a private side balcony overlooking the park and a cedar closet that can also function as a hideaway workspace. You'll love the walk in closet with stacked laundry and a skylight - no need to turn on a light in there!

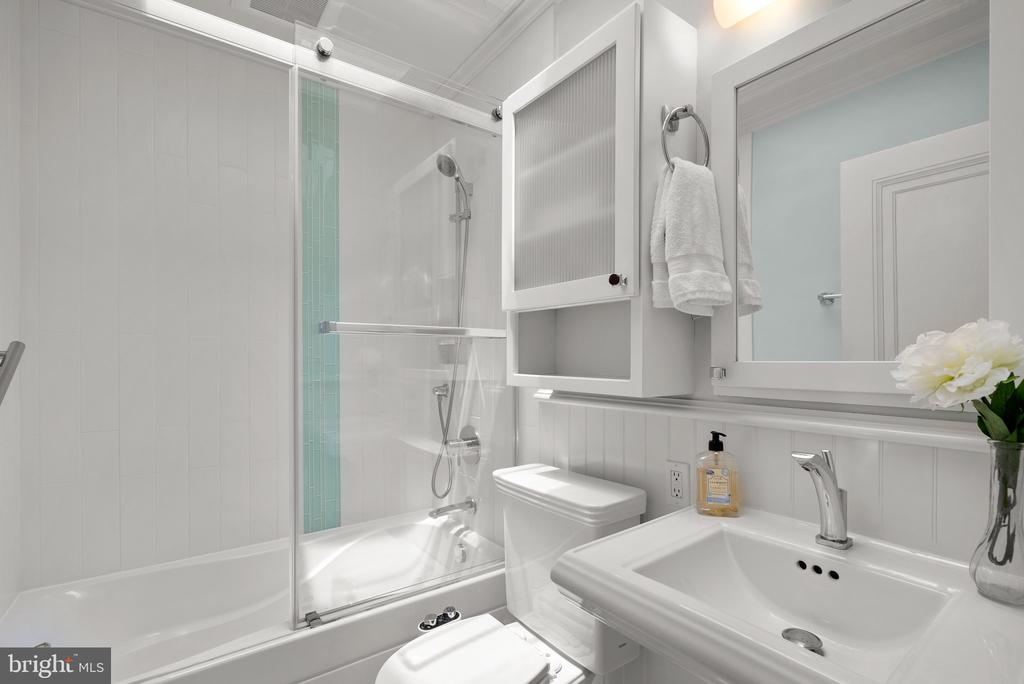
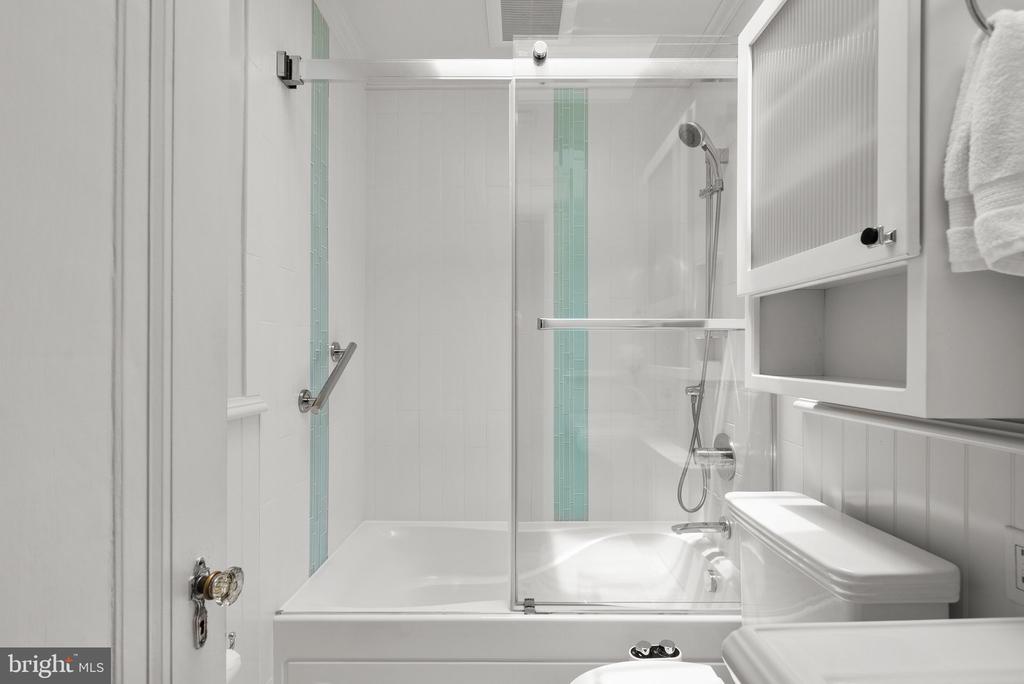
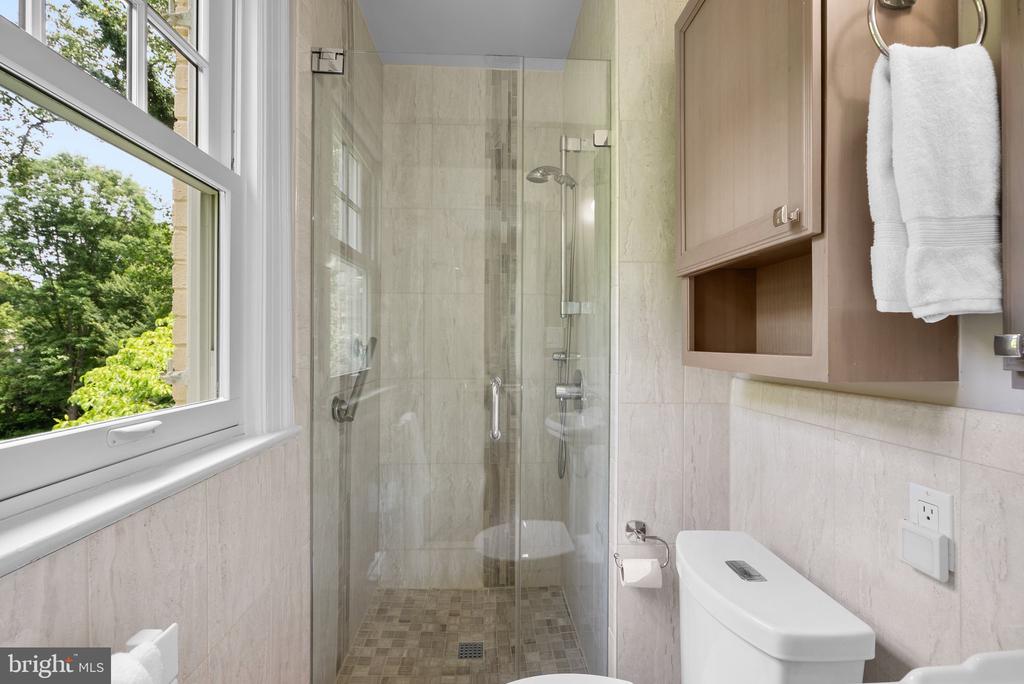
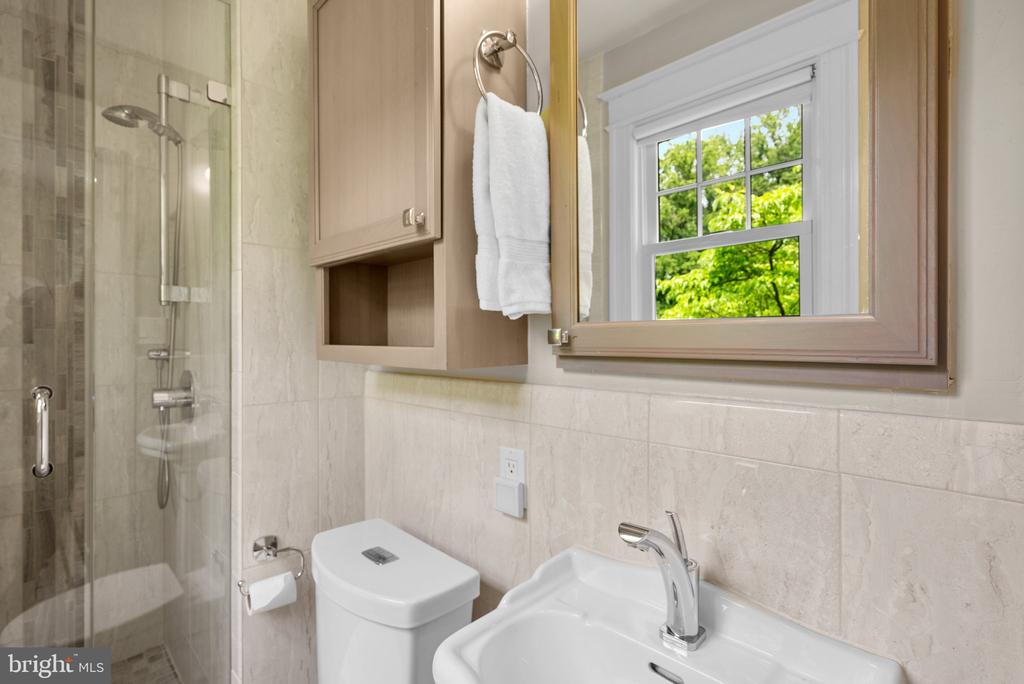
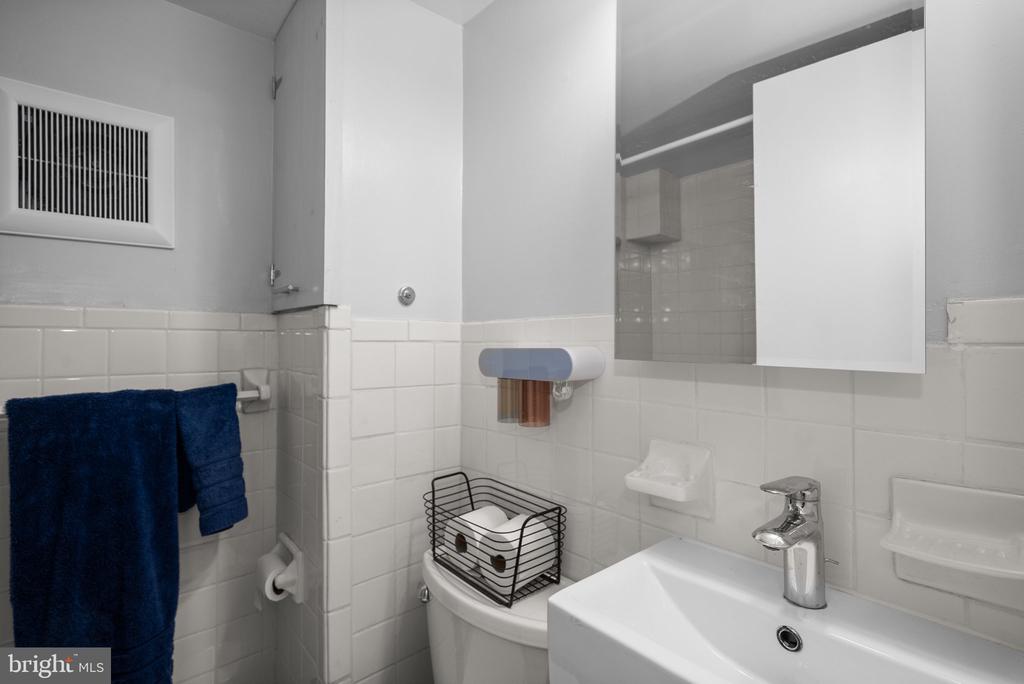
A full hall bath features another skylight, a large tub/shower, wainscoting and tile flooring. A second large bedroom has an gorgeous arched nook, two closets and an updated ensuite bath with step in shower.

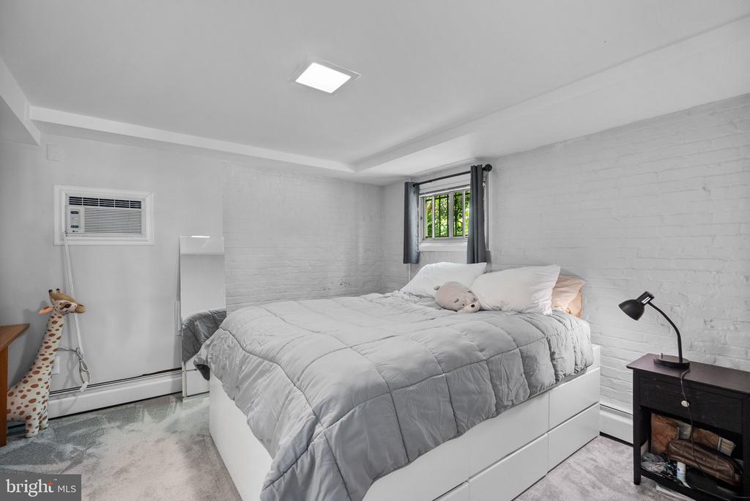
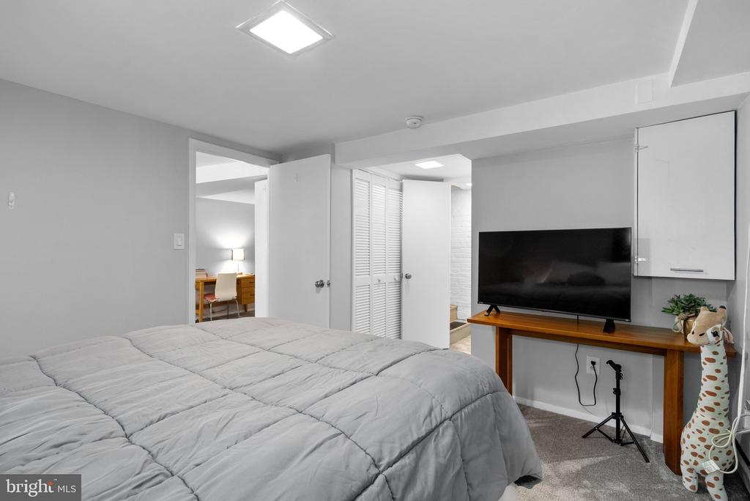
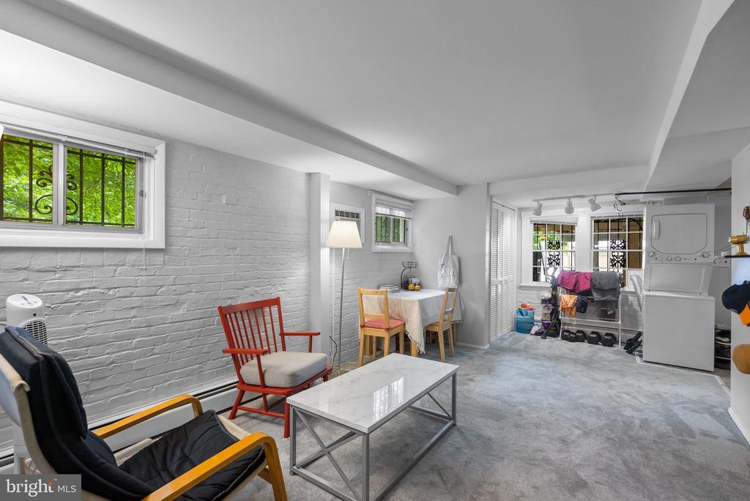
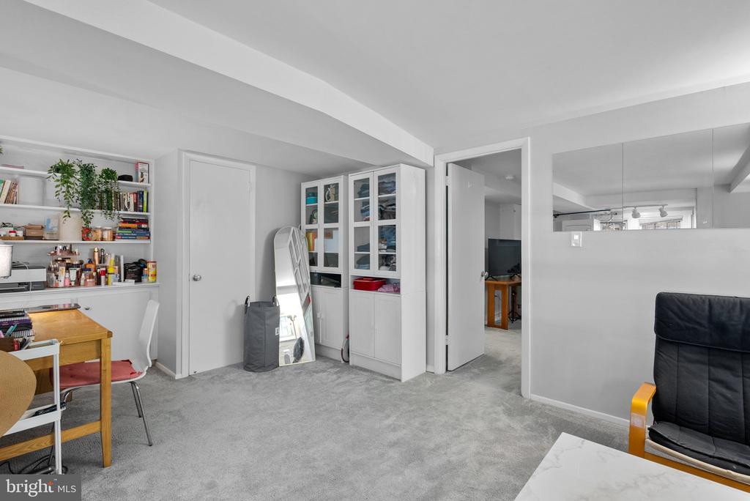
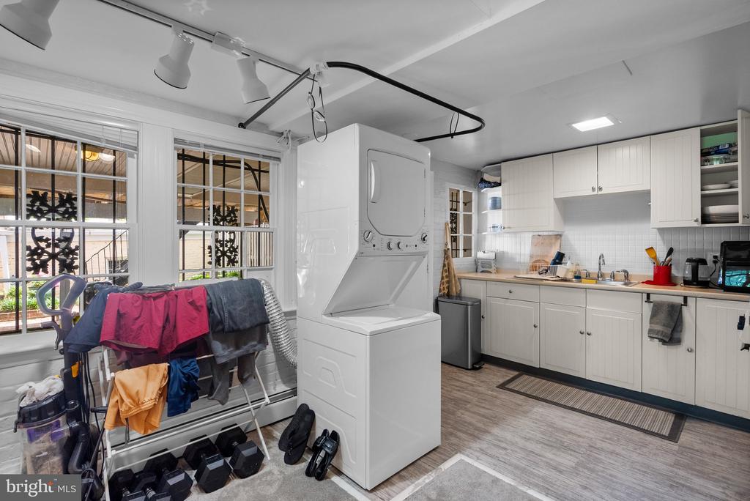
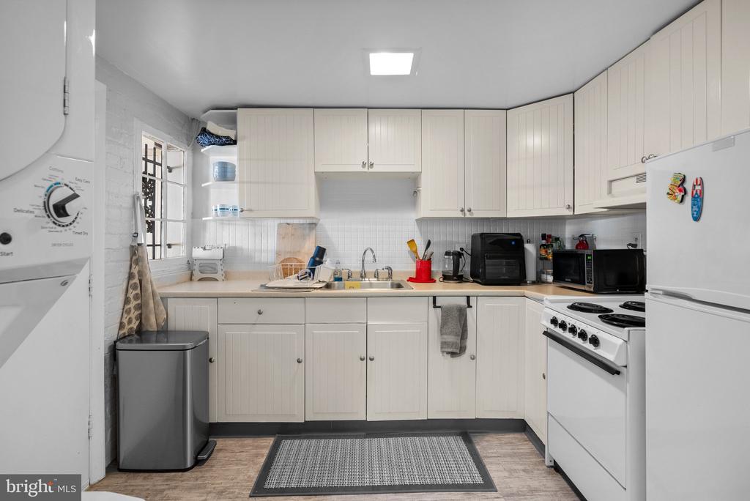
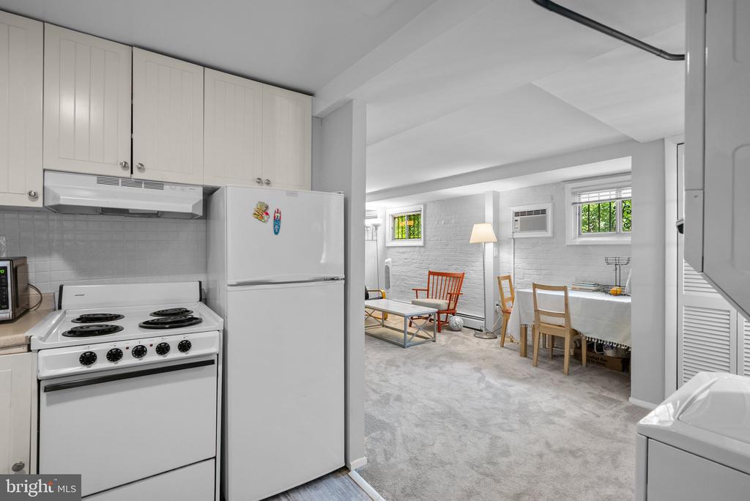
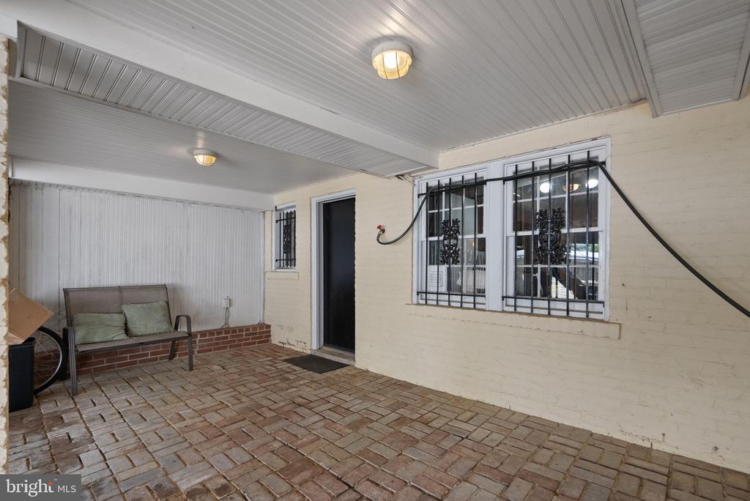
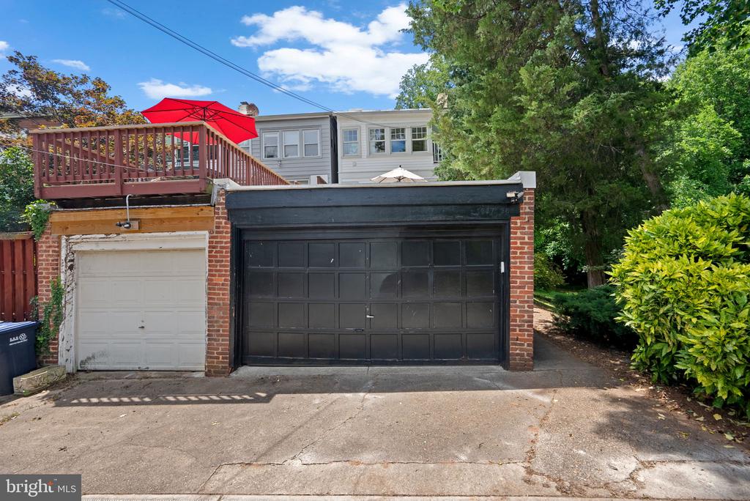
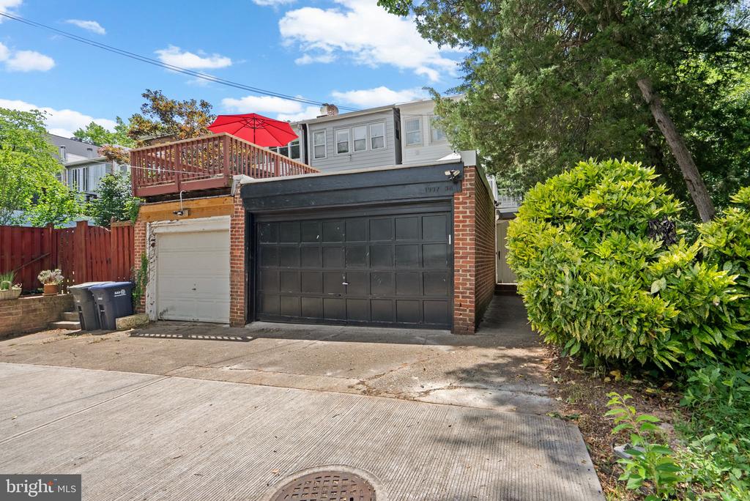
The lower level would make an excellent guest suite - with an additional bathroom, a full bath, a kitchenette, and a separate rear entrance. a rear gate leads to a large detached garage and has an alley entrance for off street parking.
Don't miss this gem! Reach out for more information.

3
beds

3
baths

2,162 Sq.Ft. LIVING AREA

1,967 Sq.Ft. lot

Katie Bocock

Katie Bocock

Piers Bocock

Piers Bocock

Features & Amenities

Interior

  • total bedrooms3
  • Total bathrooms3
  • full bathrooms3
  • Laundry room Lower Floor, Upper Floor
  • Flooring Solid Hardwood, Ceramic Tile, Carpet
  • APPLIANCES Disposal, Dishwasher, Stainless Steel Appliances, Washer - Front Loading, Water Heater, Refrigerator, Oven/Range - Electric, Dryer
  • other interior Features Bathroom - Tub Shower, Bathroom - Walk-In Shower, Cedar Closet(s), Ceiling Fan(s), Crown Moldings, Built-Ins, Kitchen - Galley

Area & Lot

  • Status Sold
  • Date Sold June 30, 2025
  • Living Area2,162 Sq.Ft.
  • Total Area2,162 Sq.Ft.
  • Lot Area1,967 Sq.Ft.
  • MLS® IDDCDC2202502
  • TypeResidential
  • YEAR BUILT1931
  • NeighborhoodWashington DC
  • Architecture StylesFederal
  • Elementary SchoolSTODDERT
  • Middle SchoolHARDY
  • High SchoolJACKSON-REED
  • School DistrictDISTRICT OF COLUMBIA PUBLIC SCHOOLS

Exterior

  • STORIES3
  • Garage Space1.0
  • water SourcePublic
  • PoolNo Pool
  • roofMetal, Slate
  • lot featuresAdjoins - Public Land, Corner, Cul-de-sac, Front Yard, Landscaping, No Thru Street
  • parkingDetached Garage, On Street
  • HEAT TYPERadiator, Baseboard - Electric
  • AIR CONDITIONINGCentral A/C
  • sewerPublic Sewer
  • SubstructureOther
  • Disability FeaturesNone

Financial

  • Sales Price$1,450,000
  • Real Estate Tax $8,963/yr
  • Zoning R20

Washington DC

38.8935° N, 77.0145° W

Explore

Work With Us

Whether you're buying your first home, upgrading to fit your lifestyle, or preparing to sell, the Katie Bocock Team is committed to making every step of the process seamless and informed. With deep knowledge of the DC-area market and the communities we serve, we deliver personalized strategies designed to help you achieve your real estate goals with confidence.

Follow Us on Instagram