Leave a Message

Thank you for your message. We will be in touch with you shortly.

225 Hermleigh Rd
225 Hermleigh Rd
225 Hermleigh Rd
225 Hermleigh Rd
225 Hermleigh Rd
225 Hermleigh Rd
225 Hermleigh Rd
225 Hermleigh Rd
225 Hermleigh Rd
225 Hermleigh Rd
225 Hermleigh Rd
225 Hermleigh Rd
225 Hermleigh Rd
225 Hermleigh Rd
225 Hermleigh Rd
225 Hermleigh Rd
225 Hermleigh Rd
225 Hermleigh Rd
225 Hermleigh Rd
225 Hermleigh Rd
225 Hermleigh Rd
225 Hermleigh Rd
225 Hermleigh Rd
225 Hermleigh Rd
225 Hermleigh Rd
225 Hermleigh Rd
225 Hermleigh Rd
225 Hermleigh Rd
225 Hermleigh Rd
SEE ALL PHOTOS
225 Hermleigh Rd
225 Hermleigh Rd
225 Hermleigh Rd
225 Hermleigh Rd
225 Hermleigh Rd
225 Hermleigh Rd
225 Hermleigh Rd
225 Hermleigh Rd
225 Hermleigh Rd
225 Hermleigh Rd
225 Hermleigh Rd
225 Hermleigh Rd
225 Hermleigh Rd
225 Hermleigh Rd
225 Hermleigh Rd
225 Hermleigh Rd
225 Hermleigh Rd
225 Hermleigh Rd
225 Hermleigh Rd
225 Hermleigh Rd
225 Hermleigh Rd
225 Hermleigh Rd
225 Hermleigh Rd
225 Hermleigh Rd
225 Hermleigh Rd
225 Hermleigh Rd
225 Hermleigh Rd
225 Hermleigh Rd
225 Hermleigh Rd
Courtesy of Compass
Sold

225 Hermleigh Rd

225 Hermleigh Rd, Silver Spring, MD 20902

$900,000
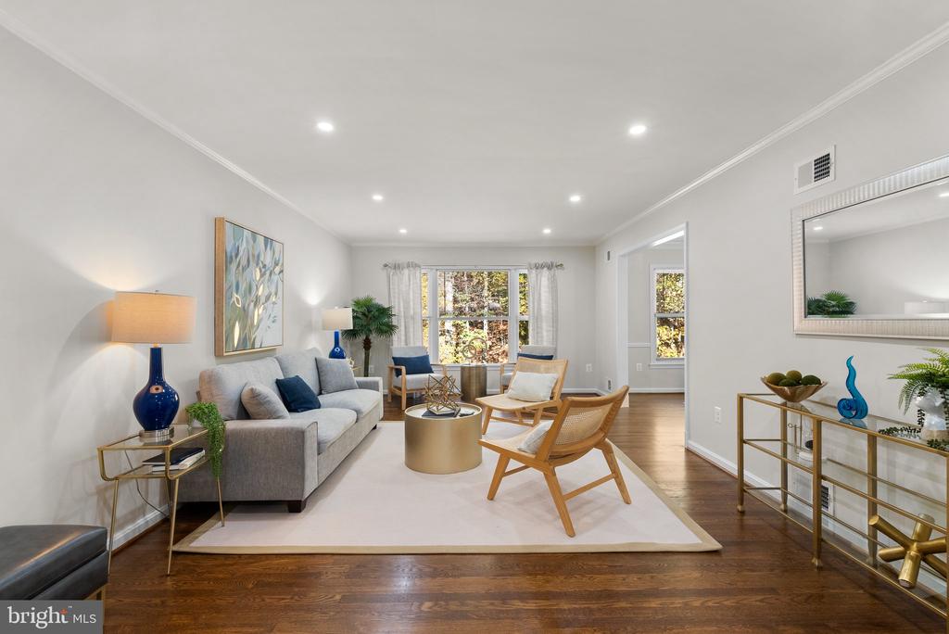
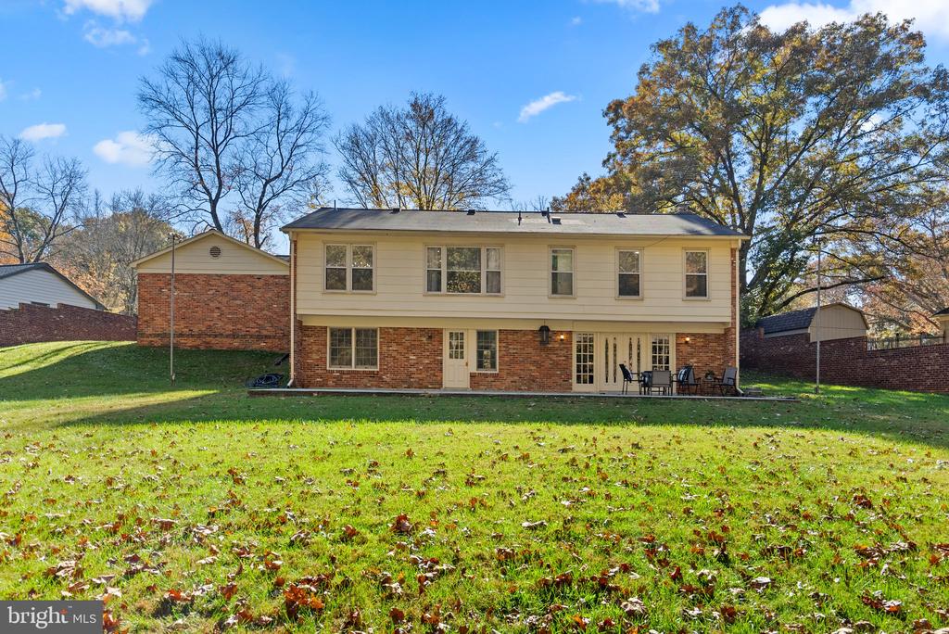
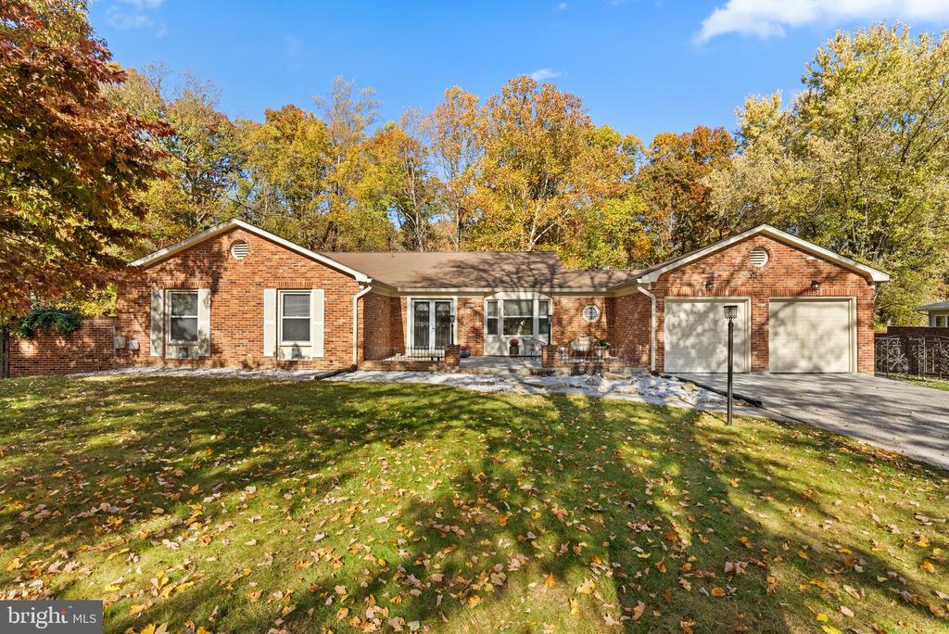
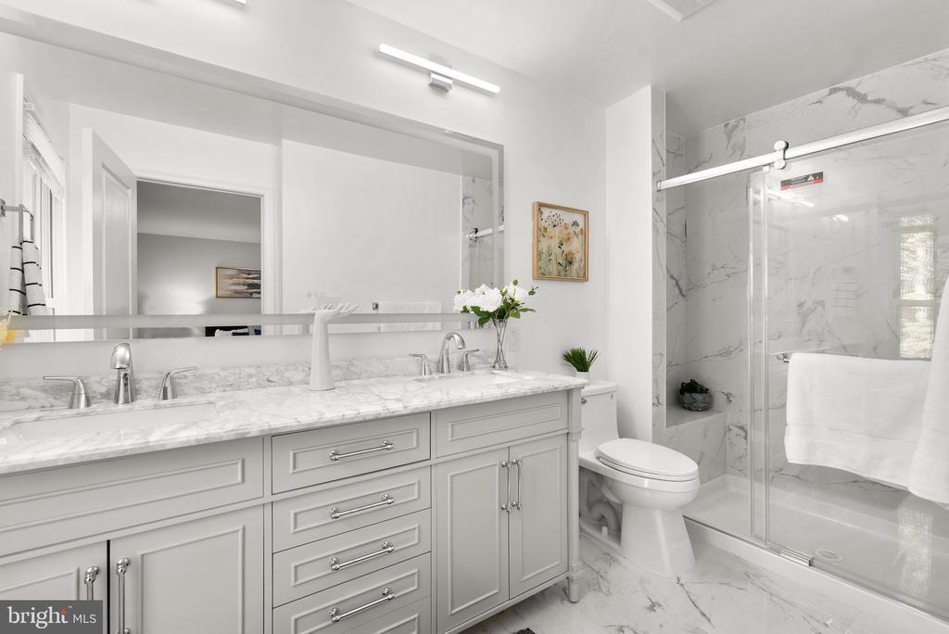
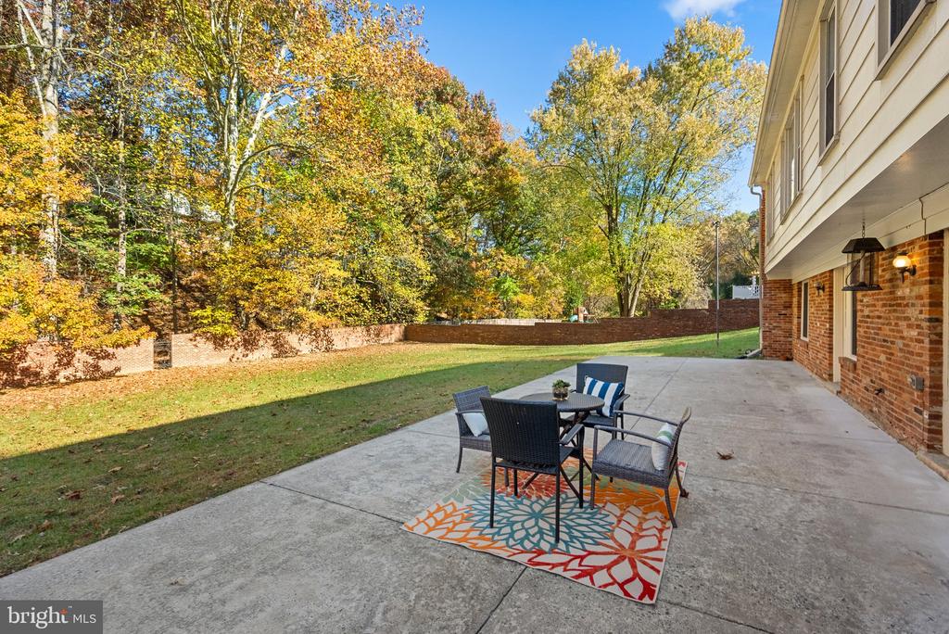
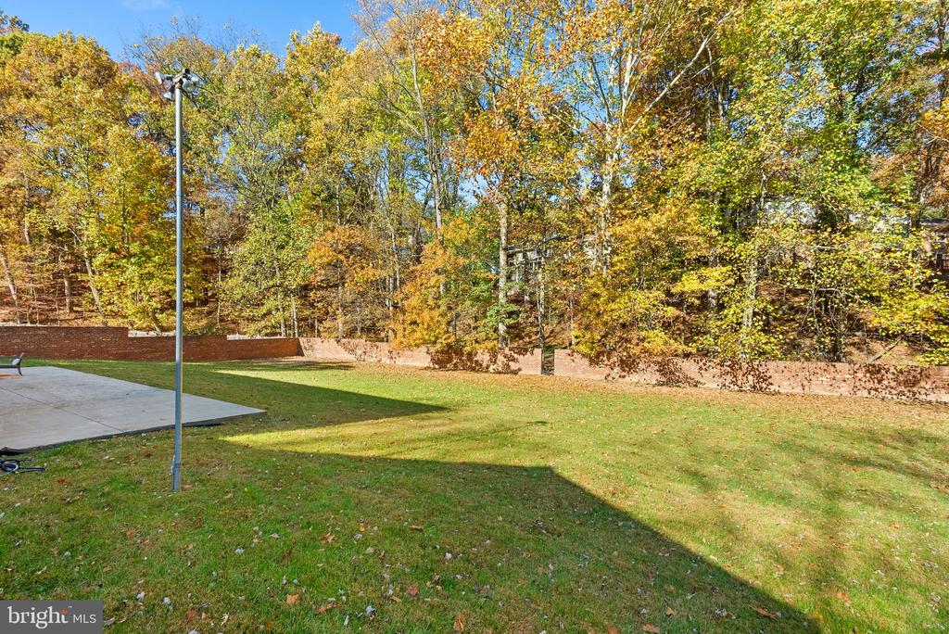
Welcome to 225 Hermleigh Rd, an exquisite single-family residence in the Kemp Mill Estates neighborhood of Silver Spring, MD, offering more than 3,400 square feet of living space on a quiet cul-de-sac in a much-sought-after neighborhood. This beautifully designed home boasts five spacious bedrooms and three well-appointed bathrooms, providing ample space for comfortable living, with an incredibly large walled-in yard and a gate into the woods behind.

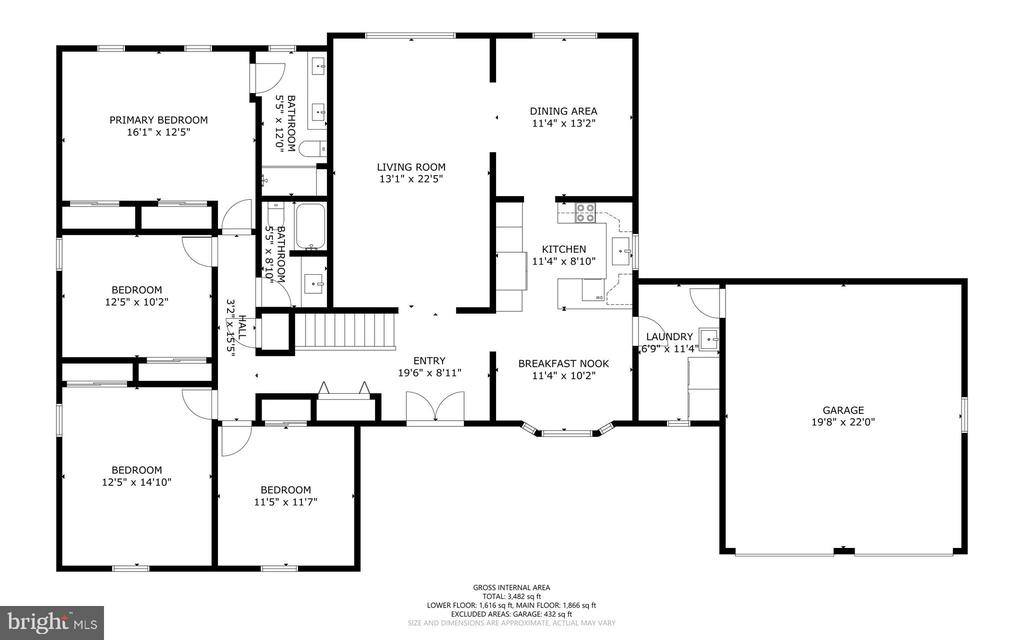
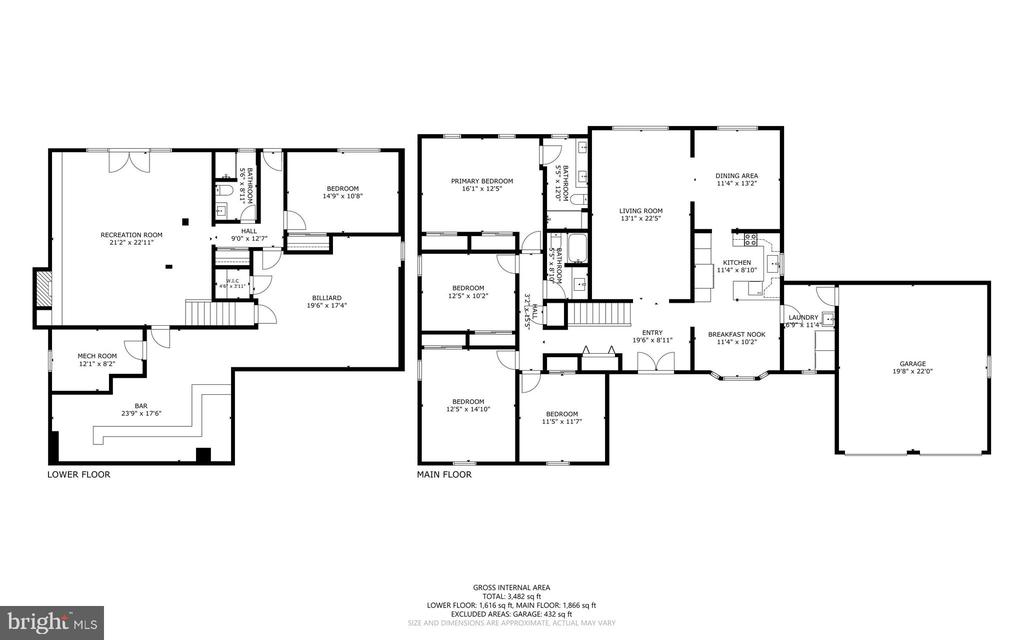
This home has everything you need on the main level - laundry, bedrooms, kitchen, dining room, living room - and more.

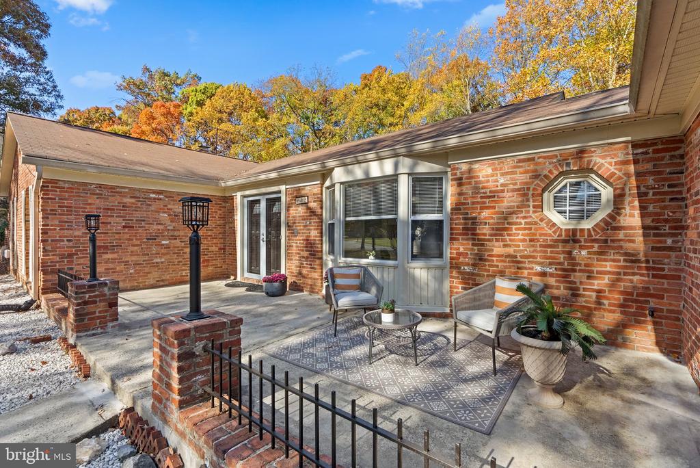
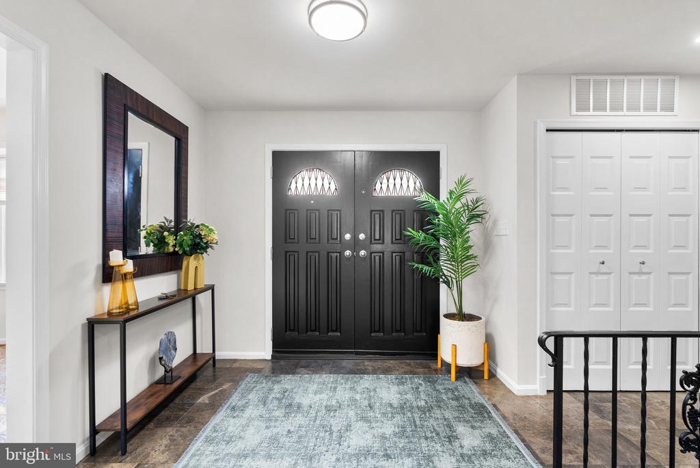
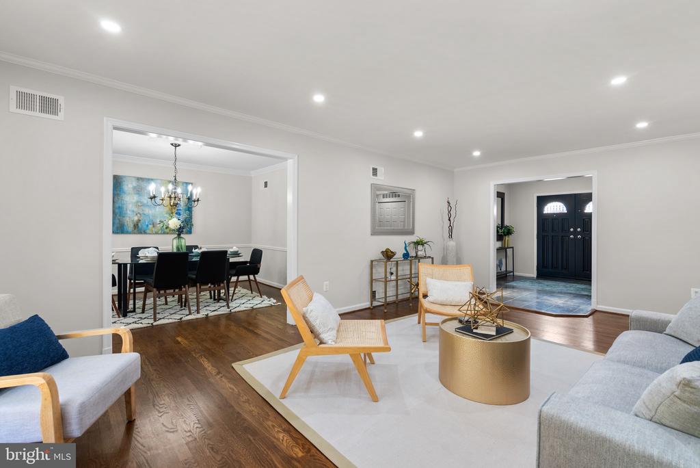
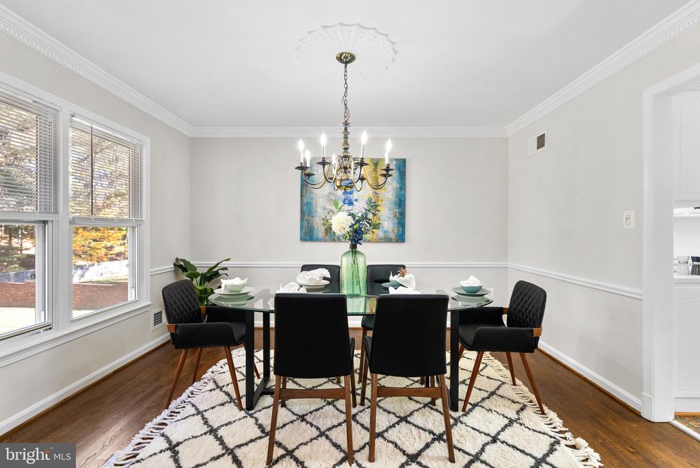
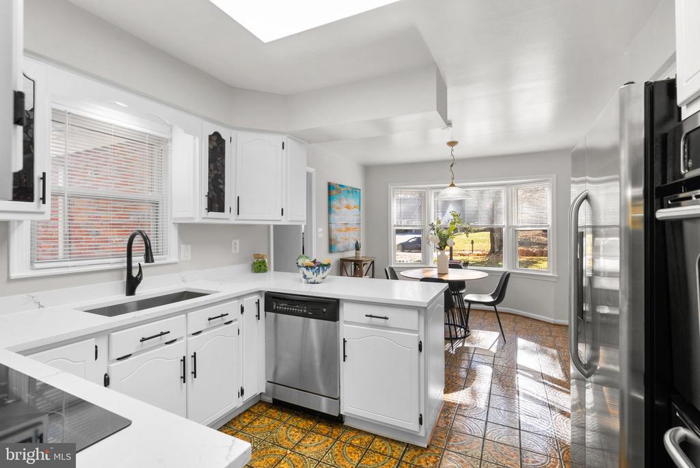
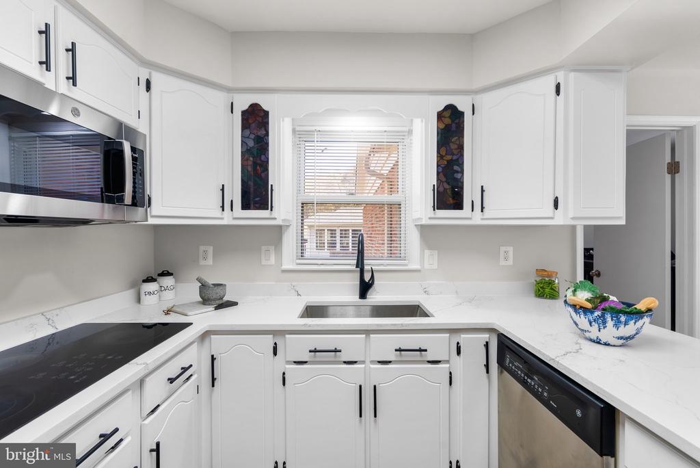
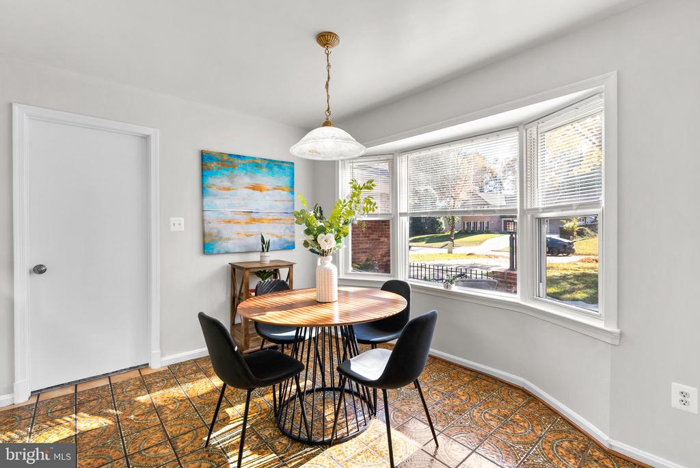
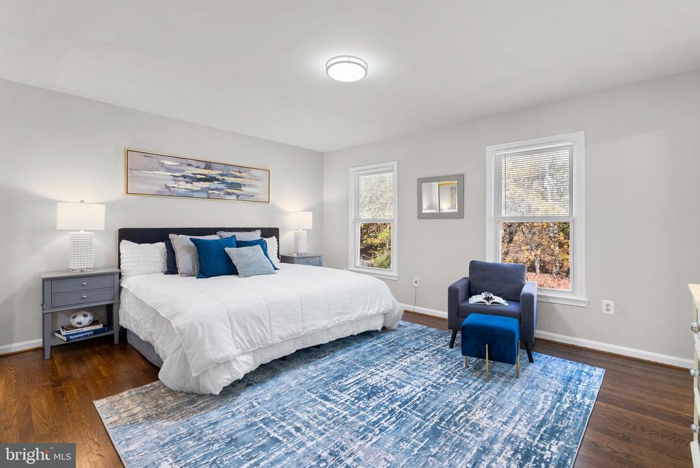
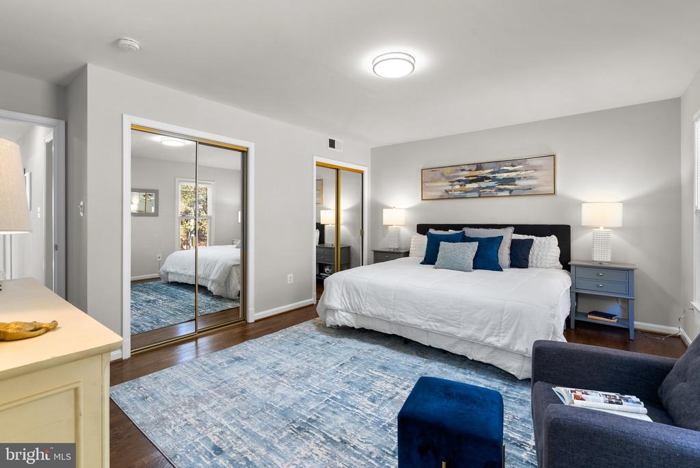
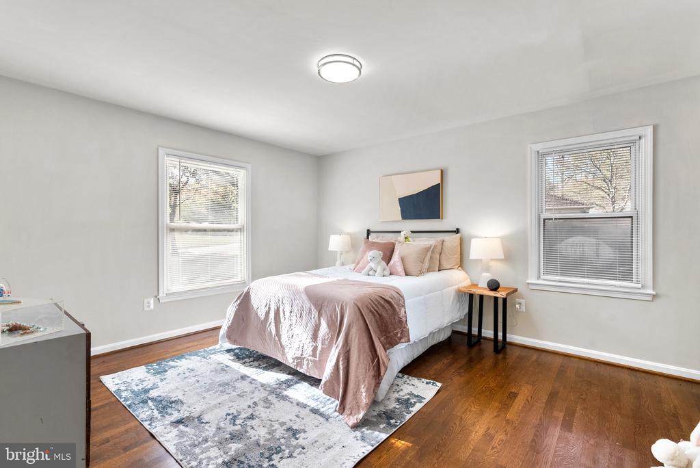
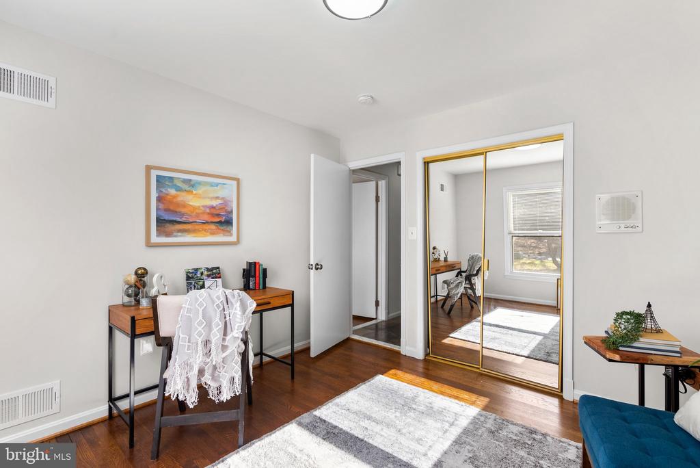
Step through the elegant double-doors into the bright foyer. In front of you is a great family room/ entertaining space with ample windows overlooking the huge back yard. To the left is the hallway leading to four well-sized bedrooms each with large closets, including the primary suite with updated ensuite bathroom. To the right of the elegant living room you'll find a formal dining room with a chandelier, off of which is the well-appointed kitchen, complete with double oven. A sunny kitchen nook provides a bright space to enjoy your morning coffee while watching the world go by. Everything you need for single-level living with plenty of room for family or guest!

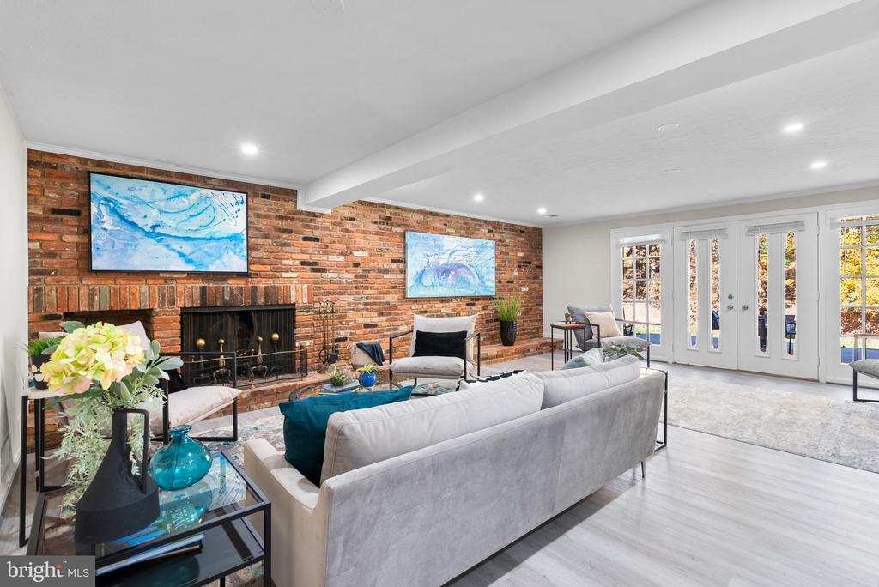
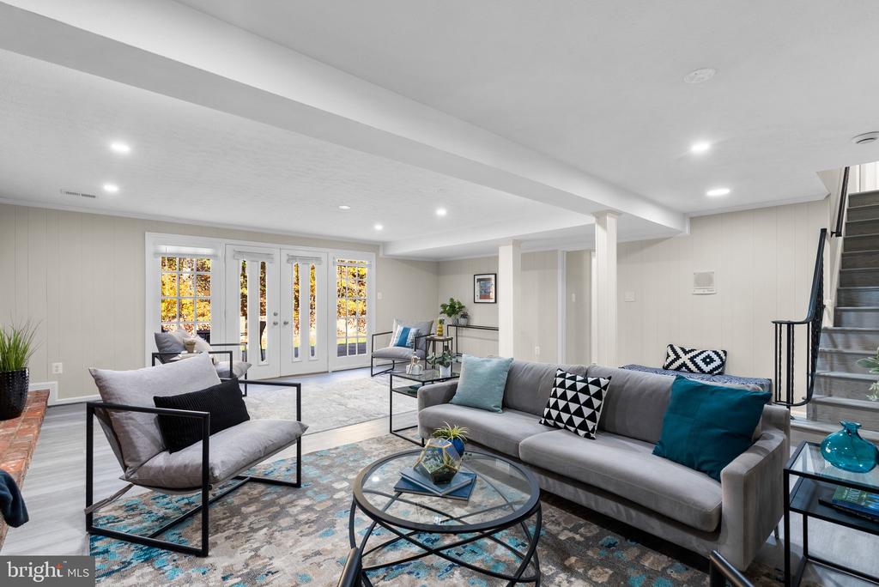
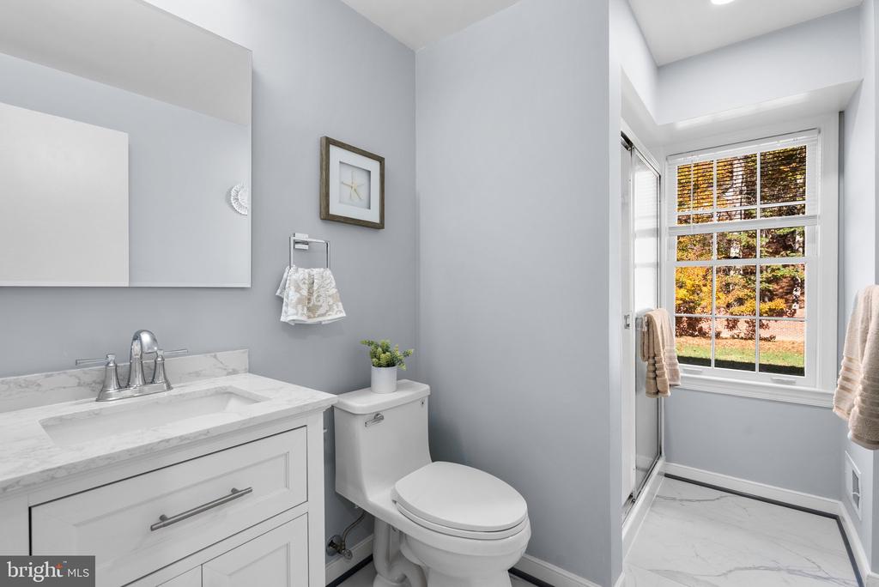
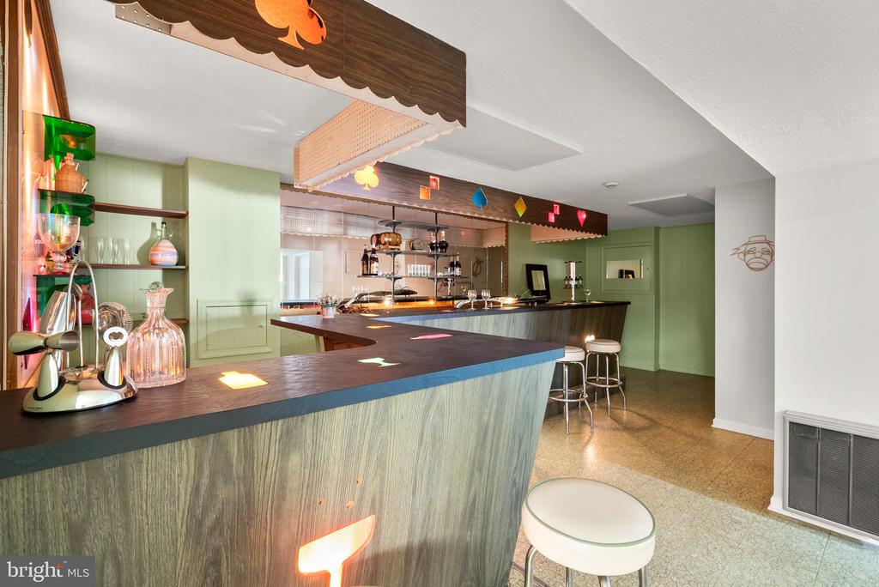
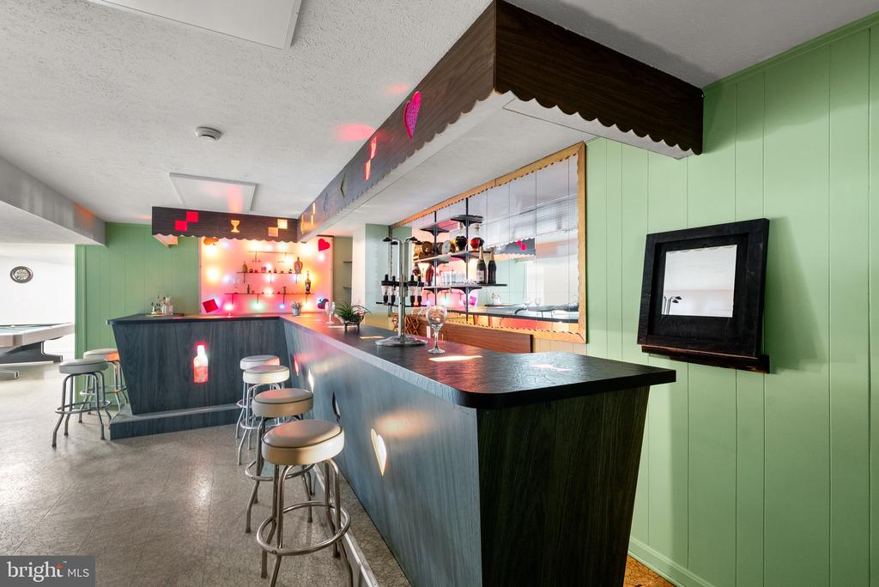
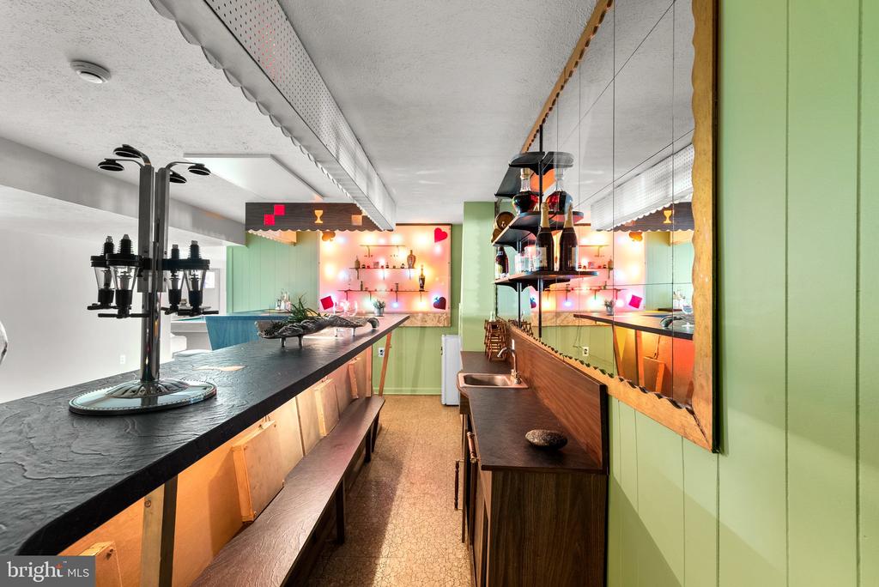
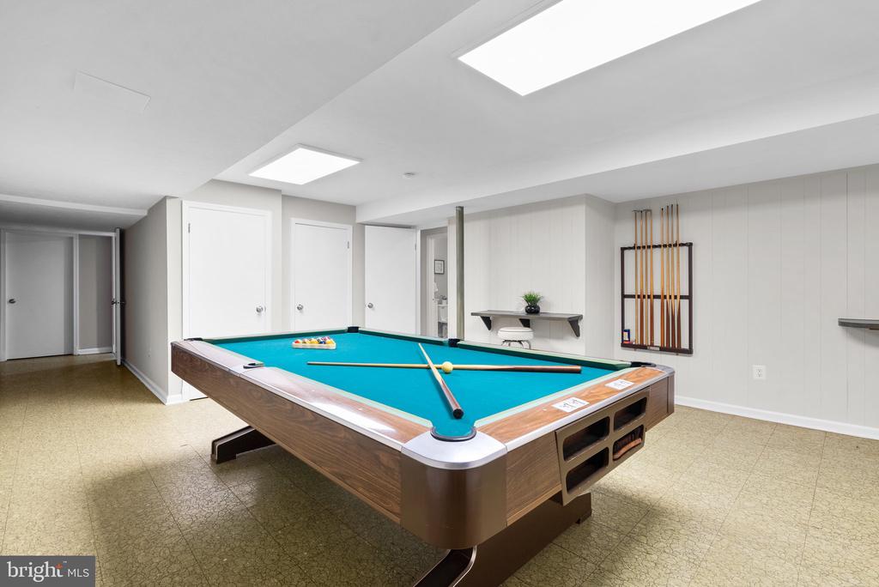
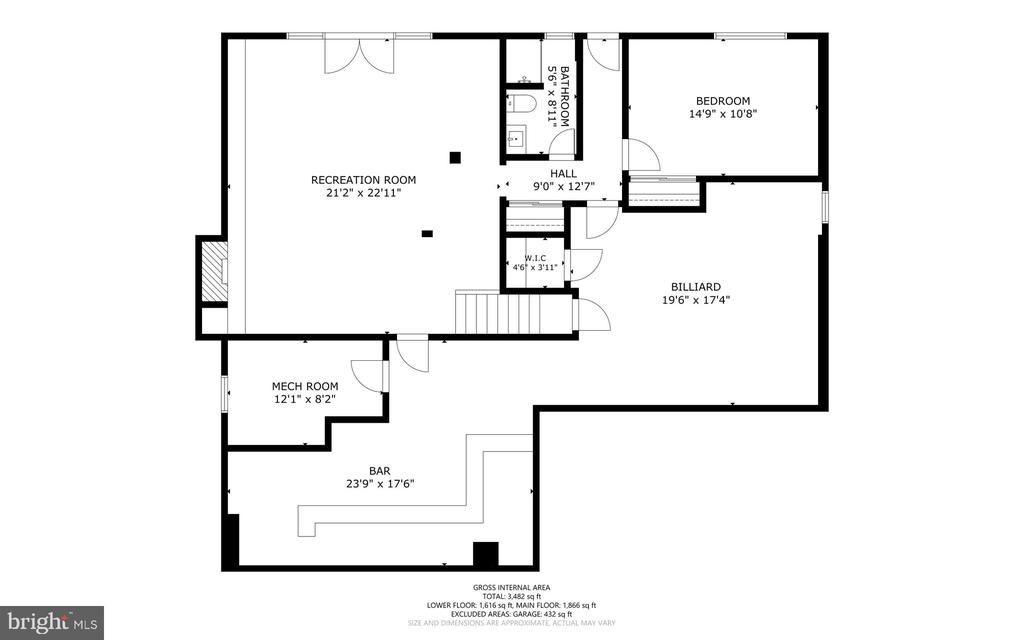
Down a wide staircase with elegant wrought-iron banisters you'll be transported to a surprisingly large entertaining level. The lower-level family room has a working fireplace and a wall of windows -- including double doors -- to the back patio. Off the lower-level family room is a large, complete bar that transports one back to a time of pre-dinner martinis, laughter, and levity. Continue through the bar and you'll find a huge game room, complete with full-size pool table (which conveys). The lower level includes an additional, bright bedroom, and another full bathroom, in the hallway leading to the back yard. There's also plenty of storage.

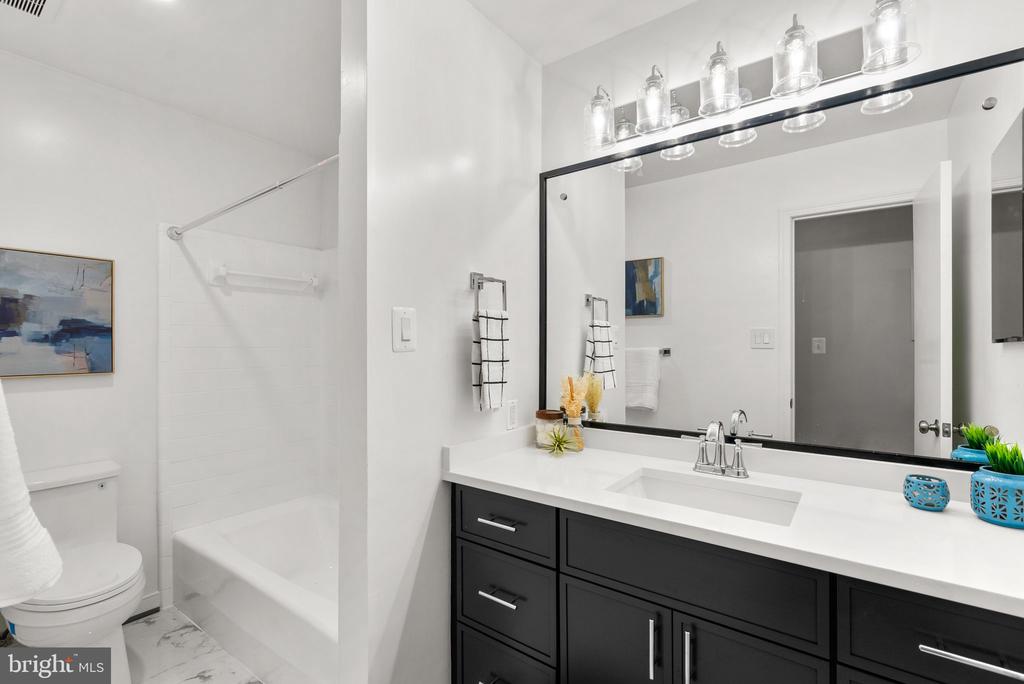
A range of recent upgrades includes new bathrooms, new flooring downstairs, and upgrades throughout the house. At the same time, you'll find charming anachronisms, including a house-wide intercom and a whole-house vacuum system.

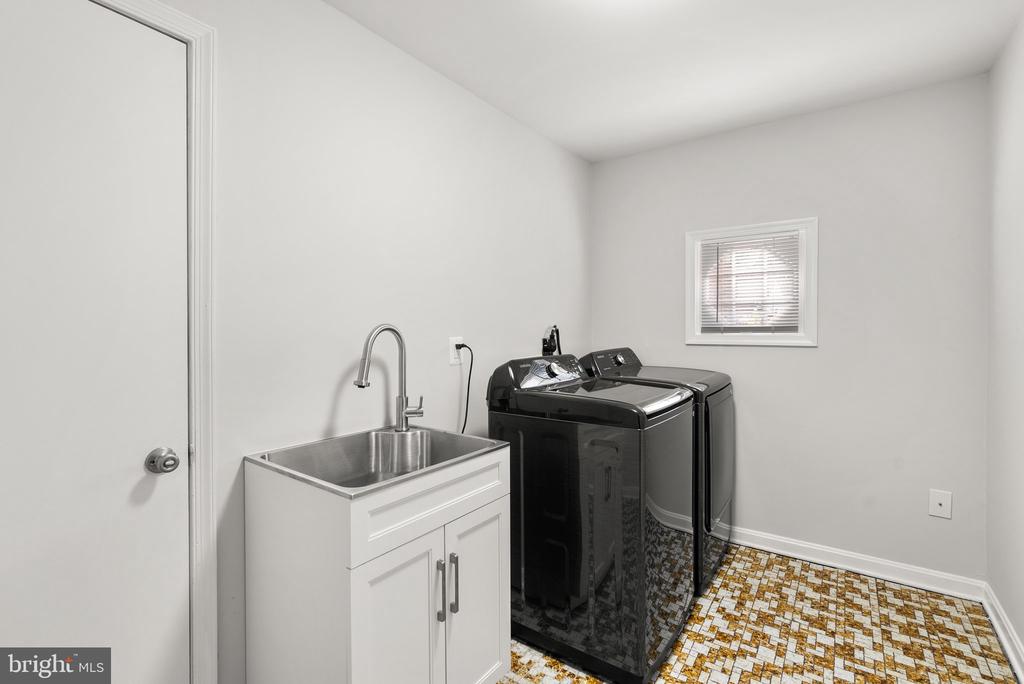
The two-car garage offers entry into the house, through the laundry room/ mudroom with its new appliances, and a doorway into the breakfast nook.

Overall, 225 Hermleigh offers a rare opportunity to find a spacious rambler with an enormous yard and plenty of space for entertaining and serene living, close to pools, schools, and the downtown amenities of Wheaton and Silver Spring, with easy access to the Metro.

Don't miss the opportunity to make this stunning residence yours!

5
beds

3
baths

3,482 Sq.Ft. LIVING AREA

0.6 Acres lot

Katie Bocock

Katie Bocock

Features & Amenities

Interior

  • total bedrooms5
  • Total bathrooms3
  • full bathrooms3
  • Laundry room Main Level
  • Flooring Wood, Ceramic Tile, Hardwood
  • APPLIANCES Cooktop, Dishwasher, Disposal, Refrigerator, Microwave, Oven, Washer, Dryer
  • other interior Features Eat-in Kitchen, Bar, Pantry

Area & Lot

  • Status Sold
  • Date Sold February 28, 2025
  • Living Area3,482 Sq.Ft.
  • Lot Area0.6 Acres
  • MLS® IDMDMC2153888
  • TypeResidential
  • YEAR BUILT1970
  • NeighborhoodSilver Spring
  • Architecture StylesRanch/Rambler
  • View DescriptionTrees/Woods
  • Elementary SchoolKEMP MILL
  • Middle SchoolODESSA SHANNON
  • High SchoolNORTHWOOD
  • School DistrictMONTGOMERY COUNTY PUBLIC SCHOOLS

Exterior

  • STORIES2
  • Garage Space2.0
  • water SourcePublic
  • roofShingle
  • parkingGarage Door Opener, Attached
  • HEAT TYPEForced Air, Natural Gas
  • AIR CONDITIONINGCentral Air, Ceiling Fan(s)
  • sewerPublic Sewer

Financial

  • Sales Price$900,000
  • Real Estate Tax $8,112/yr
View Virtual Tour

Silver Spring

38.9907° N, 77.0261° W

Explore

Work With Us

Whether you're buying your first home, upgrading to fit your lifestyle, or preparing to sell, the Katie Bocock Team is committed to making every step of the process seamless and informed. With deep knowledge of the DC-area market and the communities we serve, we deliver personalized strategies designed to help you achieve your real estate goals with confidence.

Follow Us on Instagram