Leave a Message

Thank you for your message. We will be in touch with you shortly.

3812 Garrison St NW
3812 Garrison St NW
3812 Garrison St NW
3812 Garrison St NW
3812 Garrison St NW
3812 Garrison St NW
3812 Garrison St NW
3812 Garrison St NW
3812 Garrison St NW
3812 Garrison St NW
SEE ALL PHOTOS
3812 Garrison St NW
3812 Garrison St NW
3812 Garrison St NW
3812 Garrison St NW
3812 Garrison St NW
3812 Garrison St NW
3812 Garrison St NW
3812 Garrison St NW
3812 Garrison St NW
3812 Garrison St NW
Courtesy of Compass
Sold

3812 Garrison St NW

3812 Garrison St NW, Washington, DC 20016

$1,660,000
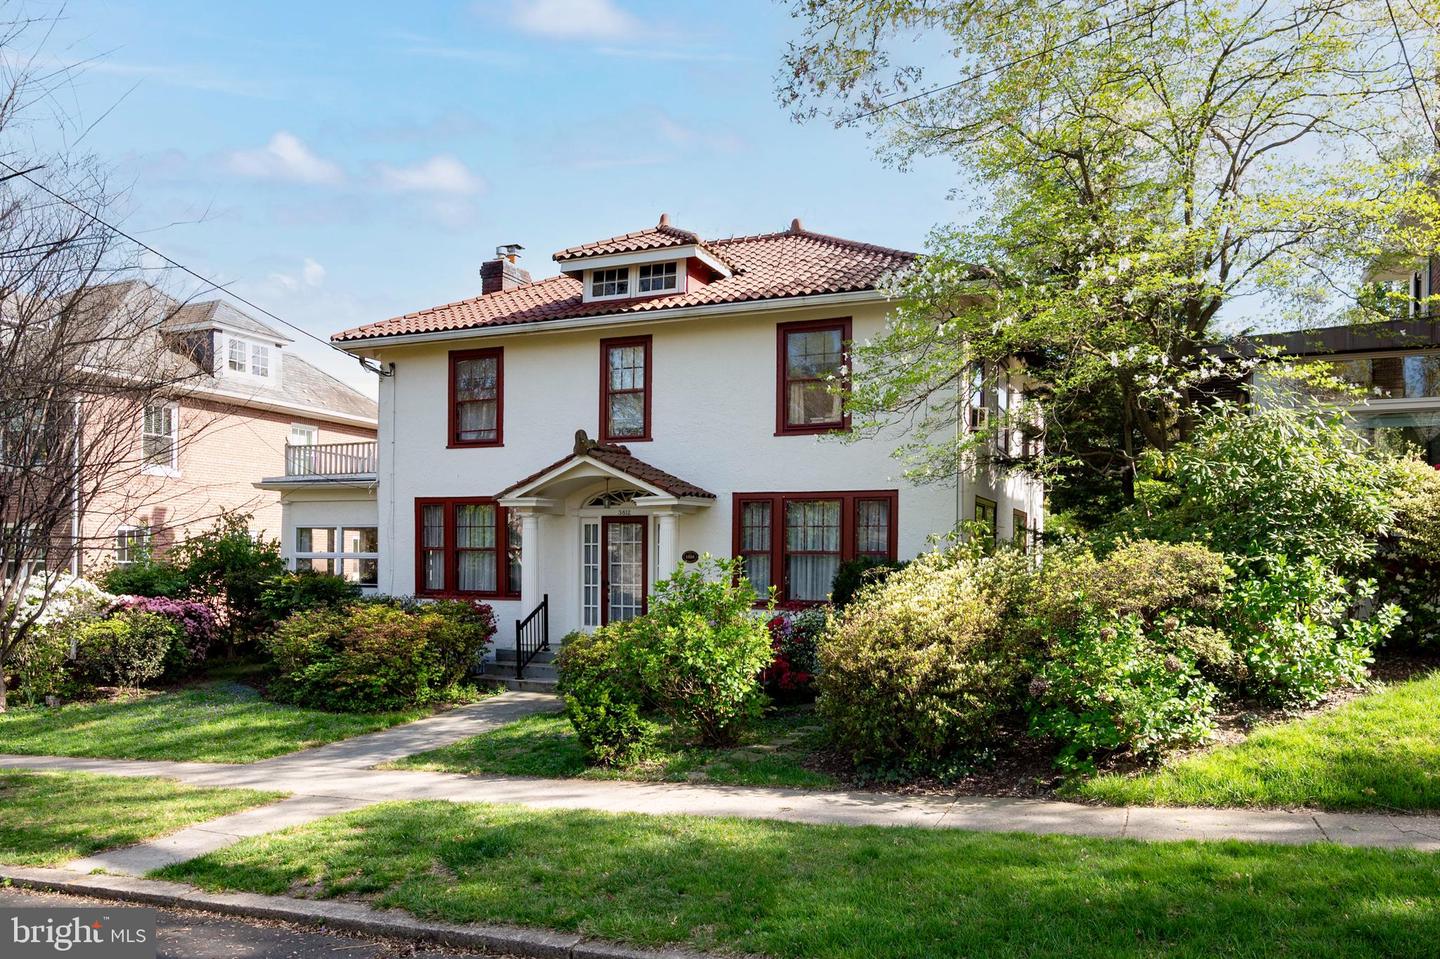
Amazing Stucco classic in Chevy Chase DC with terra cotta Spanish tile roof designed by architect John Kearney. Built in 1925, this beauty has great bones. The location can't be beat! Two Metro red line stops less than 1 mile away.

The main level includes a gracious foyer, formal dining room, kitchen, powder room, living room with wood fireplace and office/den (in a bump out addition). Upstairs are four bedrooms and two full bathrooms. The basement is partially finished but quite large and includes laundry room, workshop, shelving, 1/4 bathroom and door to exterior.

A detached garage with alley access is convenient for storage or to be used as a workshop.
This home is being sold in as-is condition. Pre-inspections welcome by appointment for informational purposes only.

Offer deadline Tuesday April 23 at 8 PM.

4
beds

3
baths

3,196 Sq.Ft. LIVING AREA

5,196 Sq.Ft. lot

Katie Bocock

Katie Bocock

Features & Amenities

Interior

  • total bedrooms4
  • Total bathrooms3
  • full bathrooms2
  • half bathroom1
  • Laundry room In Basement
  • Flooring Hardwood
  • Fireplace Wood Burning
  • APPLIANCES Dishwasher, Dryer, Microwave, Gas Oven, Gas Range, Washer

Area & Lot

  • Status Sold
  • Date Sold June 18, 2024
  • Living Area3,196 Sq.Ft.
  • Lot Area5,196 Sq.Ft.
  • MLS® IDDCDC2125116
  • TypeResidential
  • YEAR BUILT1926
  • NeighborhoodWashington DC
  • Architecture StylesMediterranean
  • View DescriptionStreet
  • Elementary SchoolMURCH
  • Middle SchoolDEAL
  • High SchoolJACKSON-REED
  • School DistrictDISTRICT OF COLUMBIA PUBLIC SCHOOLS

Exterior

  • STORIES2
  • Garage Space1.0
  • water SourcePublic
  • roofTile
  • parkingOn Street, Detached
  • HEAT TYPEHot Water, Natural Gas
  • sewerPublic Sewer
  • SubstructureSlab

Financial

  • Sales Price$1,660,000
  • Real Estate Tax $10,922/yr

Washington DC

38.8935° N, 77.0145° W

Explore

Work With Us

Whether you're buying your first home, upgrading to fit your lifestyle, or preparing to sell, the Katie Bocock Team is committed to making every step of the process seamless and informed. With deep knowledge of the DC-area market and the communities we serve, we deliver personalized strategies designed to help you achieve your real estate goals with confidence.

Follow Us on Instagram