Leave a Message

Thank you for your message. We will be in touch with you shortly.

416 WHITTIER STREET NW
SEE ALL PHOTOS
416 WHITTIER STREET NW
Courtesy of Compass
Sold

416 WHITTIER STREET NW

416 WHITTIER STREET NW, WASHINGTON, DC 20012

$1,425,500
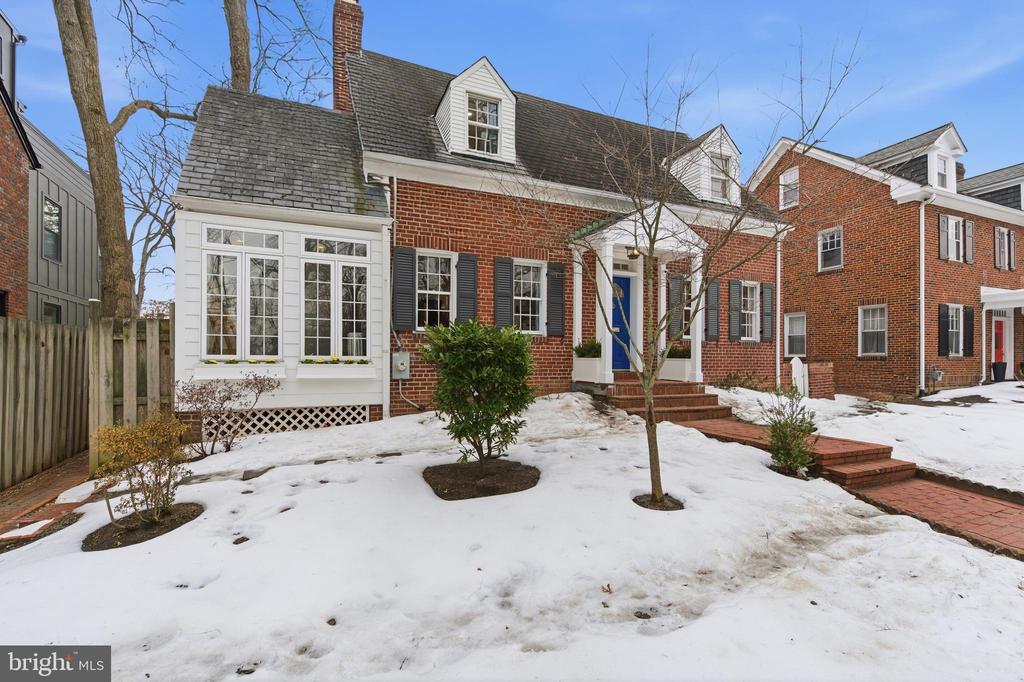
416 Whittier Street NW is a rare blend of classic architecture, modern upgrades, and an exceptional location -- just 0.3 miles to the Takoma Red Line Metro station and less than half a mile to the Takoma Park high street. This classic Washington DC center-hall brick Colonial has been thoughtfully and extensively improved by an interior designer, with more than $175,000 in functional and aesthetic updates since 2022, creating a home that feels both timeless and turnkey.

Offering approximately 3,500 square feet of finished living space, the home features four bedrooms, three and a half baths, generous outdoor space, ample storage, and off-street parking. Light-filled rooms span three beautifully designed levels, providing flexibility for entertaining, working from home, and everyday living.

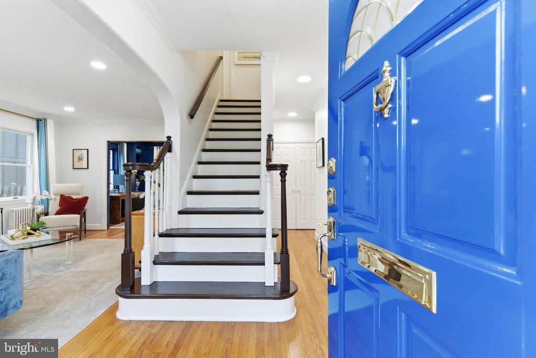
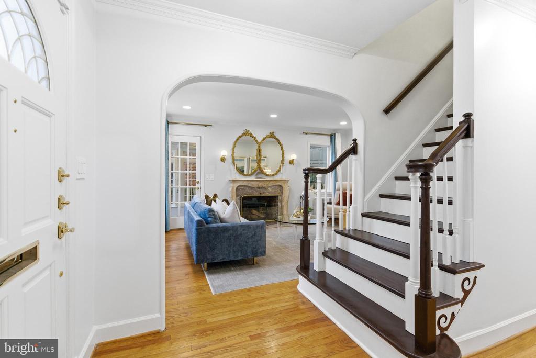
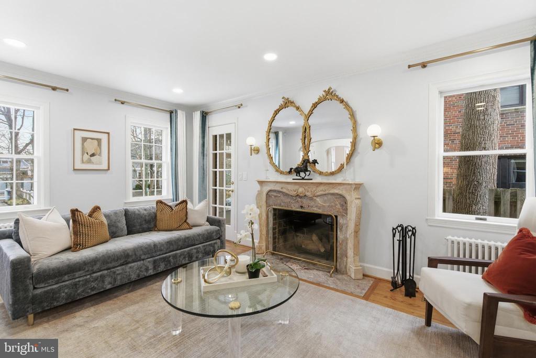
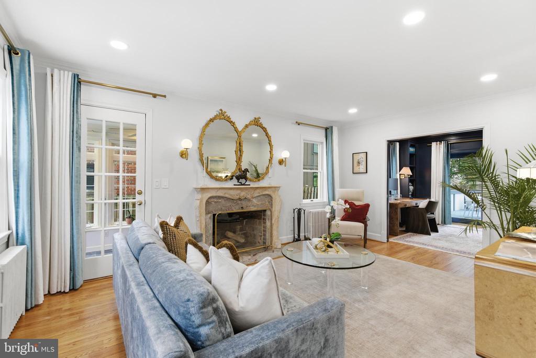
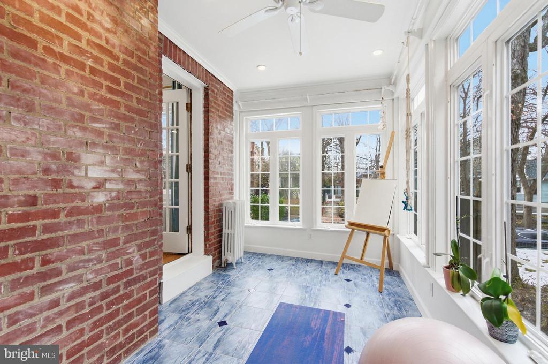
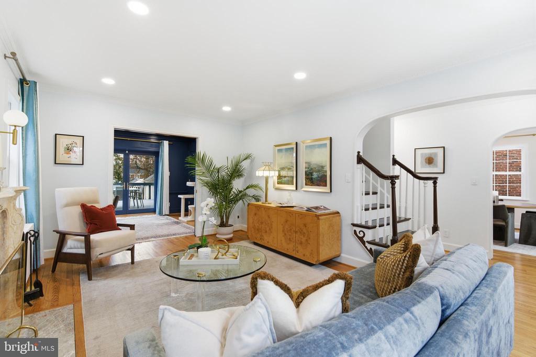
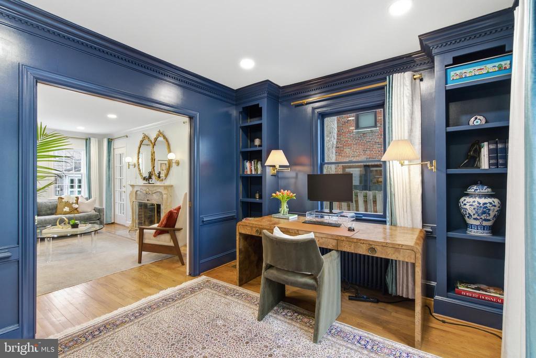
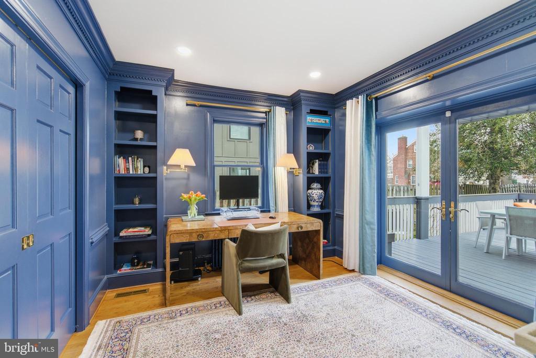
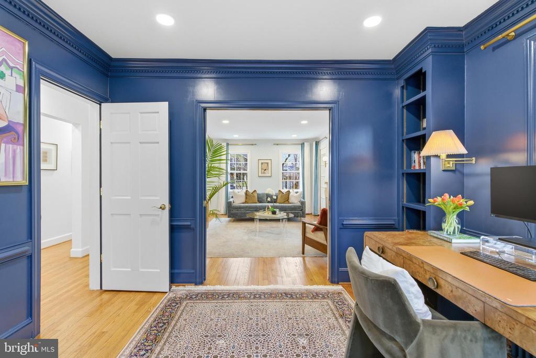
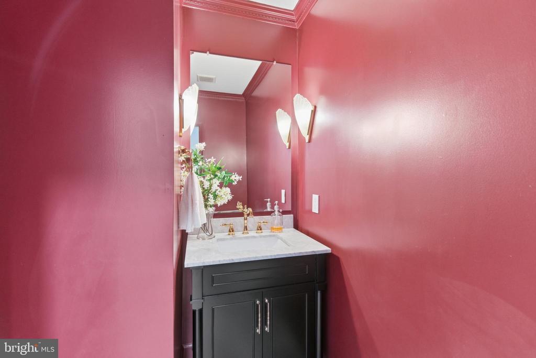
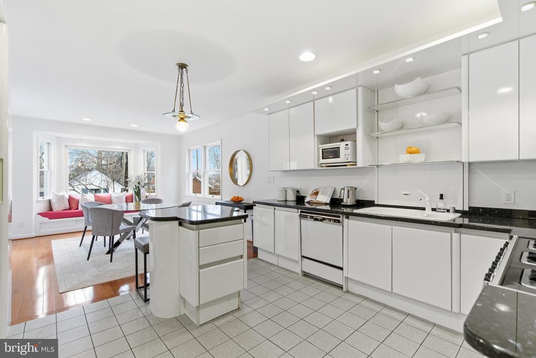
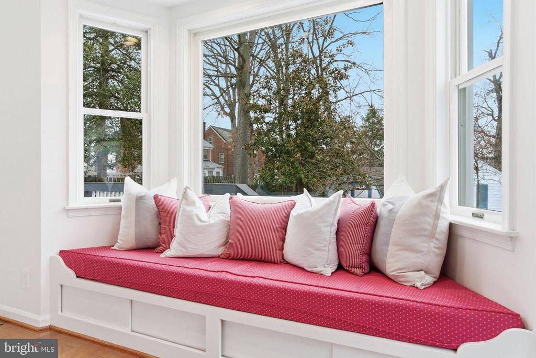
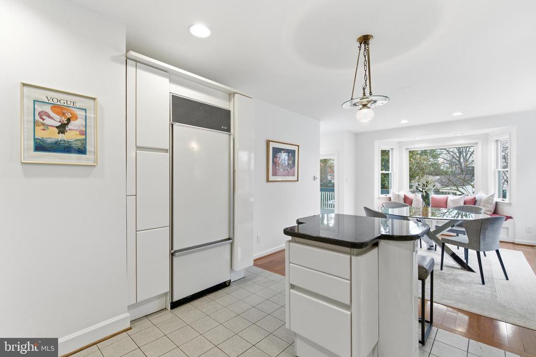
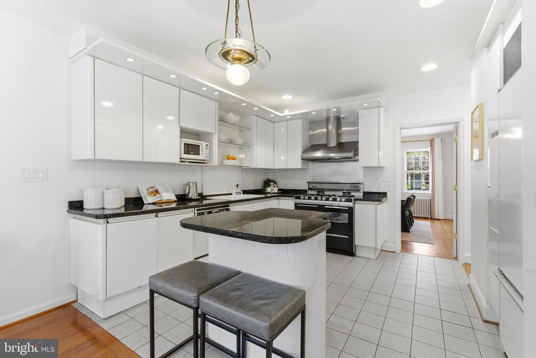
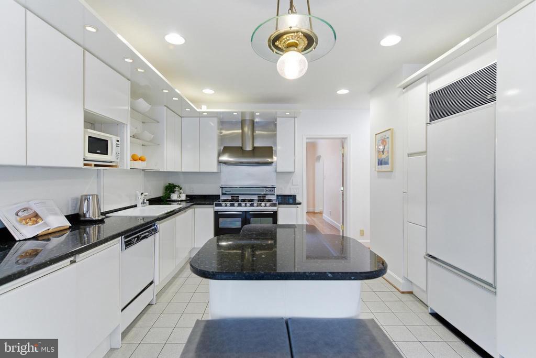
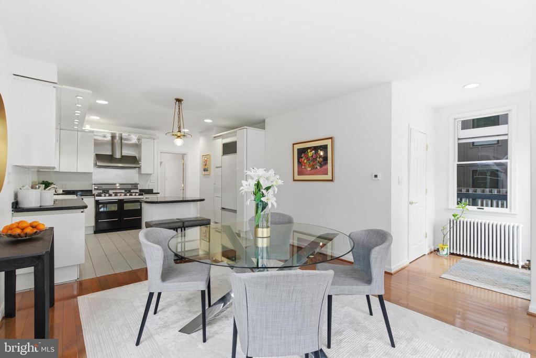
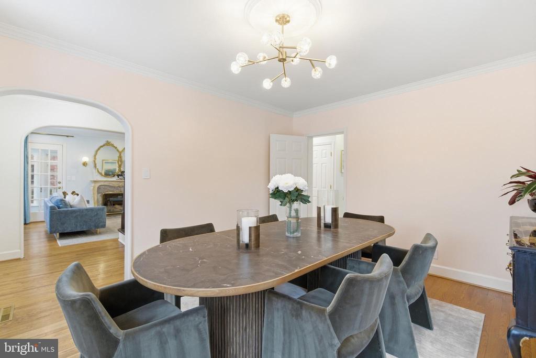
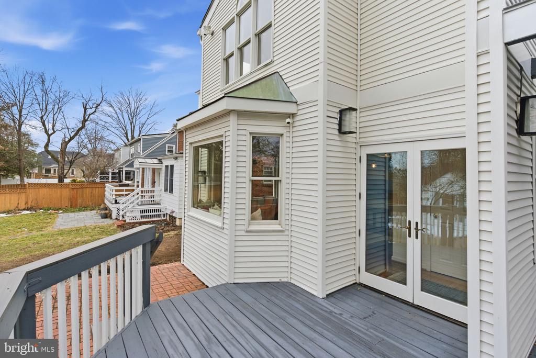
The main level welcomes you through a new custom front door into a gracious foyer and a bright living room with a re-lined, working fireplace. A handsome study with French doors opens directly onto the rear deck, while the open-concept kitchen with built-in window seats flows seamlessly into the dining room--ideal for gatherings large and small. A renovated powder room and a charming "winter garden"/sunroom complete the level, offering a serene space for morning coffee, yoga, or creative pursuits.

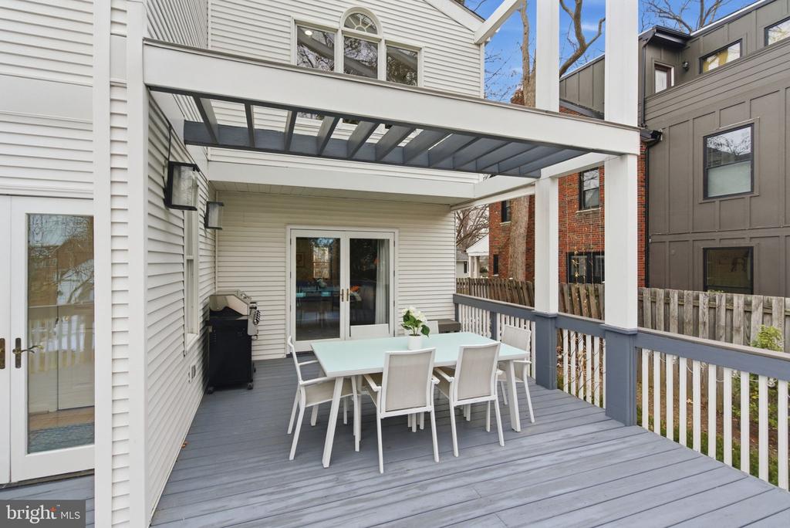
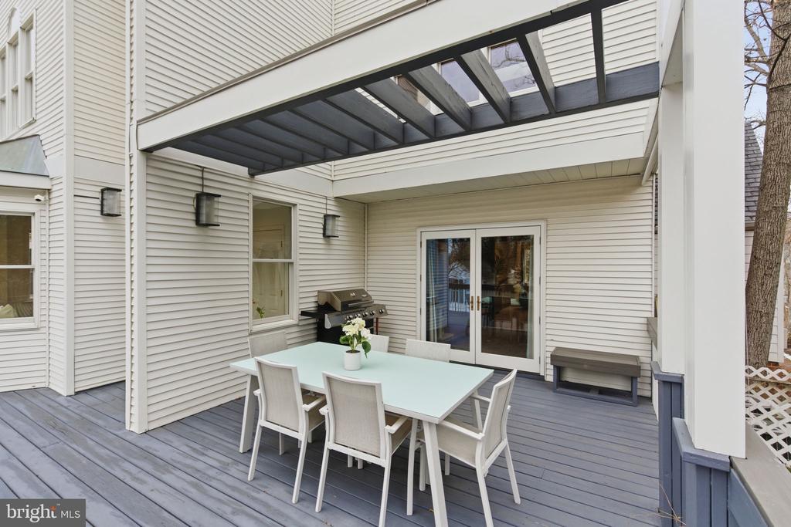
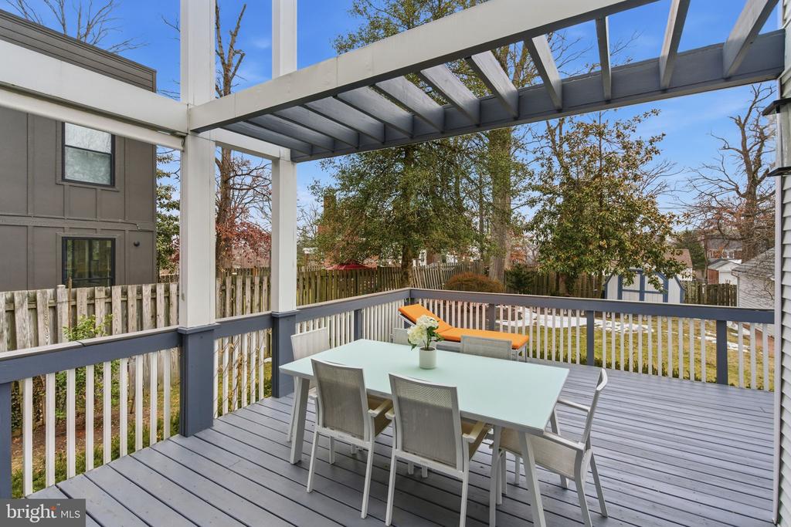
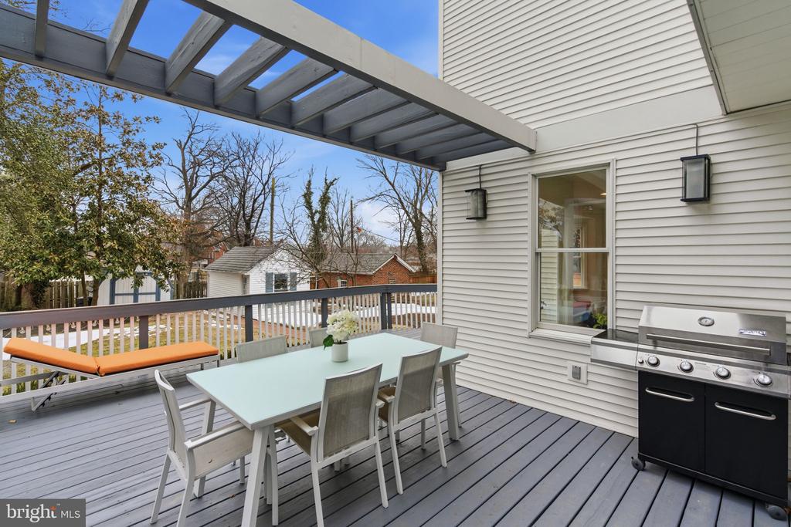
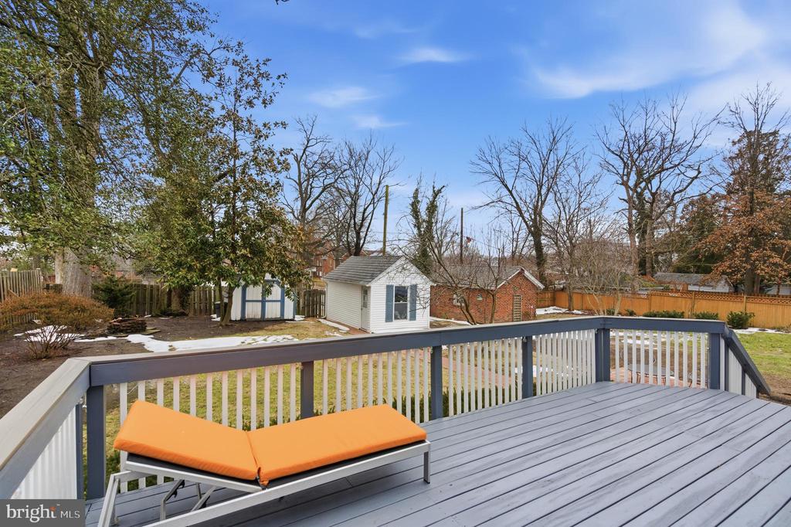
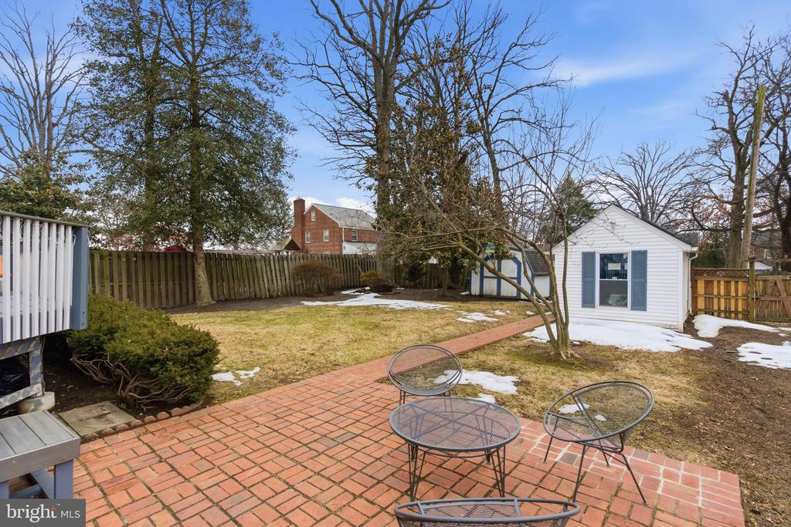
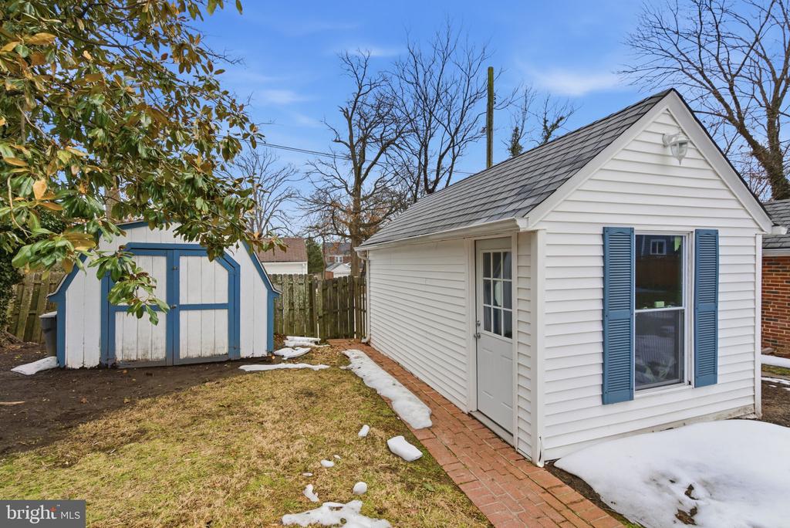
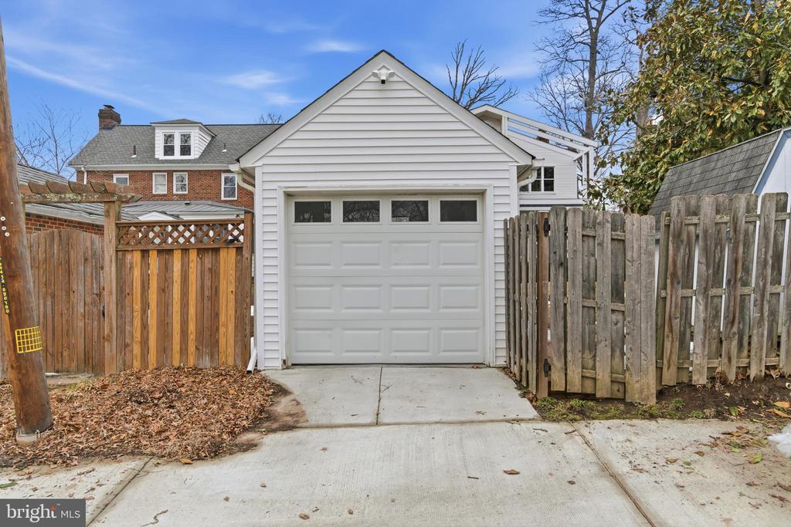
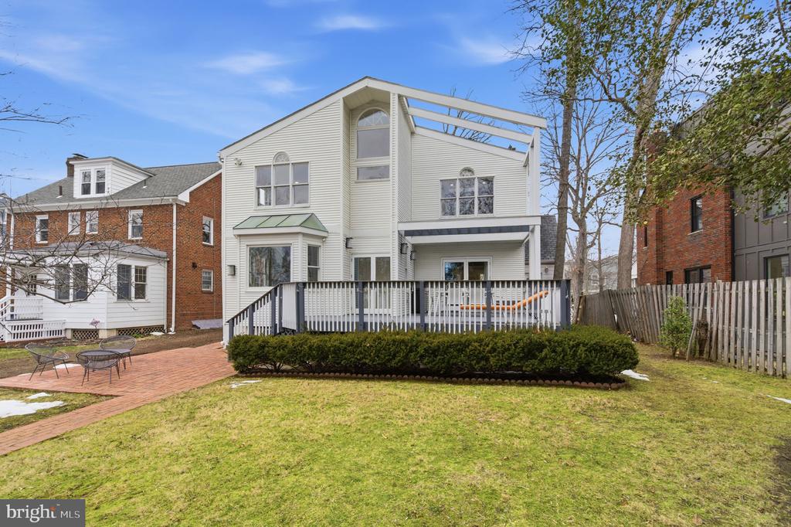
Indoor-outdoor living truly shines here. A large deck overlooks a deep, private backyard with a fire pit --an inviting setting for summer entertaining or quiet evenings at home--and offers a striking view of the home's architecturally distinctive rear addition. Storage is abundant, with ample closets throughout, a dedicated outdoor storage house, and a detached garage with electric door accessed from the alley.

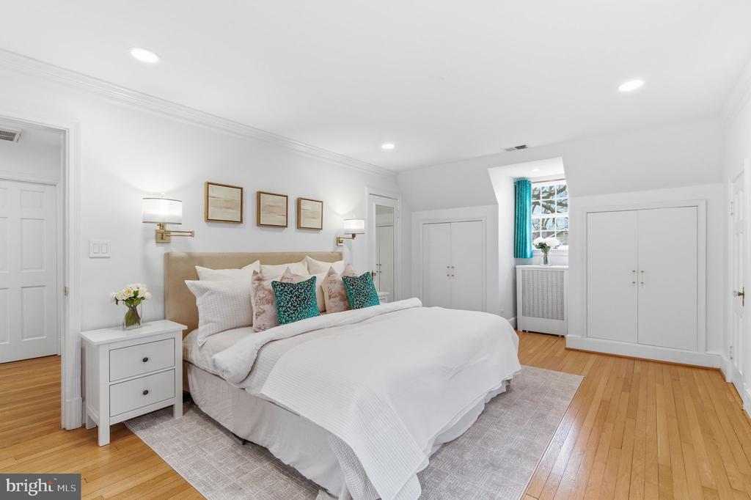
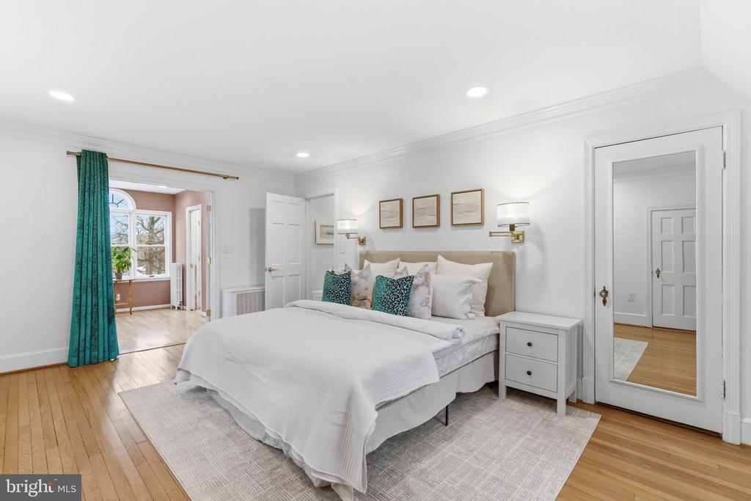
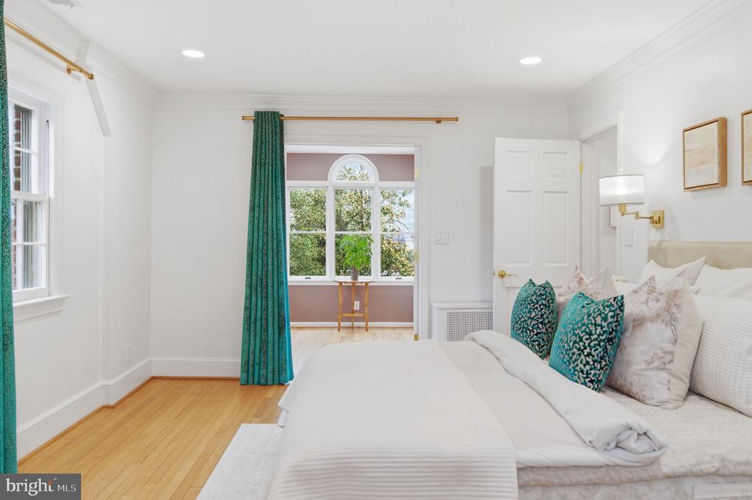
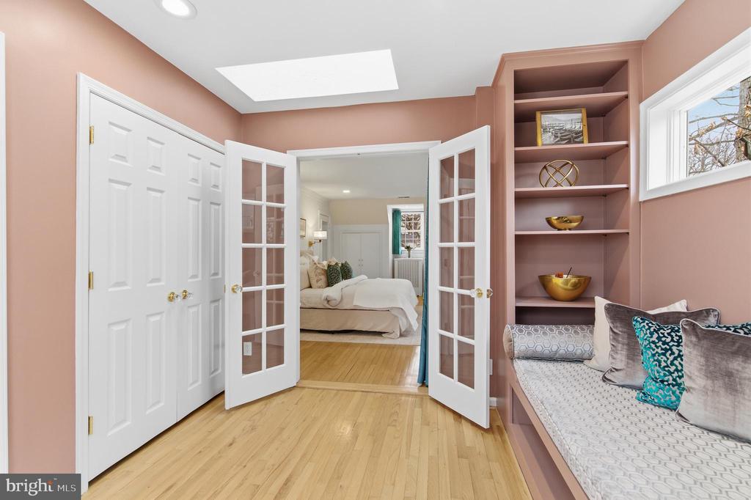
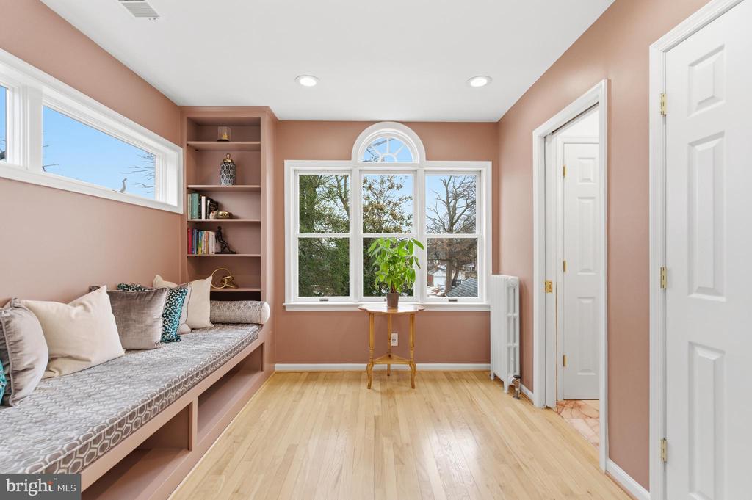
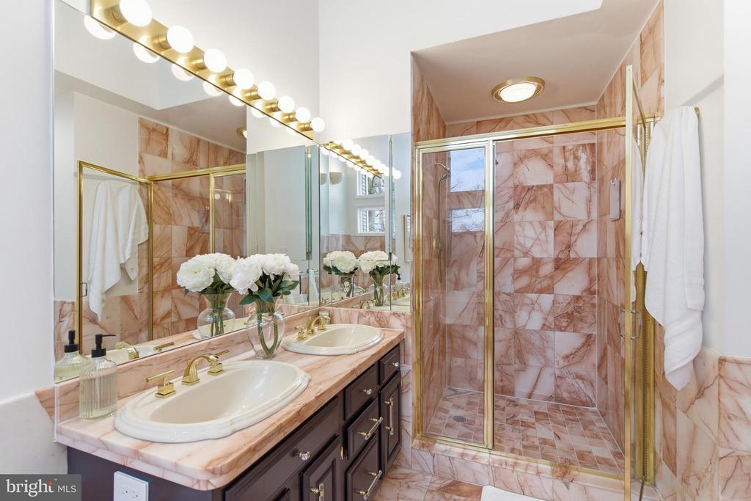
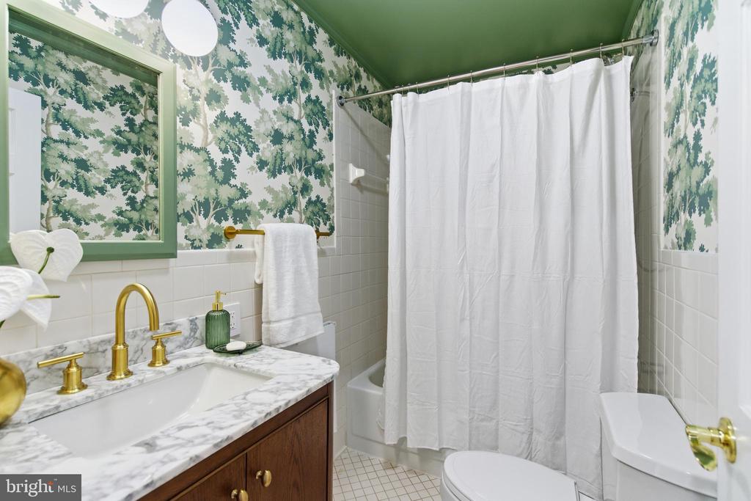
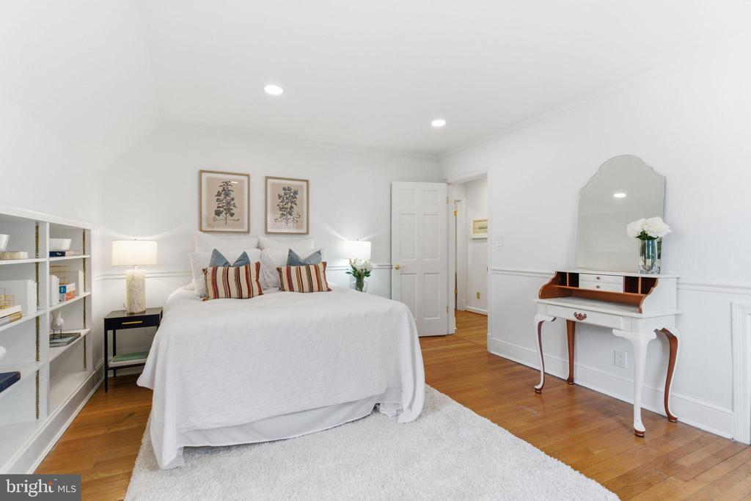
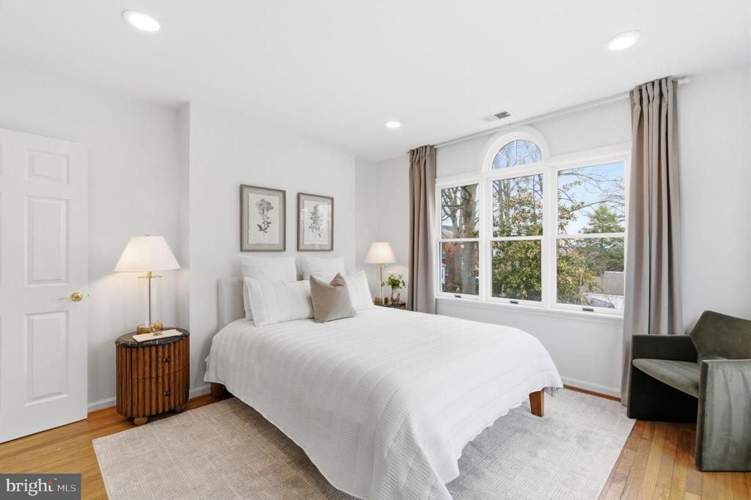
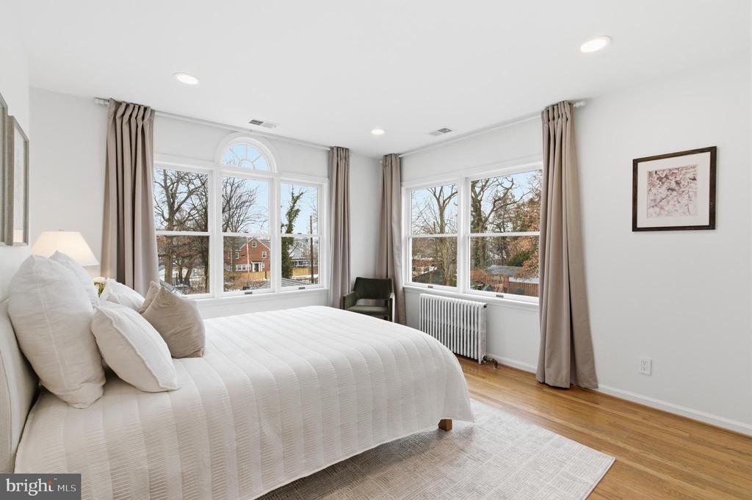
Upstairs, the expansive primary suite is a peaceful retreat, featuring high ceilings, Palladian windows, a separate reading or sitting area behind French doors, and a spacious ensuite bath with a jacuzzi tub and separate shower. Two additional well-sized bedrooms with custom closets, a renovated full bath, and laundry complete this level.

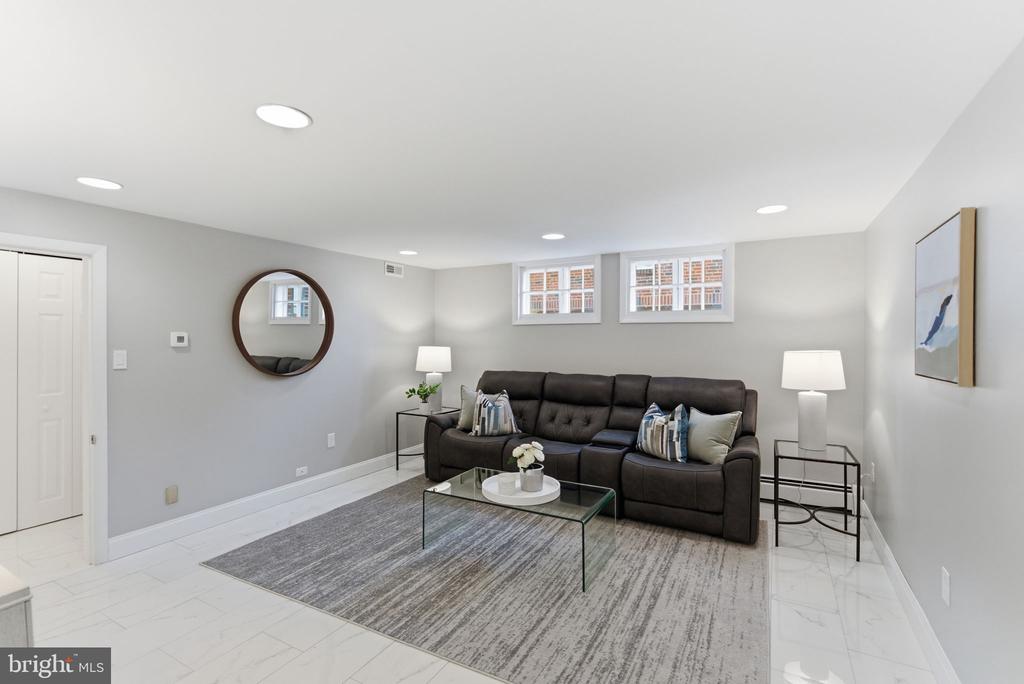
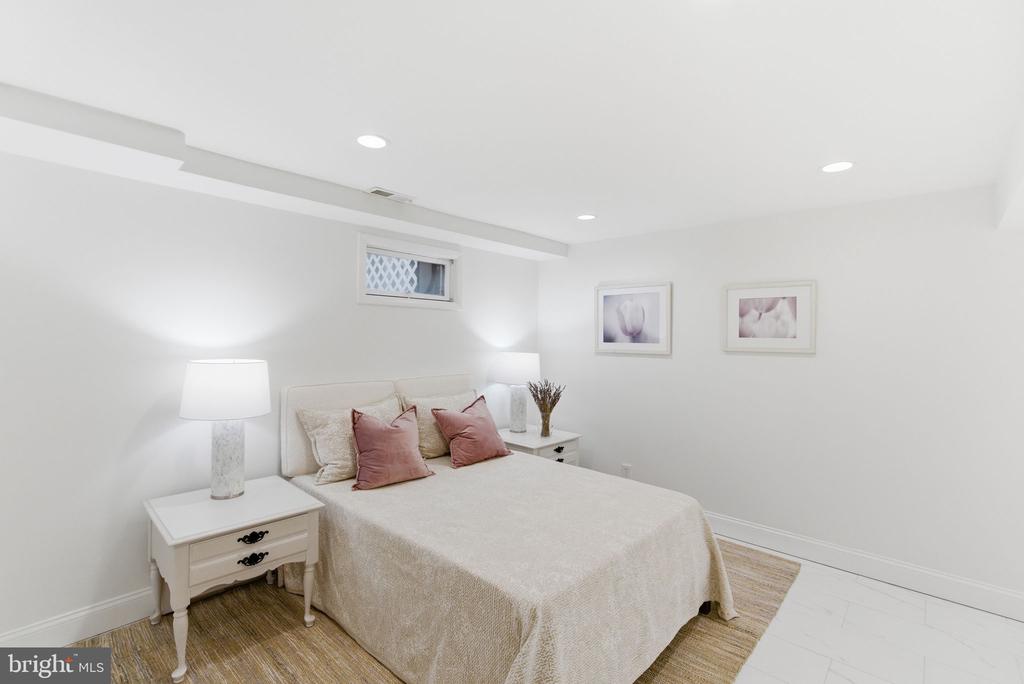
Recent improvements elevate both comfort and efficiency, including refinished hardwood floors, repainting throughout with Farrow & Ball paint, updated kitchen and baths, a high-efficiency boiler and tankless water heater, refurbished radiators, LED recessed lighting, sump pump installation, crawlspace encapsulation and reinforcement beneath the addition, and a renovated lower level--among many other upgrades.

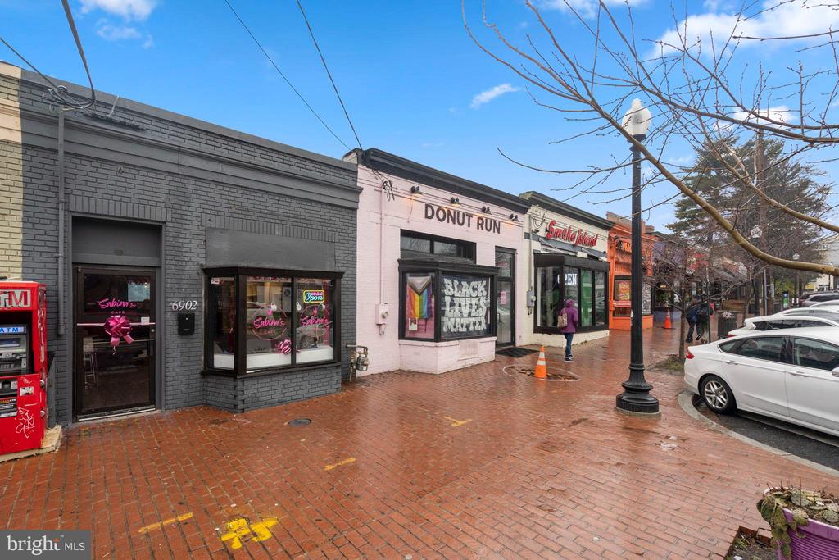
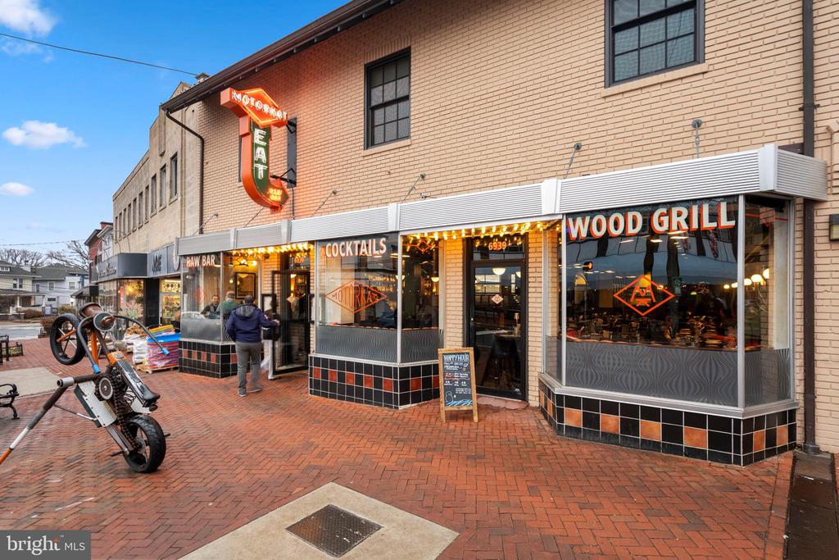
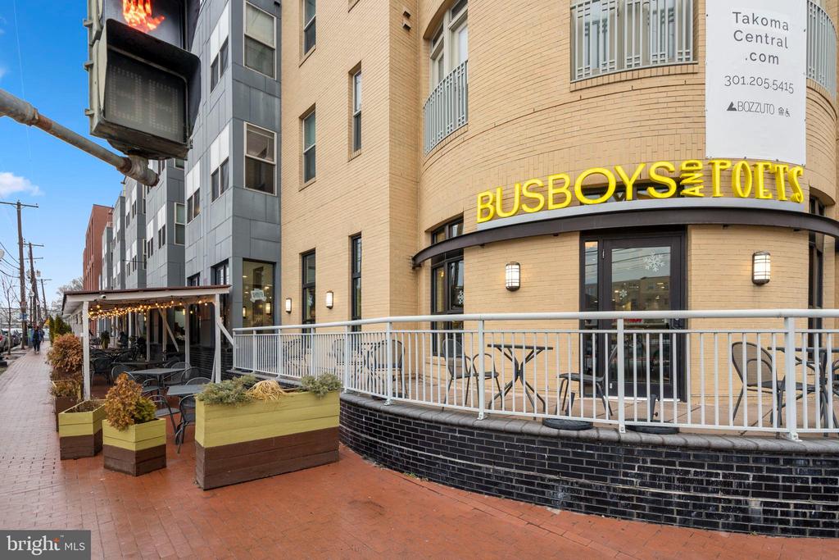
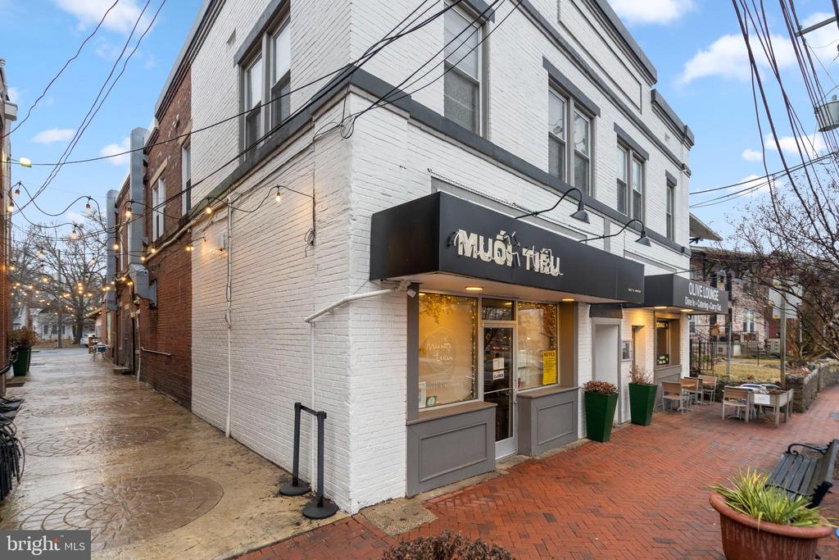
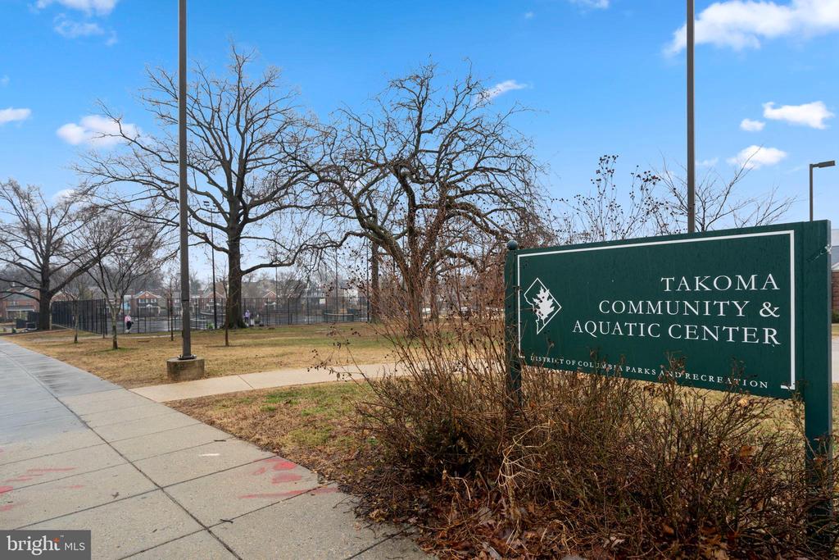
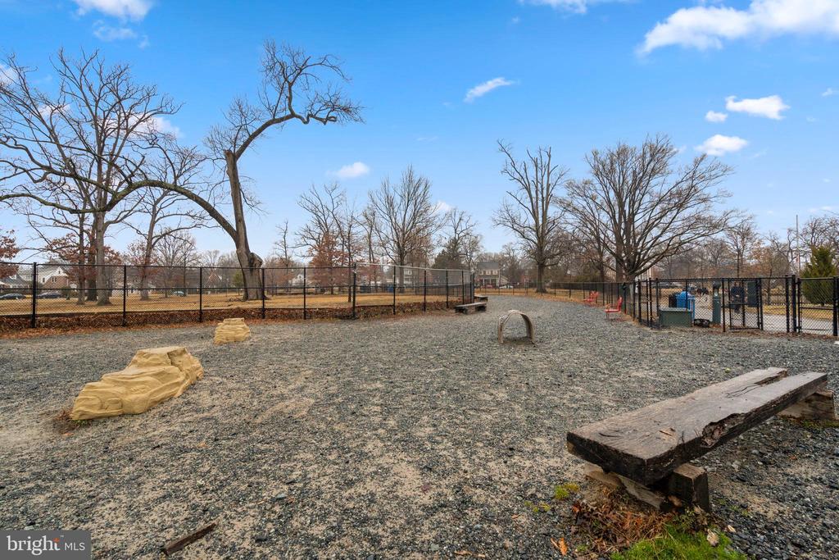
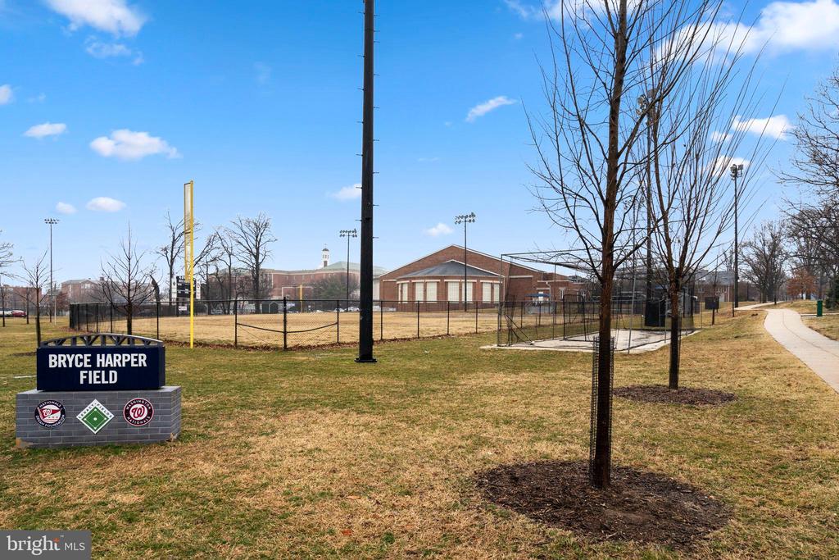
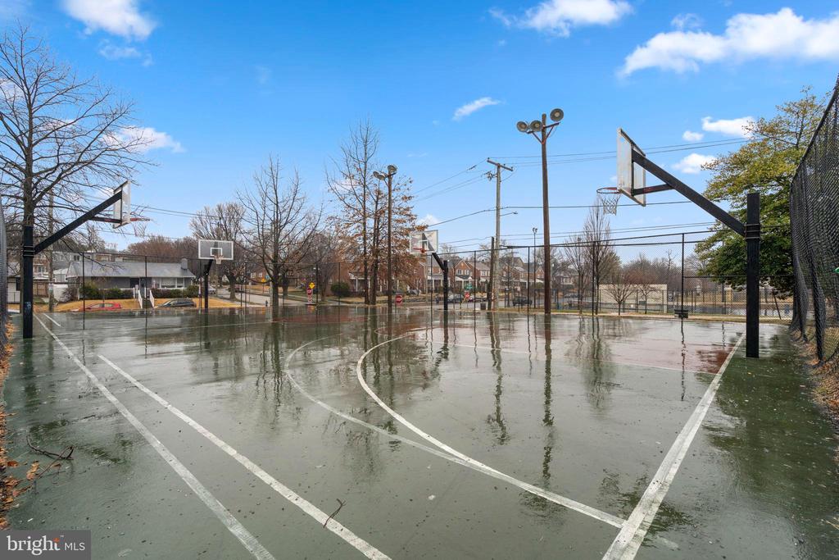
Set on a picturesque residential street yet moments from Metro, downtown Takoma Park, local restaurants and grocery stores, this home delivers the best of city convenience with a true neighborhood feel. 416 Whittier Street NW is where classic elegance meets modern living--an exceptional opportunity not to be missed.

4
beds

4
baths

3,650 Sq.Ft. LIVING AREA

7,840.8 Sq.Ft. lot

Piers Bocock

Piers Bocock

Katie Bocock

Katie Bocock

Features & Amenities

Interior

  • total bedrooms4
  • Total bathrooms4
  • full bathrooms3
  • half bathroom1
  • Flooring Hardwood, Marble
  • Fireplace Mantel(s), Marble, Screen, Wood
  • APPLIANCES Built-In Range, Central Vacuum, Dishwasher, Disposal, Dryer, Microwave, Refrigerator, Stove, Washer - Front Loading, Oven/Range - Gas
  • other interior Features Bathroom - Jetted Tub, Bathroom - Tub Shower, Bathroom - Stall Shower, Breakfast Area, Built-Ins, Crown Moldings, Dining Area, Formal/Separate Dining Room, Kitchen - Eat-In, Pantry, Primary Bath(s), Recessed Lighting, Skylight(s), Walk-in Closet(s), Window Treatments, Wood Floors

Area & Lot

  • Status Sold
  • Date Sold March 31, 2026
  • Living Area3,650 Sq.Ft.
  • Total Area3,650 Sq.Ft.
  • Lot Area7,840.8 Sq.Ft.
  • MLS® IDDCDC2248694
  • TypeResidential
  • YEAR BUILT1935
  • NeighborhoodWashington DC
  • Architecture StylesColonial
  • School DistrictDISTRICT OF COLUMBIA PUBLIC SCHOOLS

Exterior

  • STORIES3
  • Garage Space1.0
  • water SourcePublic
  • PoolNo Pool
  • roofSlate
  • parkingDetached Garage
  • HEAT TYPERadiator
  • AIR CONDITIONINGCentral A/C
  • sewerPublic Septic
  • SubstructureCrawl Space, Concrete Perimeter
  • Disability FeaturesDoors - Lever Handle(s), Doors - Swing In
  • security FeaturesCarbon Monoxide Detectors, Electric Alarm, Exterior Cameras, Security System, Smoke Detector
  • other exterior FeaturesChimney Cap(s), Exterior Lighting, Secure Storage, Extensive Hardscape

Financial

  • Sales Price$1,425,500
  • Real Estate Tax $8,498/yr
  • Zoning 1B

Washington DC

38.8935° N, 77.0145° W

Explore

Work With Us

Whether you're buying your first home, upgrading to fit your lifestyle, or preparing to sell, the Katie Bocock Team is committed to making every step of the process seamless and informed. With deep knowledge of the DC-area market and the communities we serve, we deliver personalized strategies designed to help you achieve your real estate goals with confidence.

Follow Us on Instagram
