Leave a Message

Thank you for your message. We will be in touch with you shortly.

440 12TH STREET NE Unit: 203
SEE ALL PHOTOS
440 12TH STREET NE Unit: 203
Courtesy of Compass
Sold

440 12TH STREET NE Unit: 203

440 12th St NE #203, Washington, DC 20002

$949,900
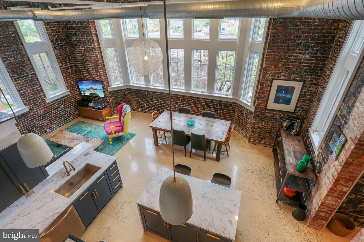
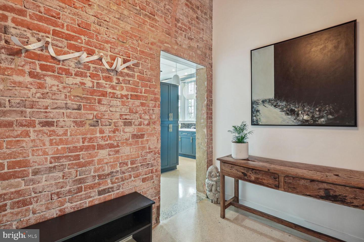
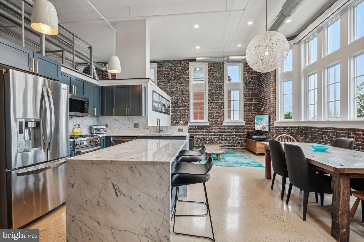
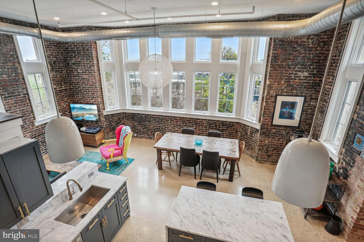
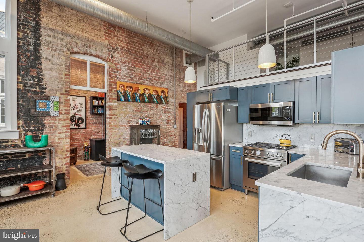
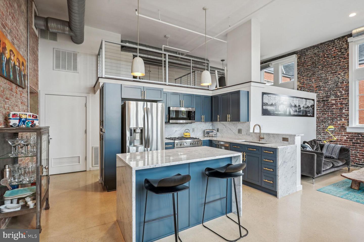
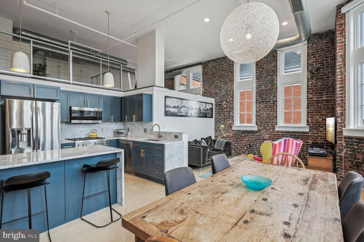
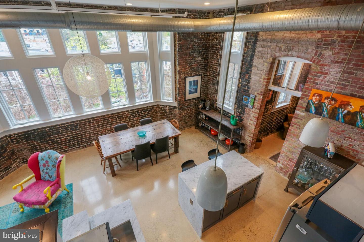
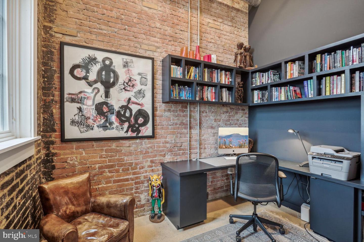
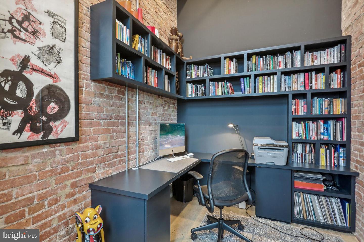
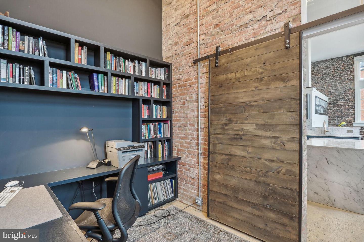
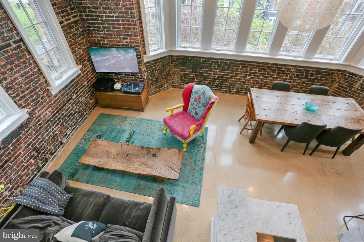
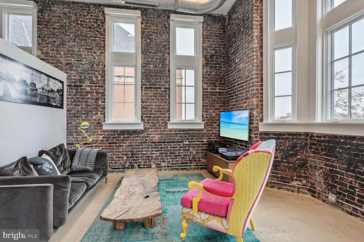
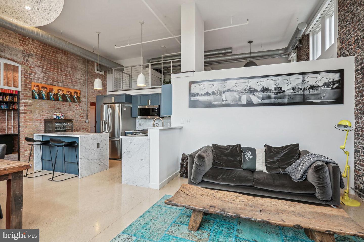
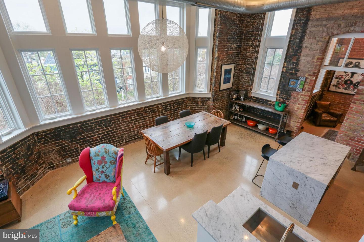
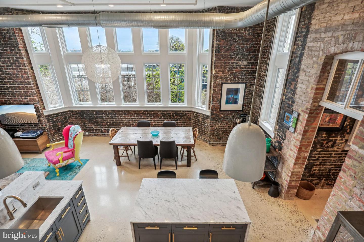
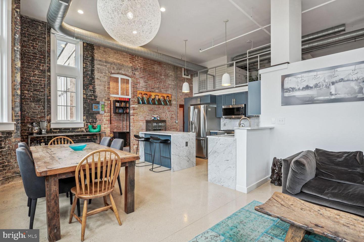
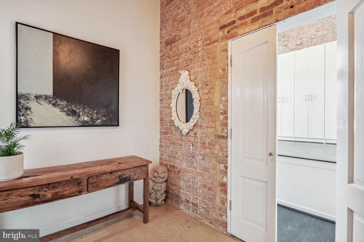
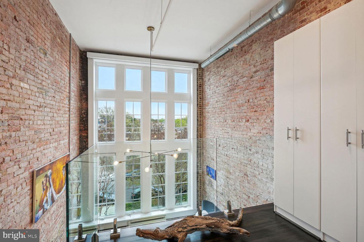
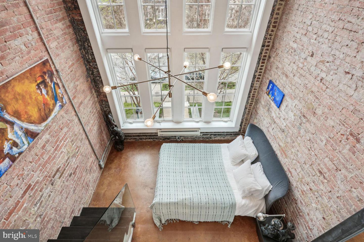
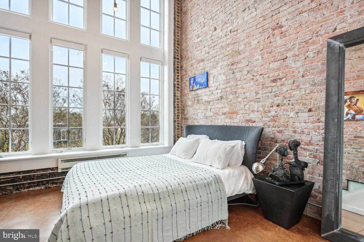
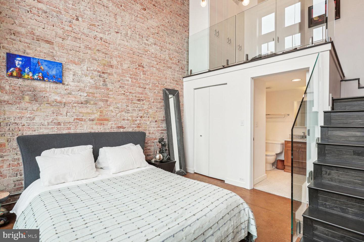
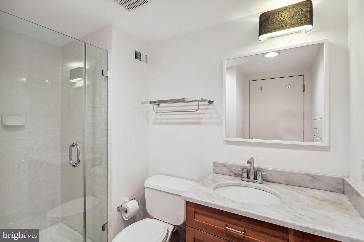
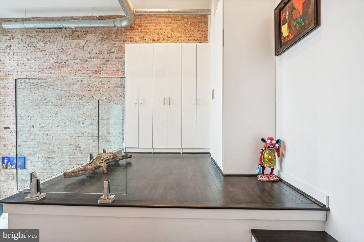
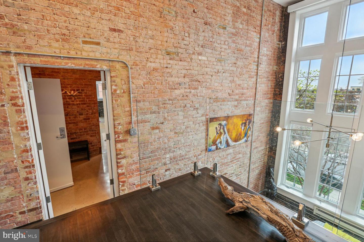
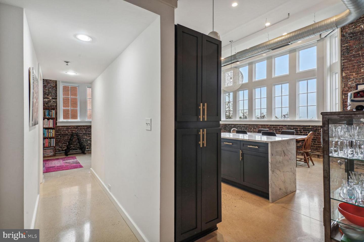
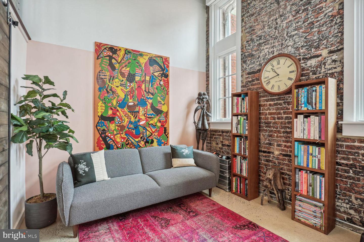
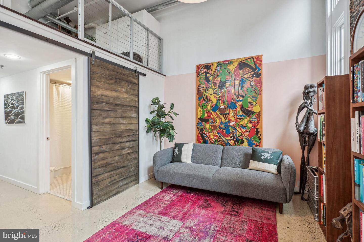
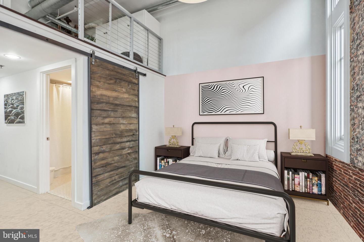
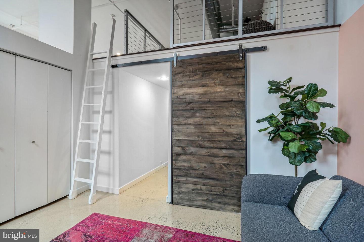
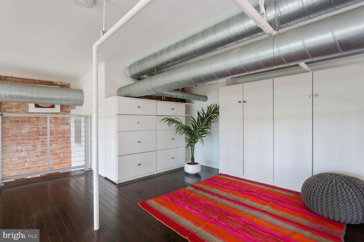
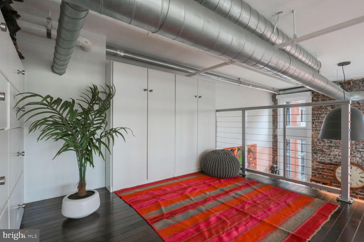
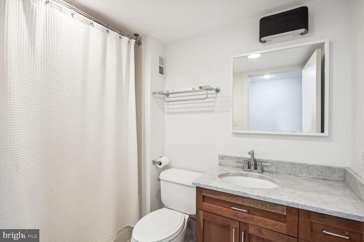
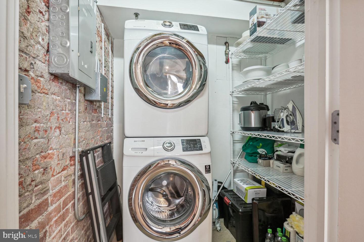
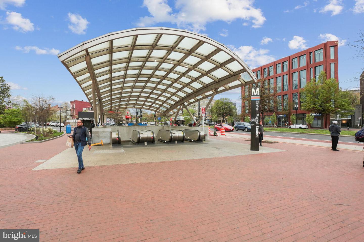
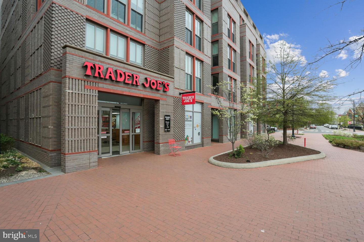
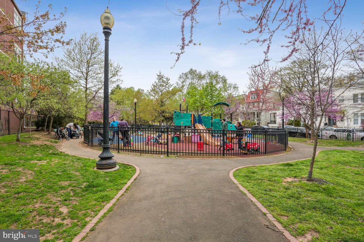
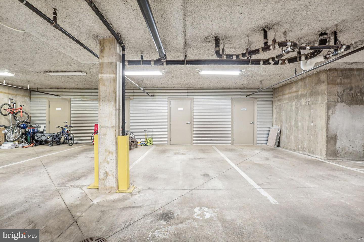
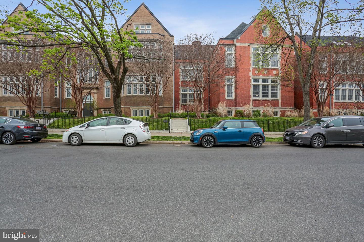
A stunning penthouse unit with soaring cathedral ceilings and breathtaking city views. This unique residence, with three bedrooms and two baths across multiple floors, is an urban gem. Original exposed brick, floor-to-ceiling windows, and modern artistic touches throughout create a unique and thoughtful aesthetic. The open, light-filled kitchen, dining and living area flow seamlessly together and are the heartbeat of this home. Amenities include private storage, dedicated garage parking, and in-unit laundry. Lovejoy Lofts is centrally located for all-things Capitol Hill--within walking distance to Lincoln Park, H Street Corridor, and historic Eastern Market - Welcome home!

3
beds

2
baths

1,275 Sq.Ft. LIVING AREA

Katie Bocock

Katie Bocock

Features & Amenities

Interior

  • total bedrooms3
  • Total bathrooms2
  • full bathrooms2
  • Flooring Hardwood
  • APPLIANCES Gas Oven, Gas Range, Electric Water Heater, Dryer, Washer

Area & Lot

  • Status Sold
  • Date Sold May 25, 2023
  • Living Area1,275 Sq.Ft.
  • MLS® IDDCDC2091538
  • TypeCondo
  • YEAR BUILT1900
  • NeighborhoodWashington DC
  • Architecture StylesLoft with Bedrooms, Transitional
  • View DescriptionPanoramic
  • School DistrictDISTRICT OF COLUMBIA PUBLIC SCHOOLS

Exterior

  • STORIES2
  • Garage Space1.0
  • water SourcePublic
  • parkingAttached
  • HEAT TYPEForced Air, Natural Gas
  • AIR CONDITIONINGCentral Air
  • sewerPublic Sewer

Financial

  • Sales Price$949,900
  • Real Estate Tax $4,647/yr
View Virtual Tour

Washington DC

38.8935° N, 77.0145° W

Explore

Work With Us

Whether you're buying your first home, upgrading to fit your lifestyle, or preparing to sell, the Katie Bocock Team is committed to making every step of the process seamless and informed. With deep knowledge of the DC-area market and the communities we serve, we deliver personalized strategies designed to help you achieve your real estate goals with confidence.

Follow Us on Instagram