Leave a Message

Thank you for your message. We will be in touch with you shortly.

610 RITCHIE AVENUE
610 RITCHIE AVENUE
610 RITCHIE AVENUE
610 RITCHIE AVENUE
610 RITCHIE AVENUE
610 RITCHIE AVENUE
610 RITCHIE AVENUE
610 RITCHIE AVENUE
610 RITCHIE AVENUE
610 RITCHIE AVENUE
610 RITCHIE AVENUE
610 RITCHIE AVENUE
610 RITCHIE AVENUE
610 RITCHIE AVENUE
610 RITCHIE AVENUE
610 RITCHIE AVENUE
610 RITCHIE AVENUE
610 RITCHIE AVENUE
610 RITCHIE AVENUE
610 RITCHIE AVENUE
610 RITCHIE AVENUE
610 RITCHIE AVENUE
610 RITCHIE AVENUE
610 RITCHIE AVENUE
610 RITCHIE AVENUE
610 RITCHIE AVENUE
610 RITCHIE AVENUE
610 RITCHIE AVENUE
610 RITCHIE AVENUE
610 RITCHIE AVENUE
SEE ALL PHOTOS
610 RITCHIE AVENUE
610 RITCHIE AVENUE
610 RITCHIE AVENUE
610 RITCHIE AVENUE
610 RITCHIE AVENUE
610 RITCHIE AVENUE
610 RITCHIE AVENUE
610 RITCHIE AVENUE
610 RITCHIE AVENUE
610 RITCHIE AVENUE
610 RITCHIE AVENUE
610 RITCHIE AVENUE
610 RITCHIE AVENUE
610 RITCHIE AVENUE
610 RITCHIE AVENUE
610 RITCHIE AVENUE
610 RITCHIE AVENUE
610 RITCHIE AVENUE
610 RITCHIE AVENUE
610 RITCHIE AVENUE
610 RITCHIE AVENUE
610 RITCHIE AVENUE
610 RITCHIE AVENUE
610 RITCHIE AVENUE
610 RITCHIE AVENUE
610 RITCHIE AVENUE
610 RITCHIE AVENUE
610 RITCHIE AVENUE
610 RITCHIE AVENUE
610 RITCHIE AVENUE
Courtesy of Compass
Leased

610 RITCHIE AVENUE

610 RITCHIE AVENUE, SILVER SPRING, MD 20910

$3,000/month
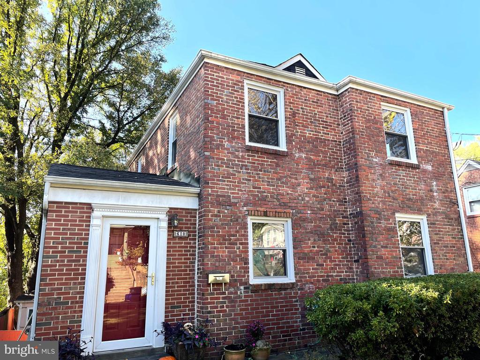
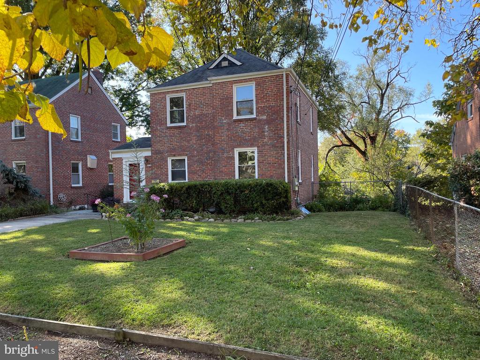
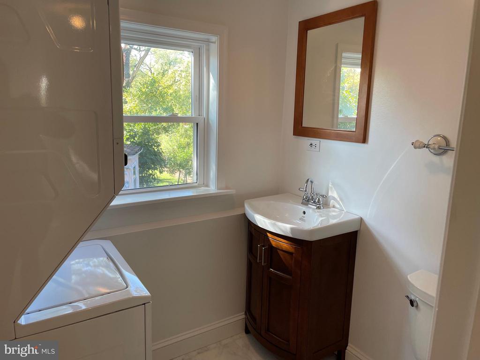
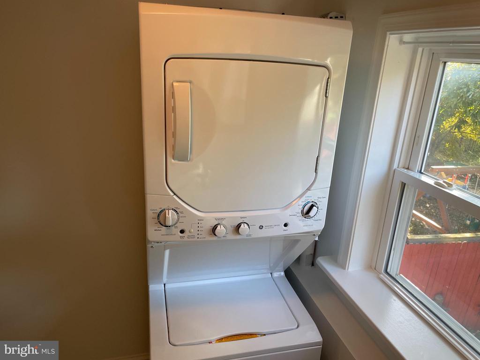
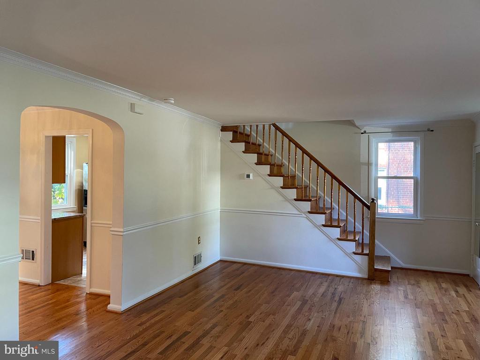
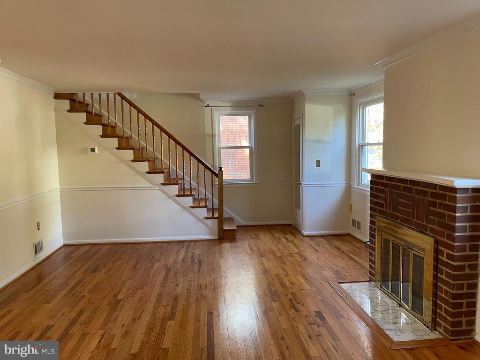
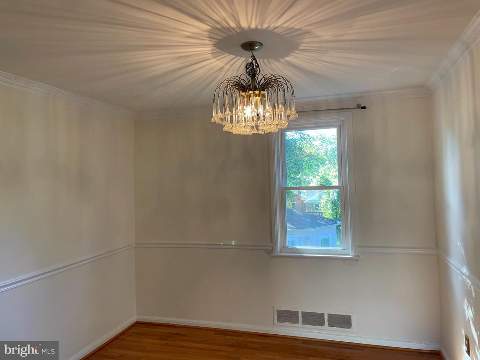
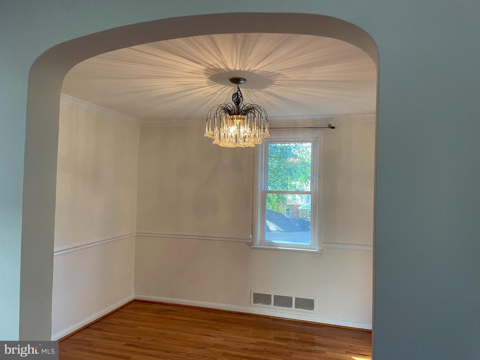
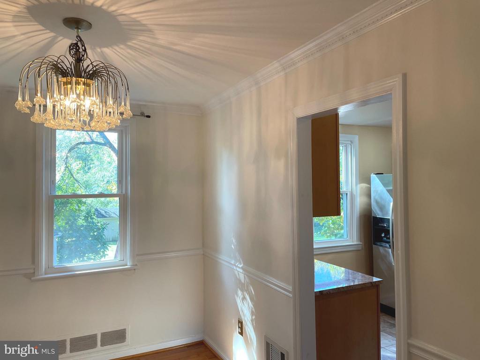
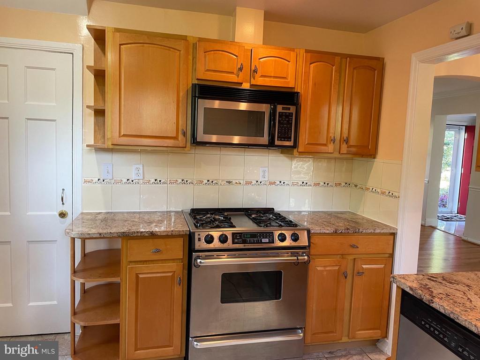
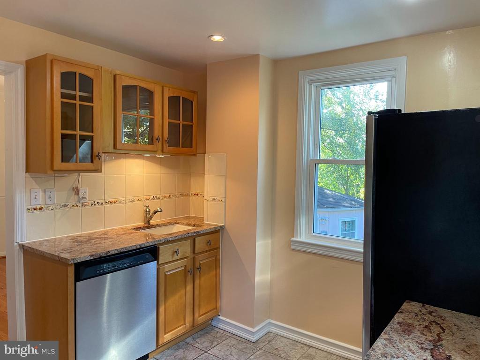
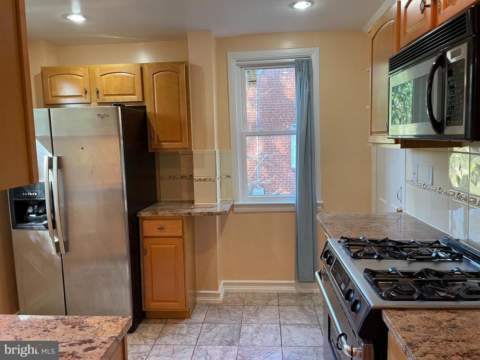
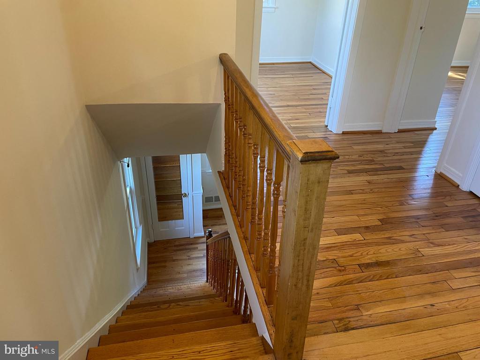
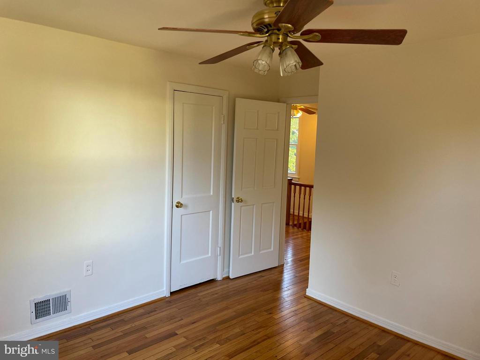
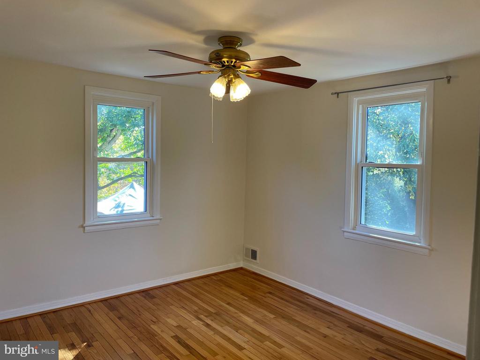
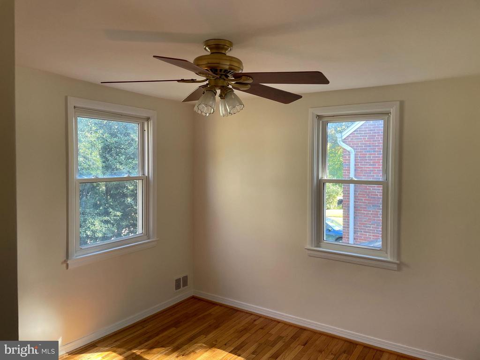
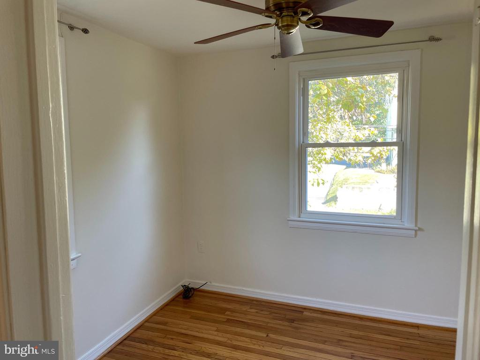
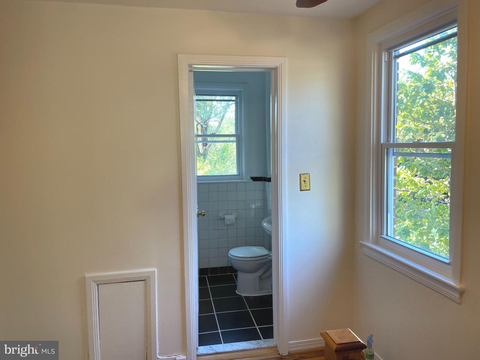
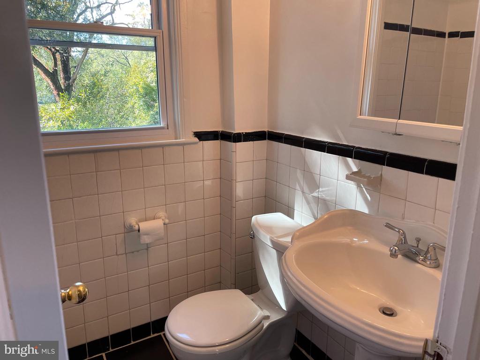
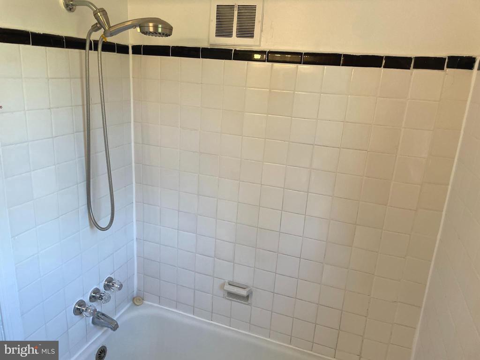
This charming Colonial-style home, built in 1948, offers a delightful blend of classic character and modern comfort. With 1,351 sq. ft. of thoughtfully designed space, this detached residence features three inviting bedrooms and one and a half bathrooms, perfect for creating lasting memories. The traditional floor plan is enhanced by solid hardwood flooring, providing warmth and elegance throughout. The heart of the home boasts a large living room with faux hearth ideal for gatherings, with an open floor plan that flows into the dining room which invites you to enjoy meals with loved ones. The kitchen is equipped with essential stainless appliances, including a gas oven/range, refrigerator, and for your convenience, you'll have stacked washer and dryer on the main floor. Vouchers welcome.

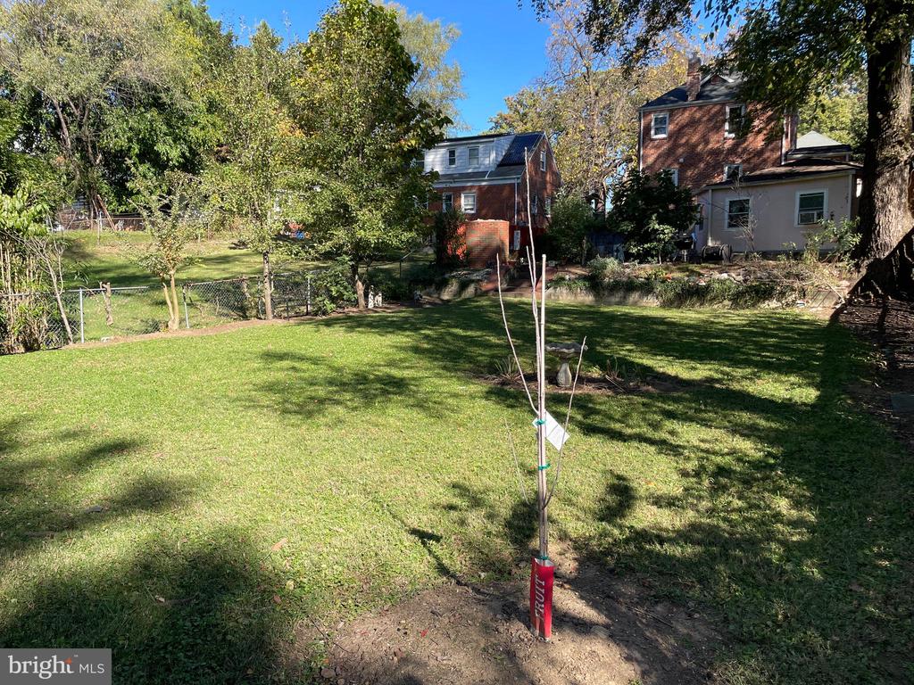
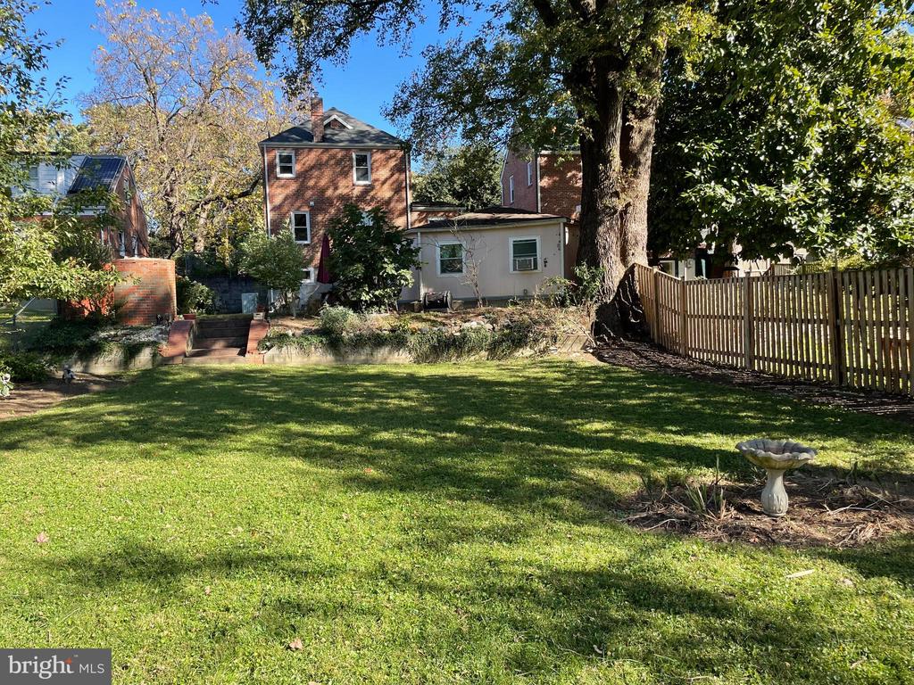
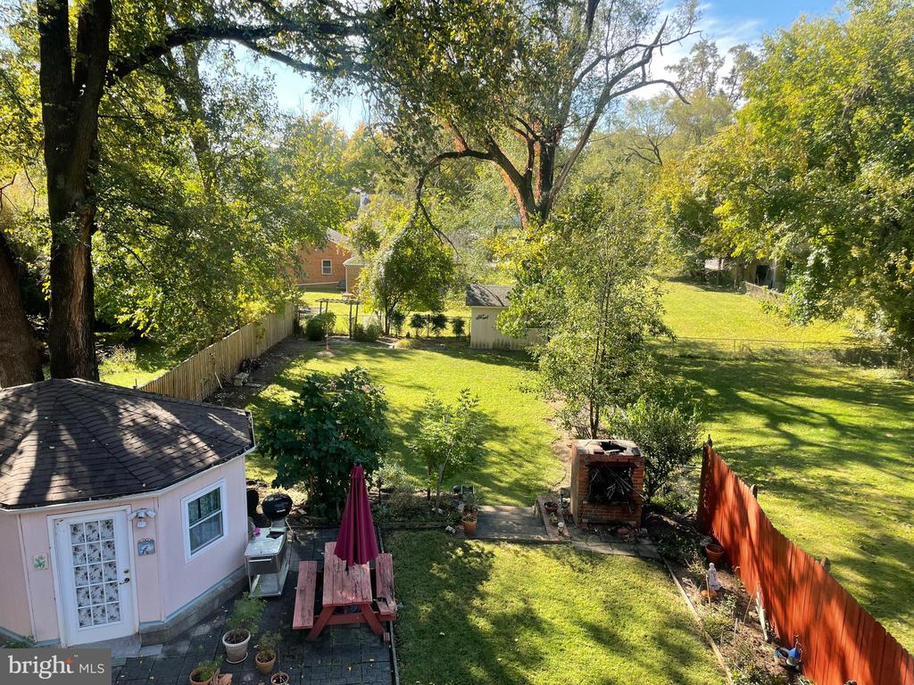
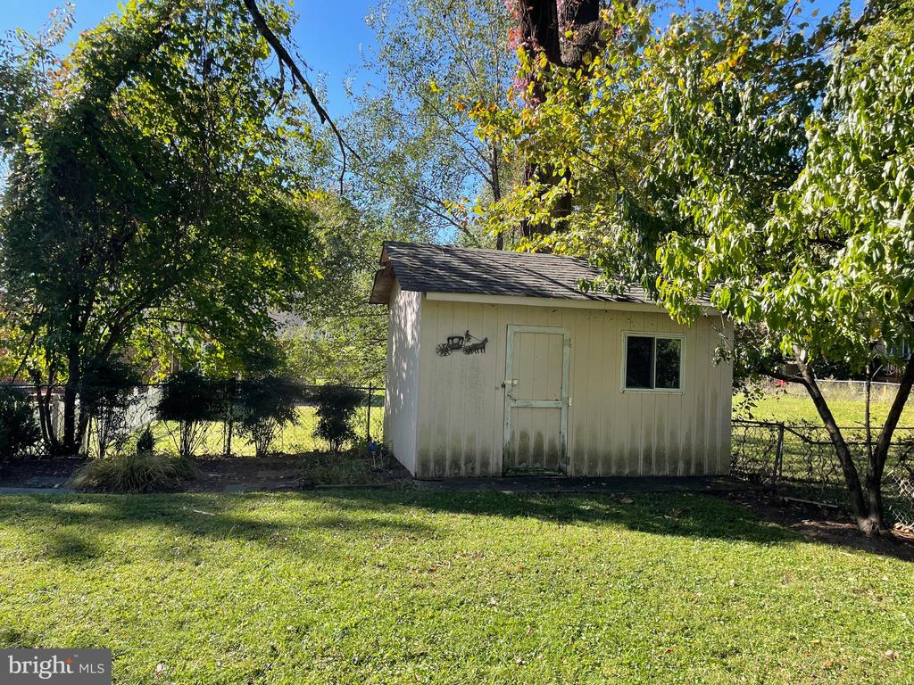
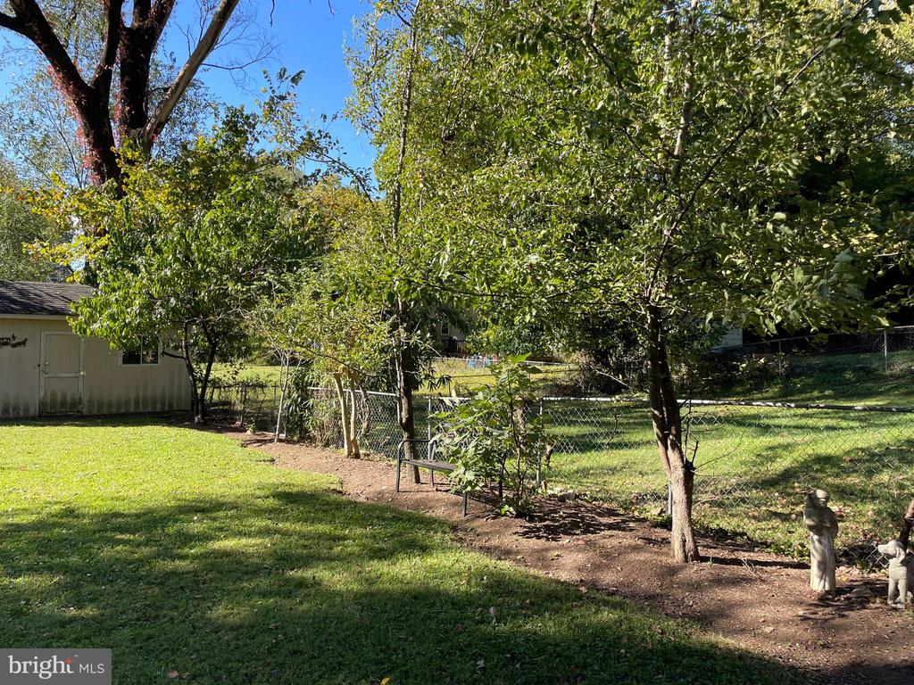
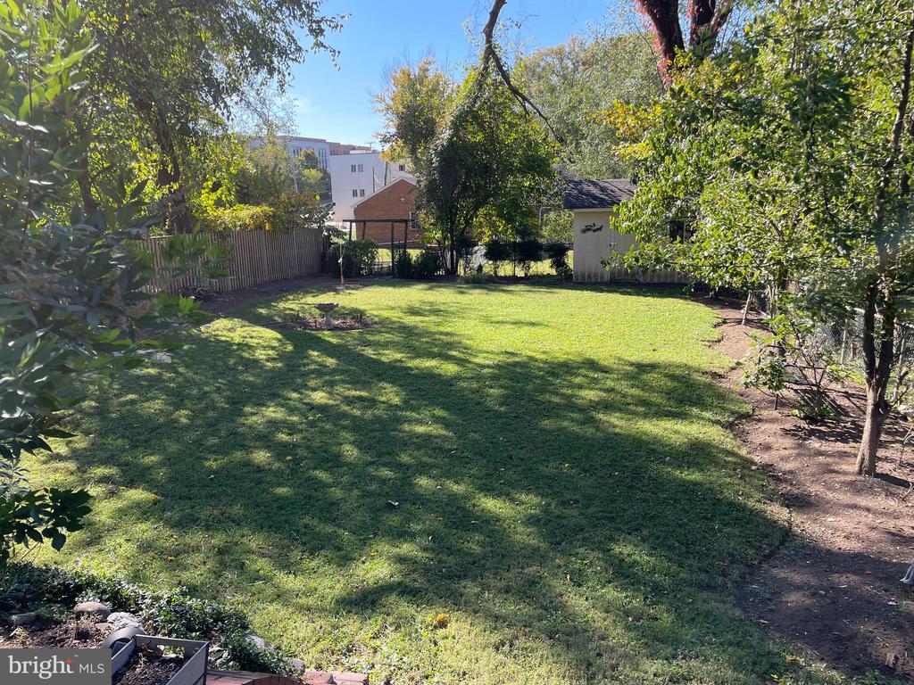
Step outside to discover a private shared front and rear yard, perfect for gardening or simply enjoying the serene garden/lawn views. Located conveniently in the peaceful suburban neighborhood of Blair, between downtown Silver Spring and Takoma Park, this home is surrounded by community parks, excellent schools, and convenient public services, making it an ideal place to settle down. Available now! Flexible lease terms ranging from 12 to 24 months, this property includes additional storage space and grounds maintenance for your convenience. Experience the warmth of this inviting home and the vibrant community that surrounds it.

*The basement is owner occupied and will remain through the duration of lease. Street parking only.

No Pets.

Please use RentSpree application only.

3
beds

2
baths

1,351 Sq.Ft. LIVING AREA

10,000 Sq.Ft. lot

Katie Bocock

Katie Bocock

Julia Baumberger

Julia Baumberger

Features & Amenities

Interior

  • total bedrooms3
  • Total bathrooms2
  • full bathroom1
  • half bathroom1
  • Laundry room Main Floor
  • Flooring Luxury Vinyl Tile, Solid Hardwood
  • Fireplace Equipment
  • APPLIANCES Disposal, Dryer, Exhaust Fan, Oven/Range - Gas, Refrigerator, Washer
  • other interior Features Dining Area, Floor Plan - Traditional, Window Treatments, Wood Floors

Area & Lot

  • Status Leased
  • Date Leased May 15, 2026
  • Living Area1,351 Sq.Ft.
  • Total Area1,351 Sq.Ft.
  • Lot Area10,000 Sq.Ft.
  • MLS® IDMDMC2218818
  • TypeResidential
  • YEAR BUILT1948
  • NeighborhoodSilver Spring
  • Architecture StylesColonial
  • View DescriptionGarden/Lawn
  • School DistrictMONTGOMERY COUNTY PUBLIC SCHOOLS

Exterior

  • STORIES2
  • water SourcePublic
  • PoolNo Pool
  • roofAsphalt
  • lot featuresFront Yard, Private, Rear Yard
  • parkingOn Street
  • HEAT TYPE90 Forced Air
  • AIR CONDITIONINGCentral A/C
  • sewerPublic Sewer
  • SubstructureSlab
  • Disability FeaturesNone

Financial

  • Lease Price$3,000/mo
  • Zoning R60

Silver Spring

38.9907° N, 77.0261° W

Explore

Work With Us

Whether you're buying your first home, upgrading to fit your lifestyle, or preparing to sell, the Katie Bocock Team is committed to making every step of the process seamless and informed. With deep knowledge of the DC-area market and the communities we serve, we deliver personalized strategies designed to help you achieve your real estate goals with confidence.

Follow Us on Instagram