Leave a Message

Thank you for your message. We will be in touch with you shortly.

6675 Buckstone Ct
6675 Buckstone Ct
6675 Buckstone Ct
6675 Buckstone Ct
6675 Buckstone Ct
6675 Buckstone Ct
6675 Buckstone Ct
6675 Buckstone Ct
6675 Buckstone Ct
6675 Buckstone Ct
6675 Buckstone Ct
6675 Buckstone Ct
6675 Buckstone Ct
6675 Buckstone Ct
6675 Buckstone Ct
6675 Buckstone Ct
6675 Buckstone Ct
6675 Buckstone Ct
6675 Buckstone Ct
6675 Buckstone Ct
6675 Buckstone Ct
6675 Buckstone Ct
6675 Buckstone Ct
6675 Buckstone Ct
6675 Buckstone Ct
6675 Buckstone Ct
6675 Buckstone Ct
6675 Buckstone Ct
6675 Buckstone Ct
6675 Buckstone Ct
6675 Buckstone Ct
6675 Buckstone Ct
6675 Buckstone Ct
6675 Buckstone Ct
6675 Buckstone Ct
6675 Buckstone Ct
6675 Buckstone Ct
6675 Buckstone Ct
6675 Buckstone Ct
6675 Buckstone Ct
6675 Buckstone Ct
6675 Buckstone Ct
6675 Buckstone Ct
6675 Buckstone Ct
6675 Buckstone Ct
6675 Buckstone Ct
6675 Buckstone Ct
SEE ALL PHOTOS
6675 Buckstone Ct
6675 Buckstone Ct
6675 Buckstone Ct
6675 Buckstone Ct
6675 Buckstone Ct
6675 Buckstone Ct
6675 Buckstone Ct
6675 Buckstone Ct
6675 Buckstone Ct
6675 Buckstone Ct
6675 Buckstone Ct
6675 Buckstone Ct
6675 Buckstone Ct
6675 Buckstone Ct
6675 Buckstone Ct
6675 Buckstone Ct
6675 Buckstone Ct
6675 Buckstone Ct
6675 Buckstone Ct
6675 Buckstone Ct
6675 Buckstone Ct
6675 Buckstone Ct
6675 Buckstone Ct
6675 Buckstone Ct
6675 Buckstone Ct
6675 Buckstone Ct
6675 Buckstone Ct
6675 Buckstone Ct
6675 Buckstone Ct
6675 Buckstone Ct
6675 Buckstone Ct
6675 Buckstone Ct
6675 Buckstone Ct
6675 Buckstone Ct
6675 Buckstone Ct
6675 Buckstone Ct
6675 Buckstone Ct
6675 Buckstone Ct
6675 Buckstone Ct
6675 Buckstone Ct
6675 Buckstone Ct
6675 Buckstone Ct
6675 Buckstone Ct
6675 Buckstone Ct
6675 Buckstone Ct
6675 Buckstone Ct
6675 Buckstone Ct
Courtesy of Keller Williams Integrity
Sold

6675 Buckstone Ct

6675 Buckstone Ct, Columbia, MD 21044

$570,000
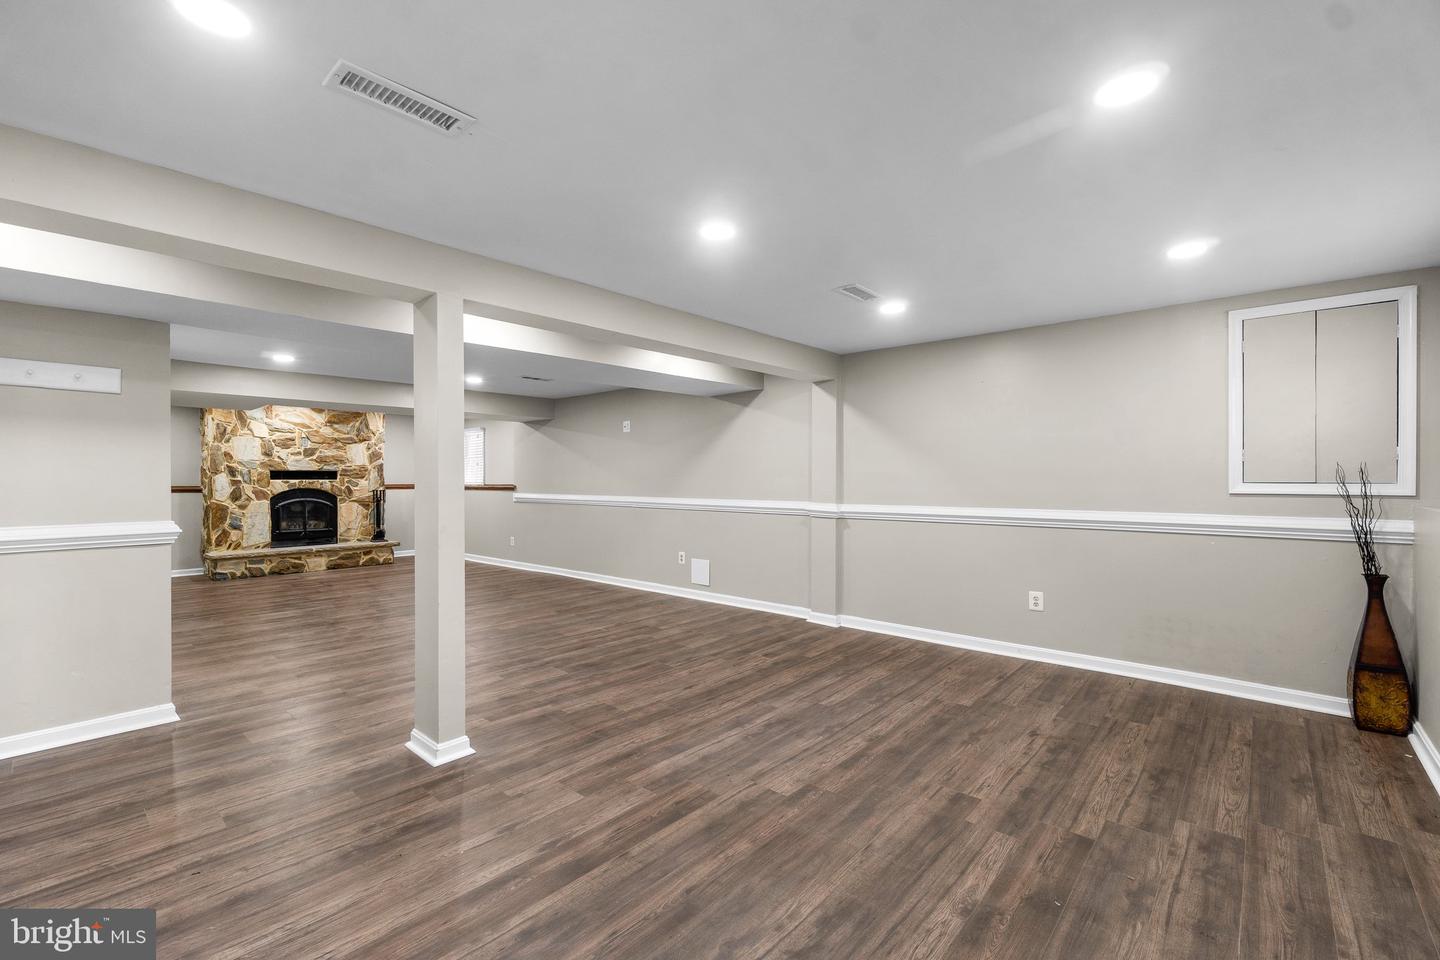
Welcome to 6675 Buckstone Court in the sought-after Village of Hickory Ridge. Take a second to admire the curb appeal, yard, and extra parking that surround the home. Step inside this meticulously maintained and open-concept home into the split-level foyer. Upstairs, the rich hardwoods with gorgeous inlays, recessed lights, and countless windows bring an abundance of natural light throughout. The upstairs living room/ dining room with beautiful crown moldings offers the perfect space for everyone! The gourmet kitchen features upgraded granite counters, 42" cabinetry, a two-tiered island with extra storage and overhang for bar seating, stainless appliances, and a separate HUGE pantry! Walk through the beautiful archway into the large family room off the kitchen with tray ceilings. Access the two-tiered deck from the kitchen with a stone patio below that offers access to the lovely large, flat, and fully-fenced backyard. A large primary bedroom with tray ceilings and two walk-in closets! The ensuite bathroom is spa-like with ceramic tiles, a jetted tub, and a separate walk-in shower. There is an additional large bedroom and full hall bath, which concludes the top floor. The basement is large and bright with BRAND NEW FLOORING! The beautiful stone fireplace in the second family room is a true statement piece! There are two additional bedrooms, a full bath, a laundry area/storage space, and access to the rear yard. One-car garage and multiple spaces for driveway parking too! This one won't last! Clemens Crossing Elementary and Atholton High School!!

4
beds

3
baths

2,456 Sq.Ft. LIVING AREA

0.33 Acres lot

Katie Bocock

Katie Bocock

Features & Amenities

Interior

  • total bedrooms4
  • Total bathrooms3
  • full bathrooms3
  • Laundry room In Basement
  • Flooring Wood, Carpet, Ceramic Tile, Hardwood
  • Fireplace Wood Burning
  • APPLIANCES Dishwasher, Refrigerator, Electric Oven, Electric Range, Washer, Electric Water Heater
  • other interior Features Kitchen Island, Pantry, Walk-In Closet(s)

Area & Lot

  • Status Sold
  • Date Sold August 12, 2024
  • Living Area2,456 Sq.Ft.
  • Lot Area0.33 Acres
  • MLS® IDMDHW2040510
  • TypeResidential
  • YEAR BUILT1975
  • Architecture StylesSplit Foyer
  • Elementary SchoolCLEMENS CROSSING
  • Middle SchoolWILDE LAKE
  • High SchoolATHOLTON
  • School DistrictHOWARD COUNTY PUBLIC SCHOOL SYSTEM

Exterior

  • STORIES2
  • Garage Space1.0
  • water SourcePublic
  • parkingAttached
  • HEAT TYPEElectric
  • AIR CONDITIONINGCentral Air, Ceiling Fan(s)
  • sewerPublic Sewer
  • SubstructureSlab
  • Disability FeaturesTherapeutic Whirlpool
  • HOA AmenitiesPool, Tennis Court(s)

Financial

  • Sales Price$570,000
  • Real Estate Tax $6,659/yr
View Virtual Tour

Work With Us

Whether you're buying your first home, upgrading to fit your lifestyle, or preparing to sell, the Katie Bocock Team is committed to making every step of the process seamless and informed. With deep knowledge of the DC-area market and the communities we serve, we deliver personalized strategies designed to help you achieve your real estate goals with confidence.

Follow Us on Instagram