Leave a Message

Thank you for your message. We will be in touch with you shortly.

713 GIST AVENUE
713 GIST AVENUE
713 GIST AVENUE
713 GIST AVENUE
713 GIST AVENUE
713 GIST AVENUE
713 GIST AVENUE
713 GIST AVENUE
713 GIST AVENUE
713 GIST AVENUE
713 GIST AVENUE
713 GIST AVENUE
713 GIST AVENUE
713 GIST AVENUE
713 GIST AVENUE
713 GIST AVENUE
713 GIST AVENUE
713 GIST AVENUE
713 GIST AVENUE
713 GIST AVENUE
713 GIST AVENUE
713 GIST AVENUE
713 GIST AVENUE
713 GIST AVENUE
713 GIST AVENUE
713 GIST AVENUE
713 GIST AVENUE
713 GIST AVENUE
713 GIST AVENUE
713 GIST AVENUE
713 GIST AVENUE
713 GIST AVENUE
SEE ALL PHOTOS
713 GIST AVENUE
713 GIST AVENUE
713 GIST AVENUE
713 GIST AVENUE
713 GIST AVENUE
713 GIST AVENUE
713 GIST AVENUE
713 GIST AVENUE
713 GIST AVENUE
713 GIST AVENUE
713 GIST AVENUE
713 GIST AVENUE
713 GIST AVENUE
713 GIST AVENUE
713 GIST AVENUE
713 GIST AVENUE
713 GIST AVENUE
713 GIST AVENUE
713 GIST AVENUE
713 GIST AVENUE
713 GIST AVENUE
713 GIST AVENUE
713 GIST AVENUE
713 GIST AVENUE
713 GIST AVENUE
713 GIST AVENUE
713 GIST AVENUE
713 GIST AVENUE
713 GIST AVENUE
713 GIST AVENUE
713 GIST AVENUE
713 GIST AVENUE
Courtesy of Compass
Sold

713 GIST AVENUE

713 GIST AVENUE, SILVER SPRING, MD 20910

$690,000
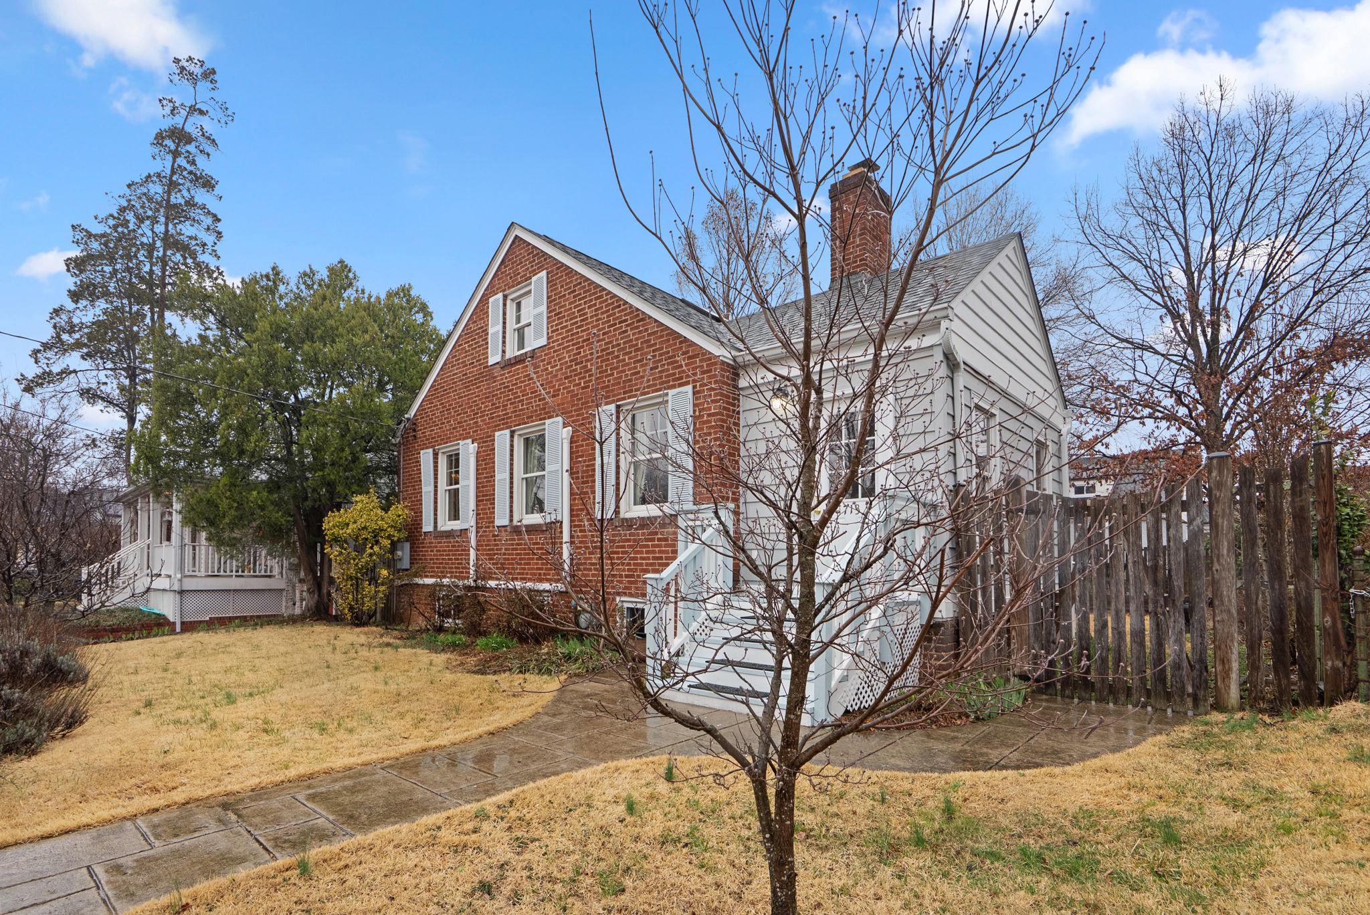
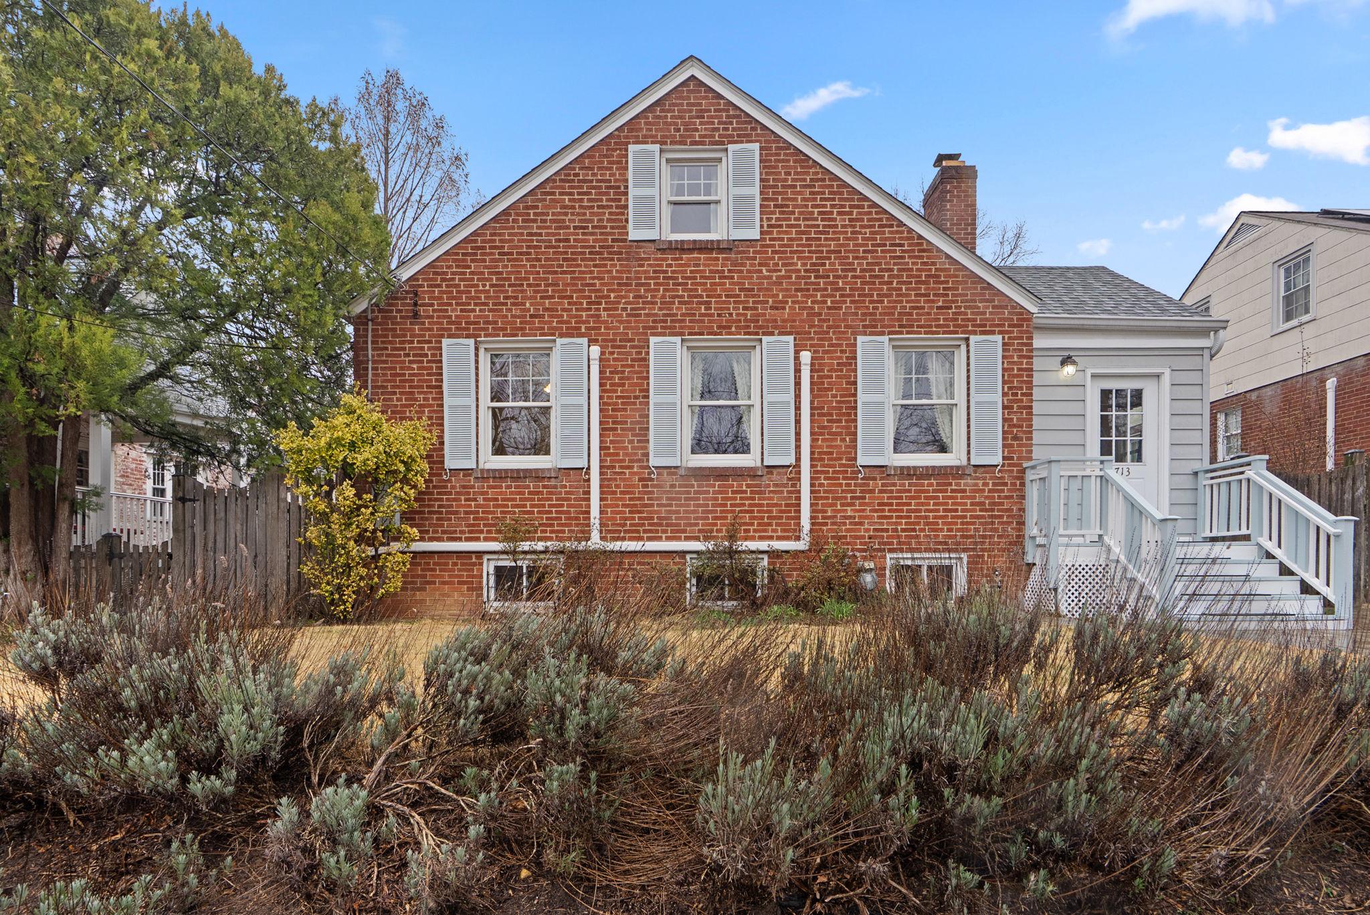
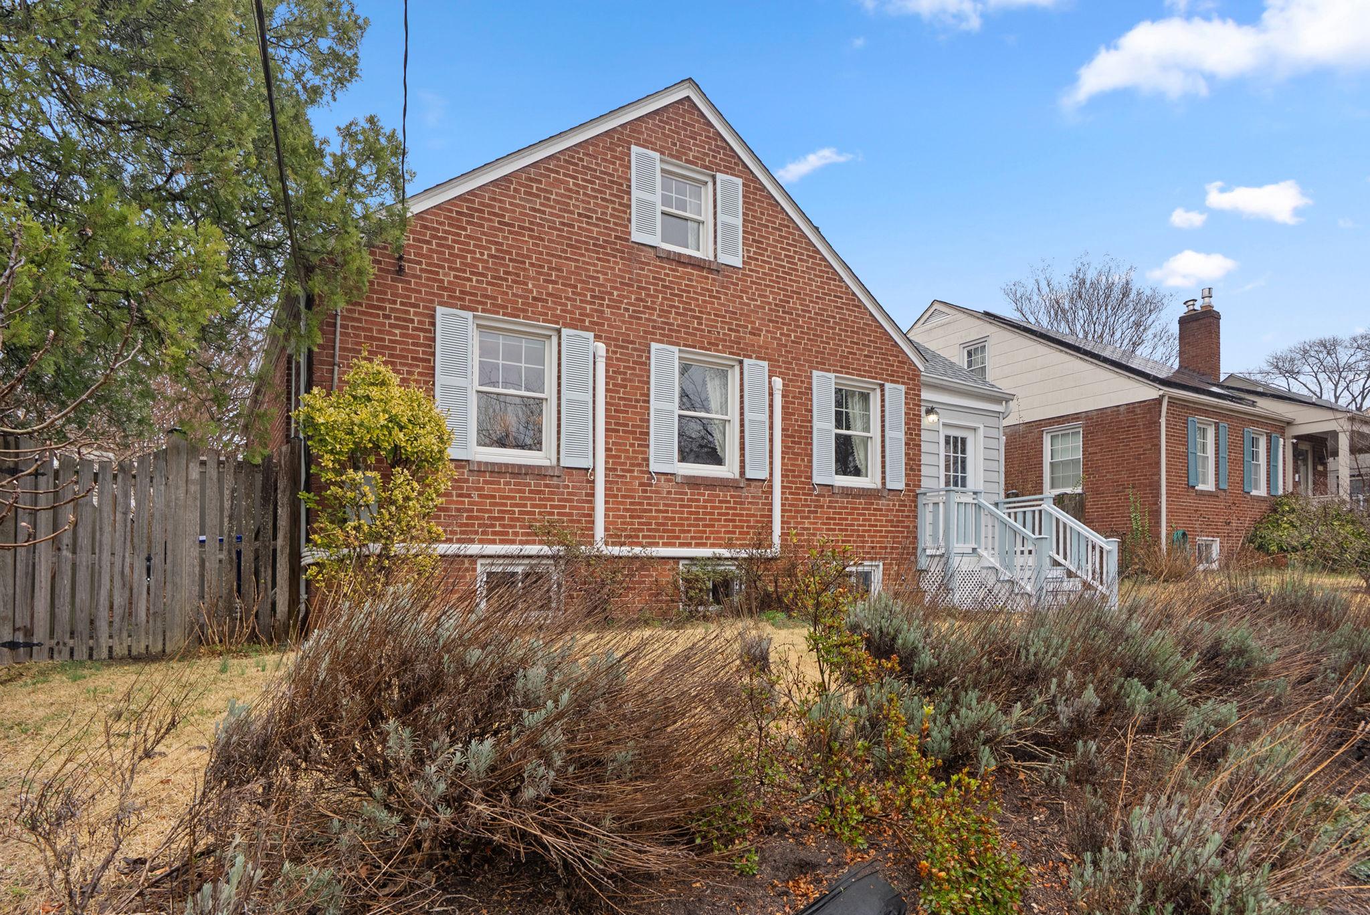
Welcome to 713 Gist Avenue, a charming cottage tucked on a quiet residential street in a wonderfully convenient location between Downtown Takoma AND Downtown Silver Spring. With easy access to shops, restaurants, parks, and Metro, this home offers the perfect blend of neighborhood charm and close-in convenience.

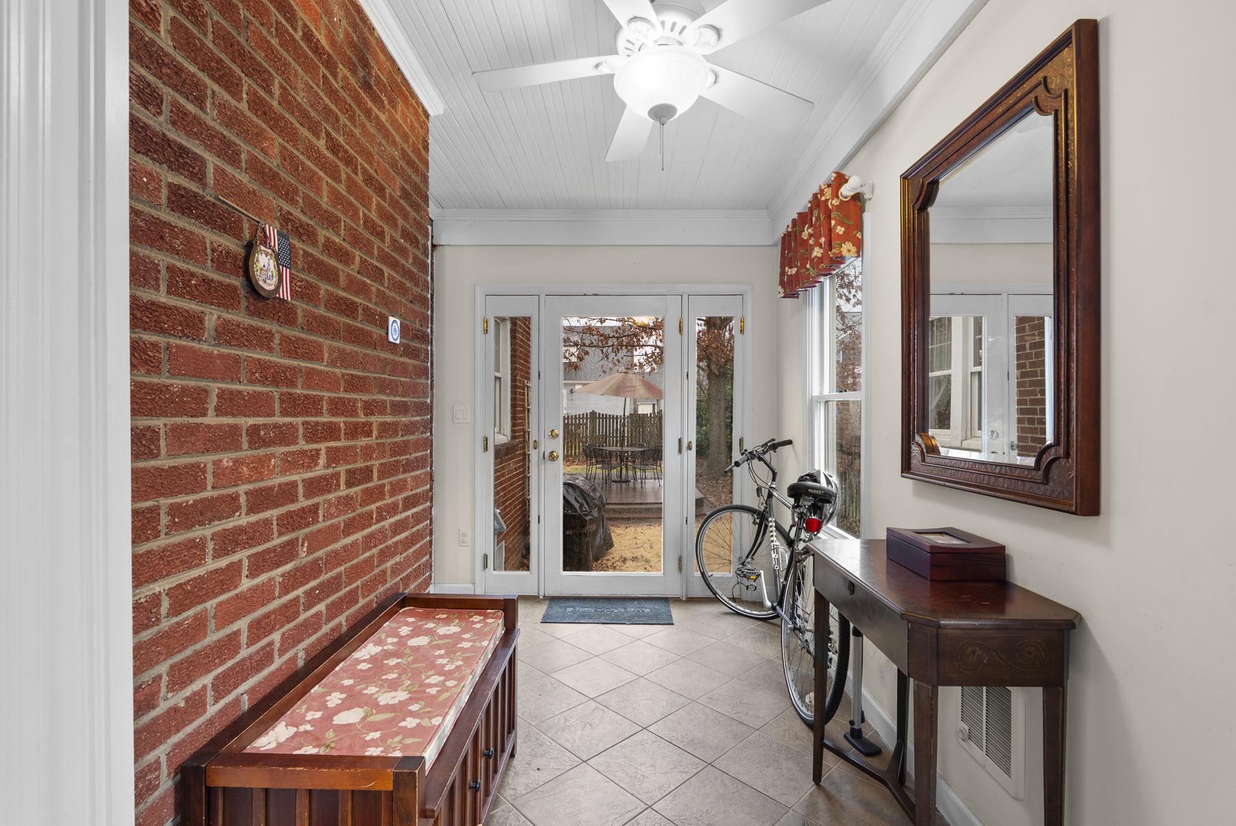
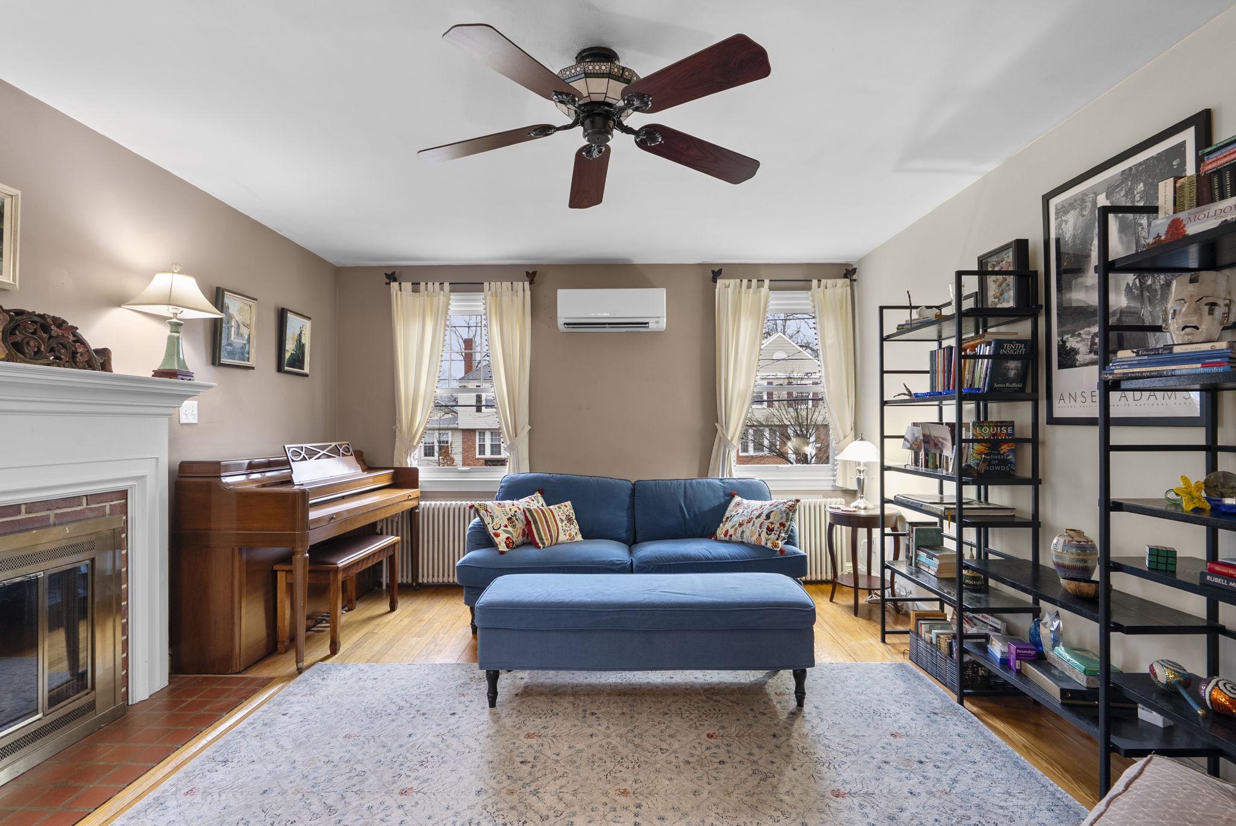
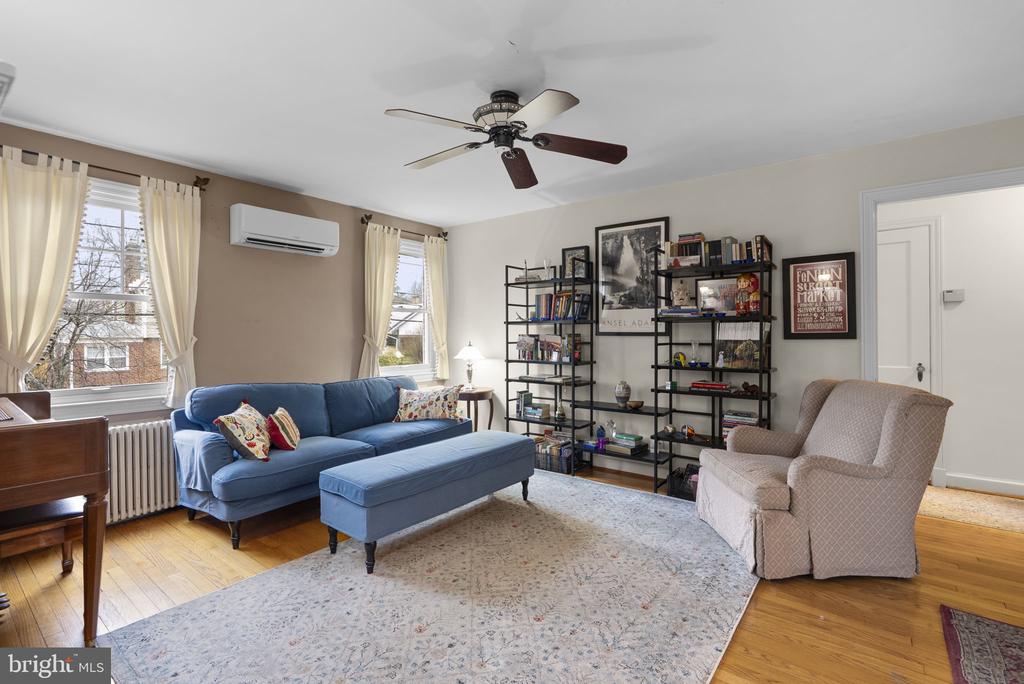
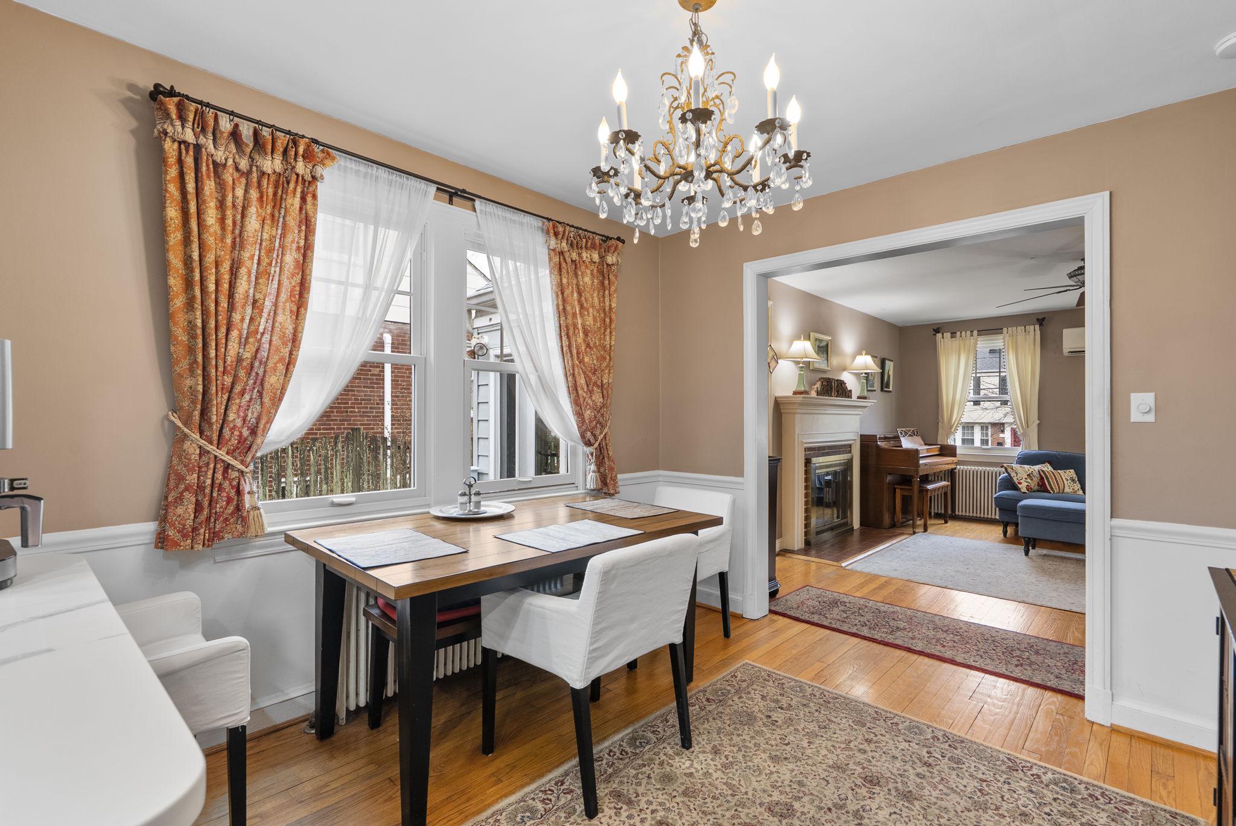
A welcoming enclosed front foyer/mud-room leads into bright, comfortable living spaces with hardwood floors and an easy flow for everyday living and entertaining. The sunlit living room opens to a separate dining area, creating a natural gathering space for dinners with friends or relaxed evenings at home.

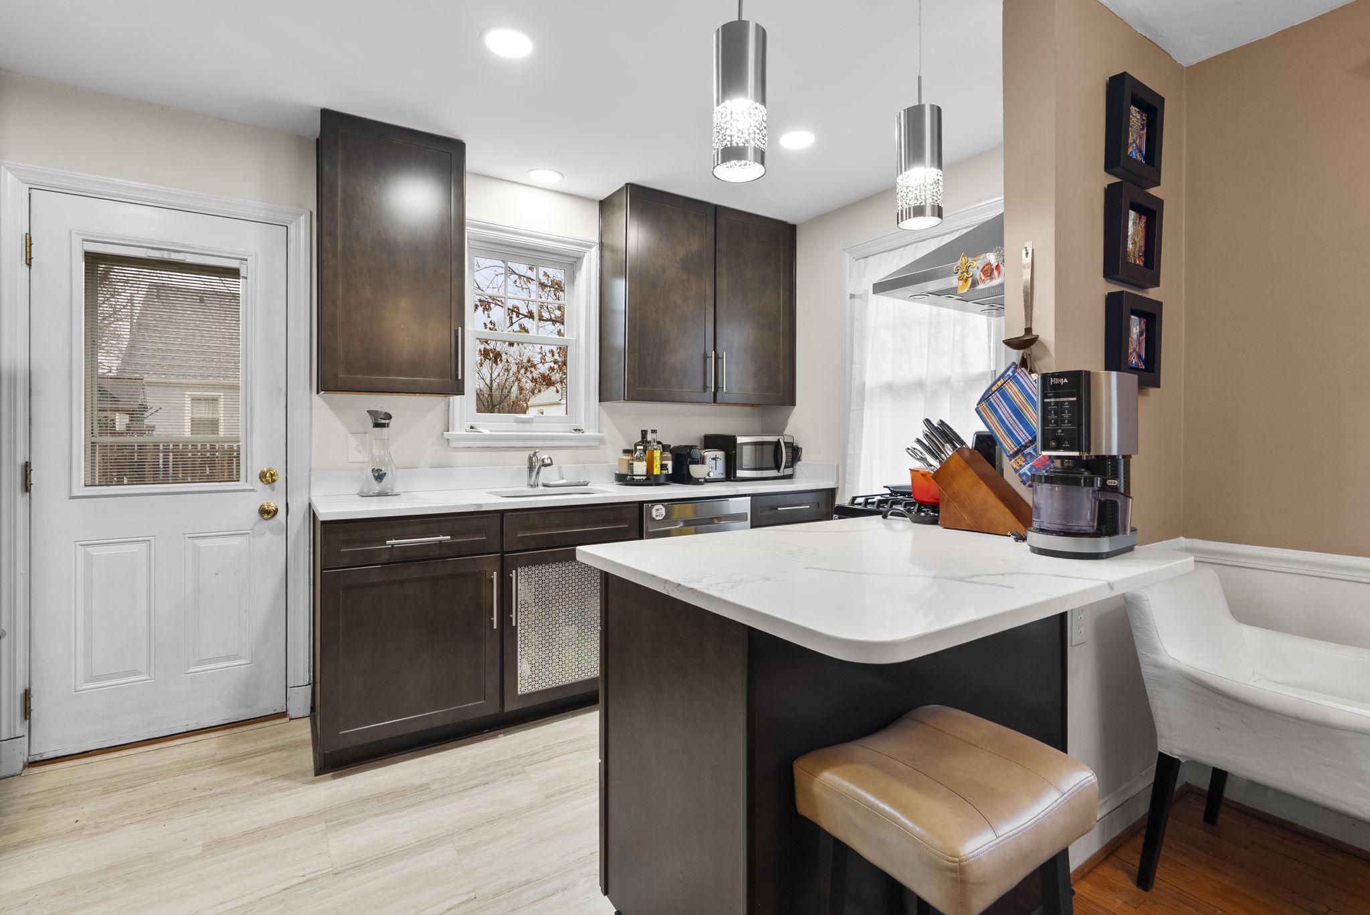
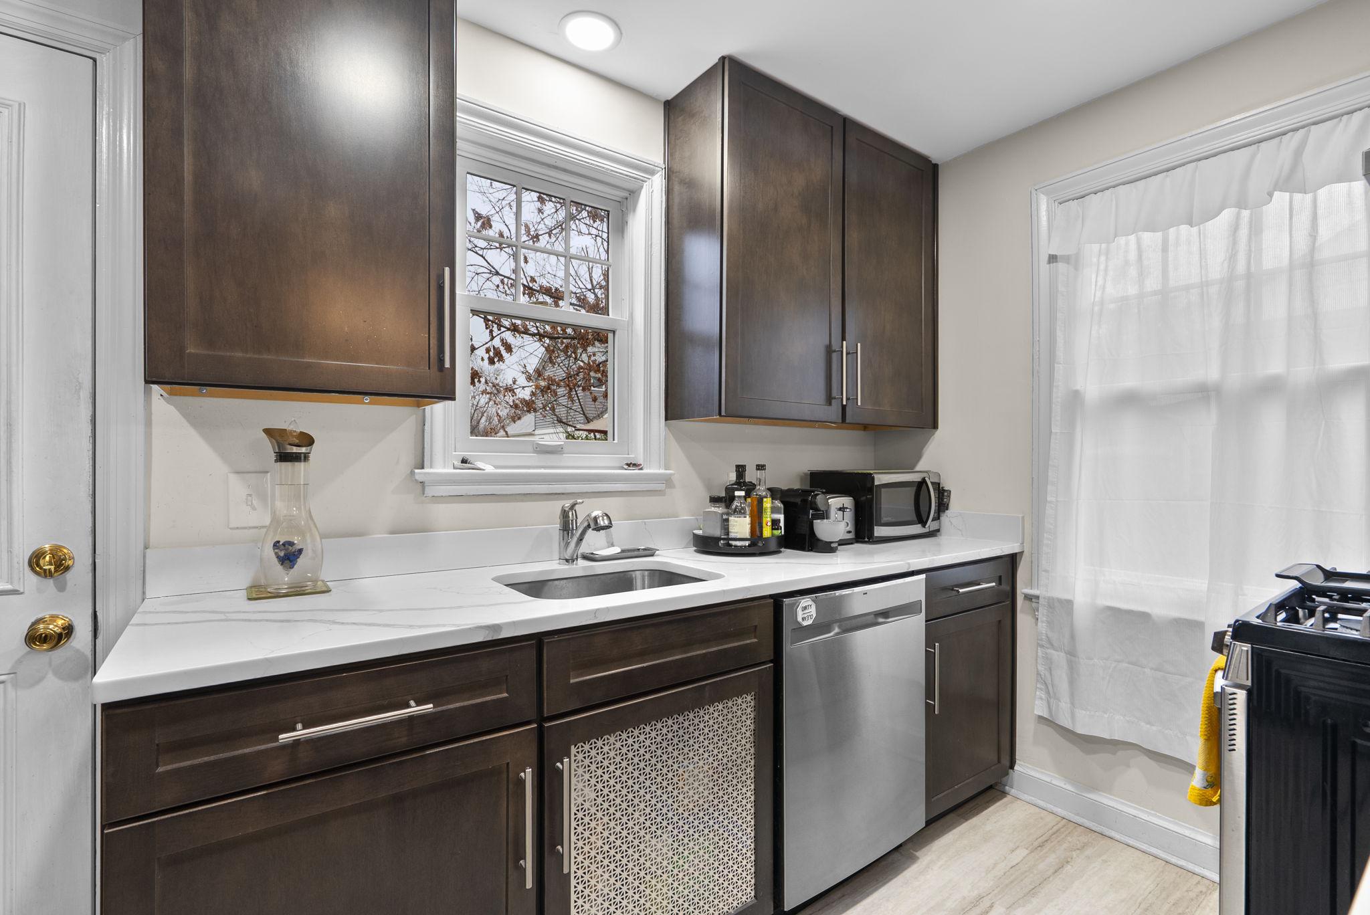
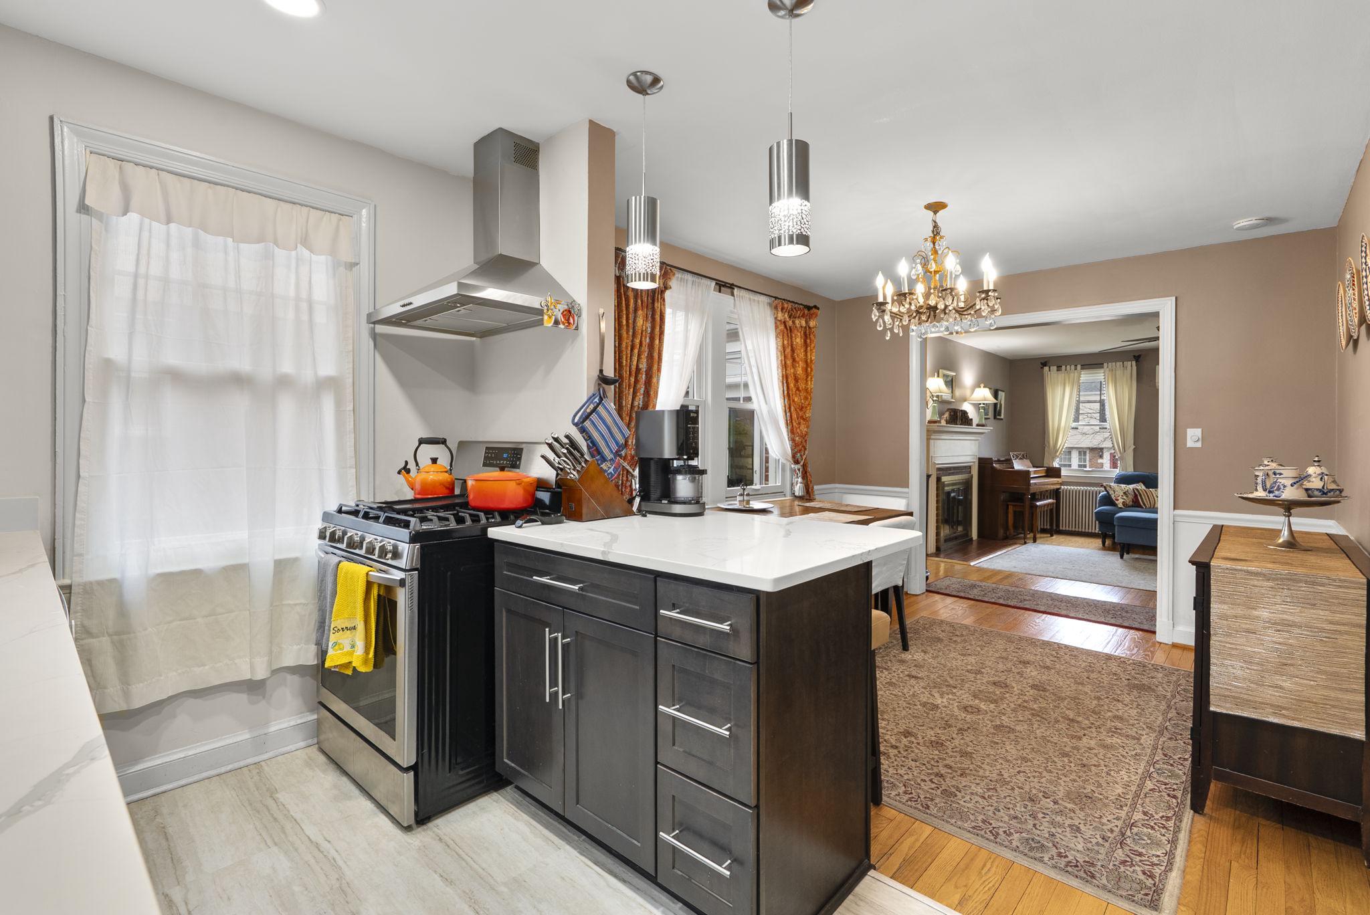
The updated kitchen, remodeled in 2023 with stainless steel appliances, modern cabinetry, and thoughtful finishes, provides both style and functionality for home cooks and opens to the back yard.

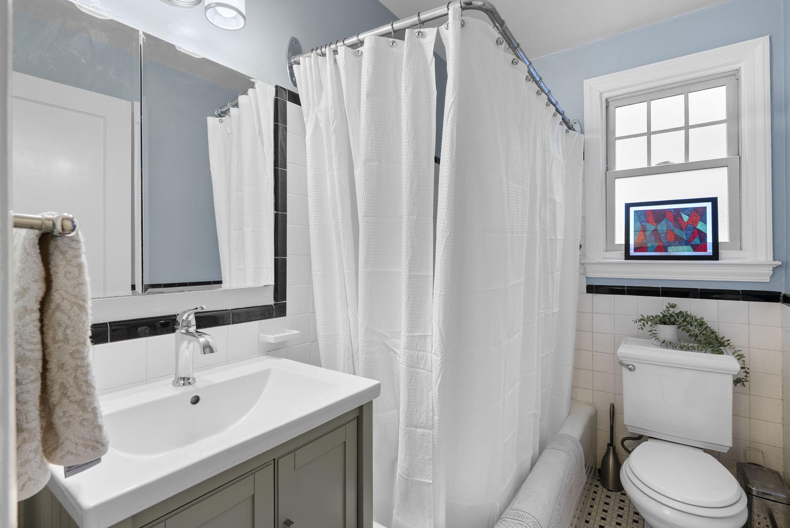
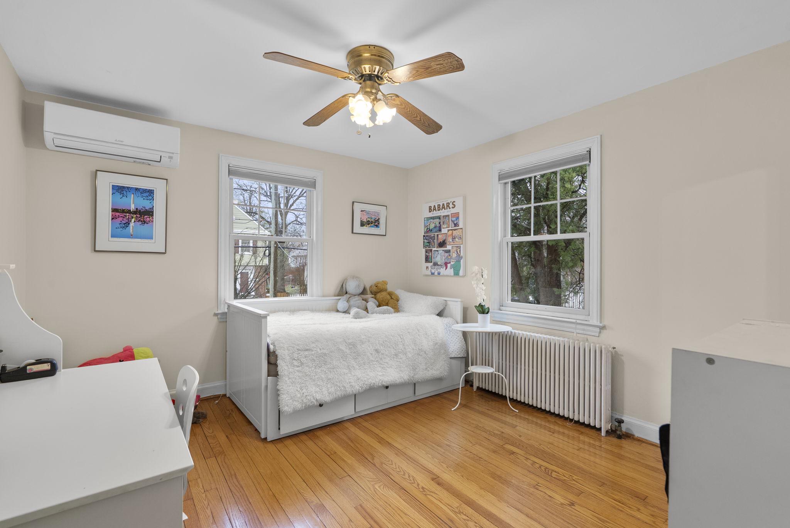
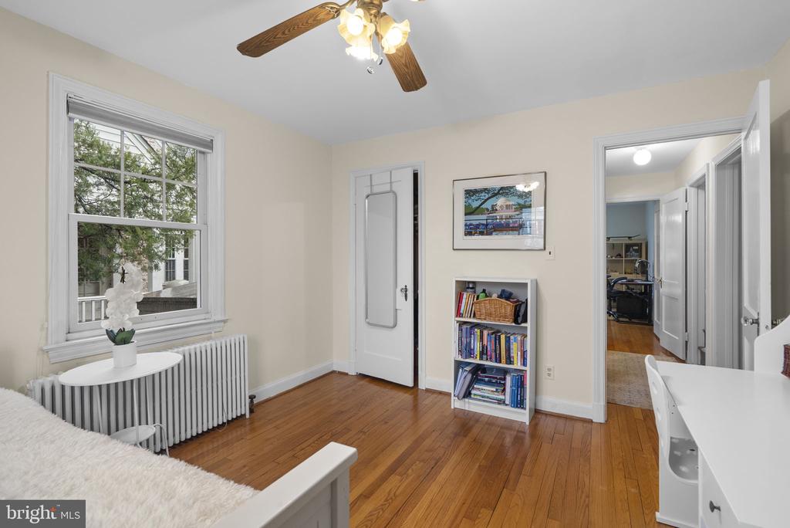
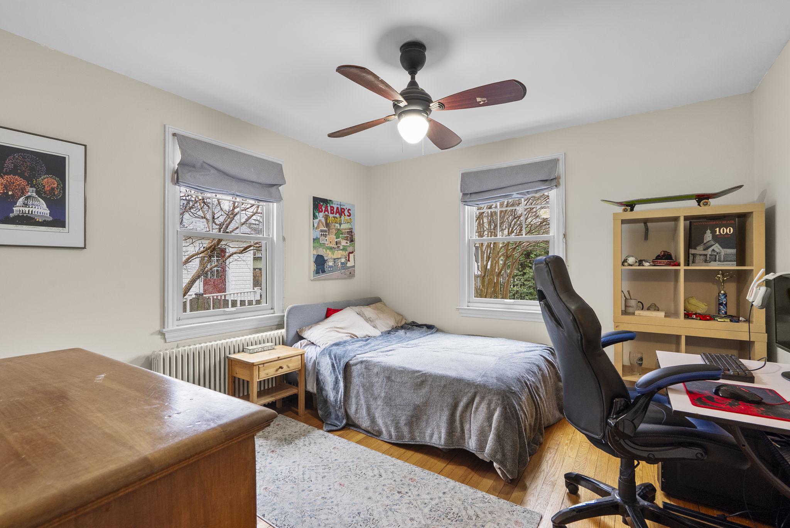
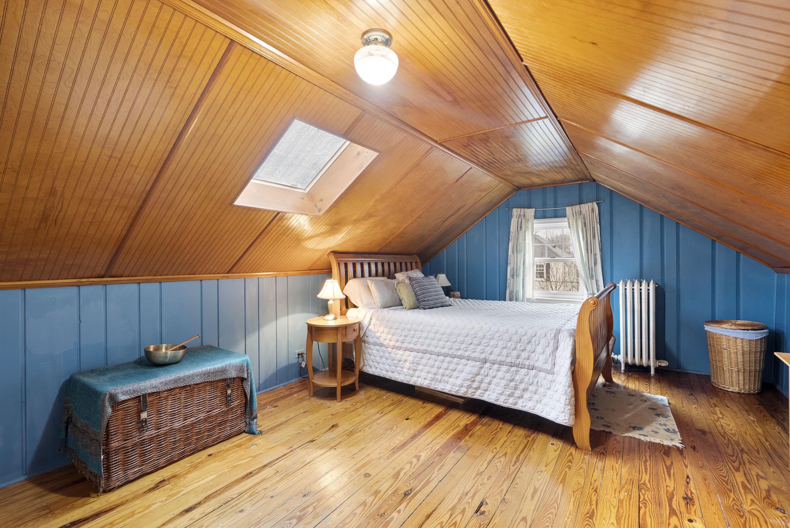
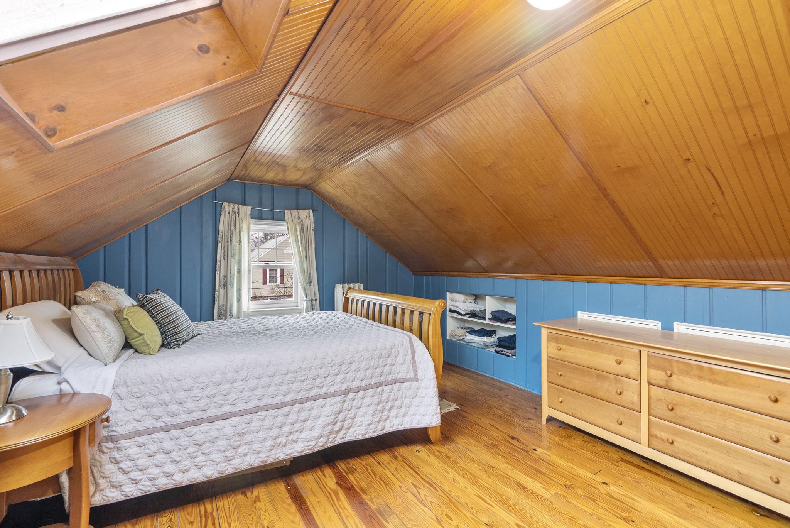
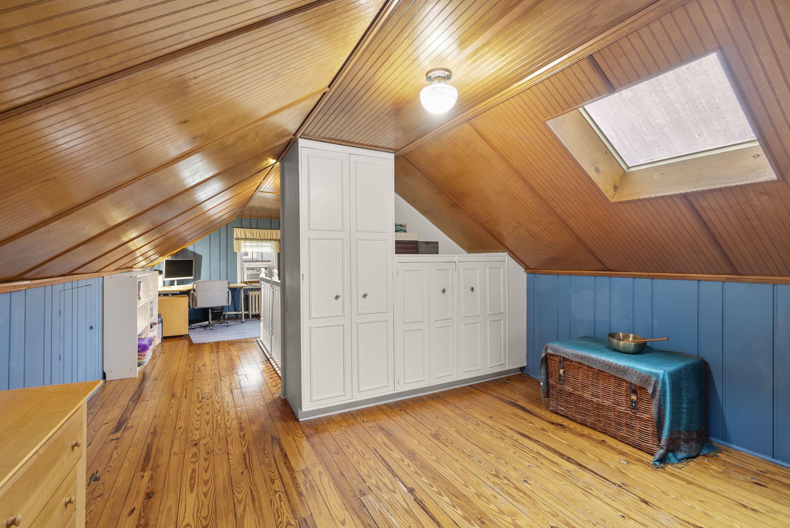
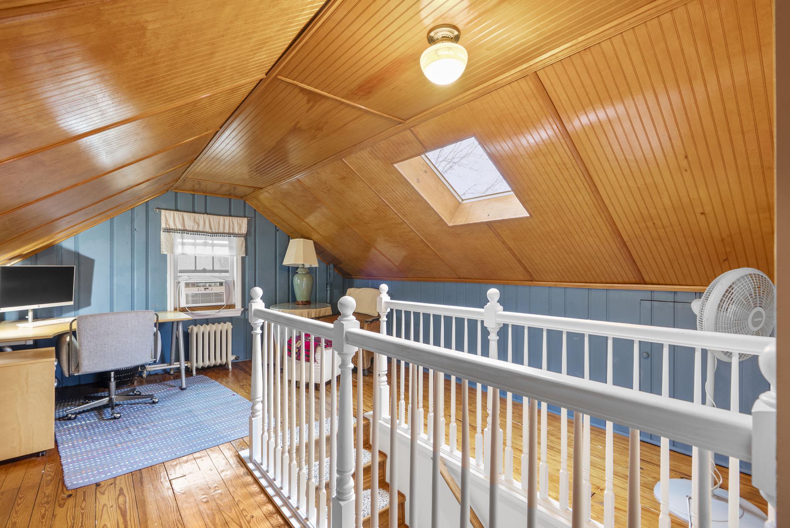
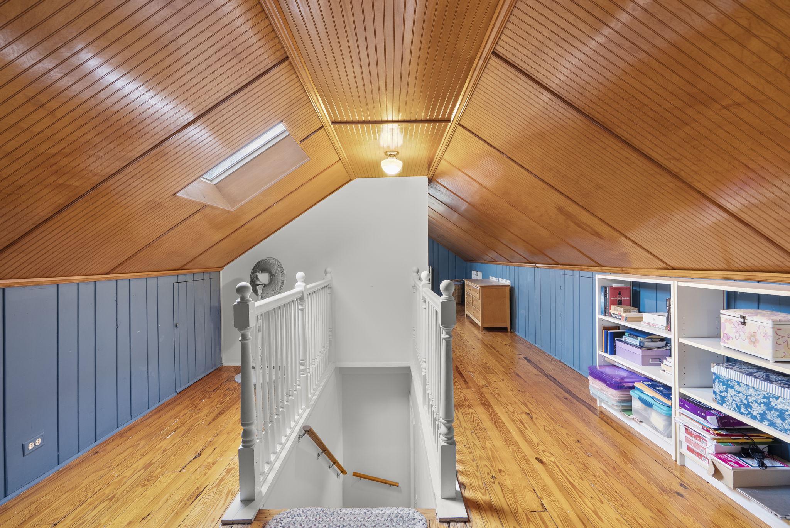
The home offers four bedrooms and two full bathrooms, with two bedrooms and a full bath on the main level and a loft-like bedroom upstairs.The upper level also provides flexible bonus space--perfect for a home office, art studio, a yoga practice, or a reading nook.

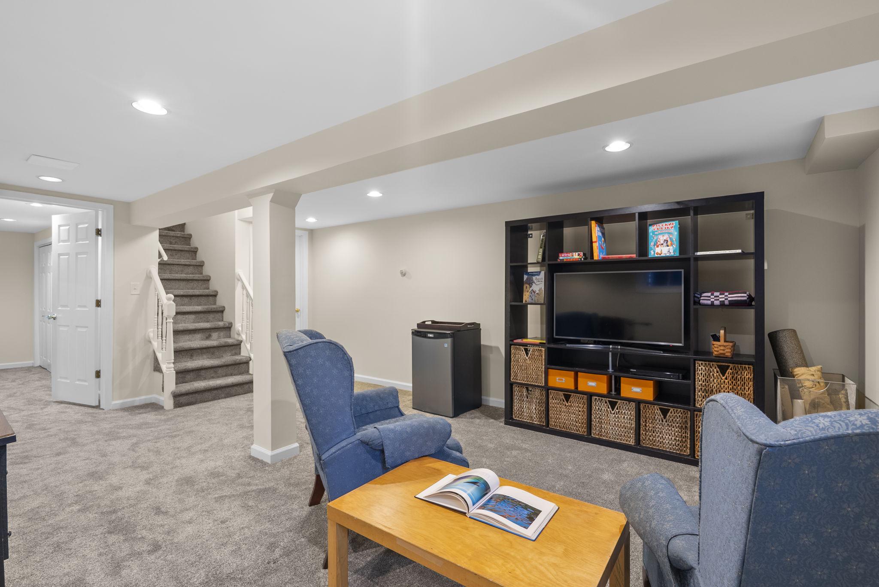
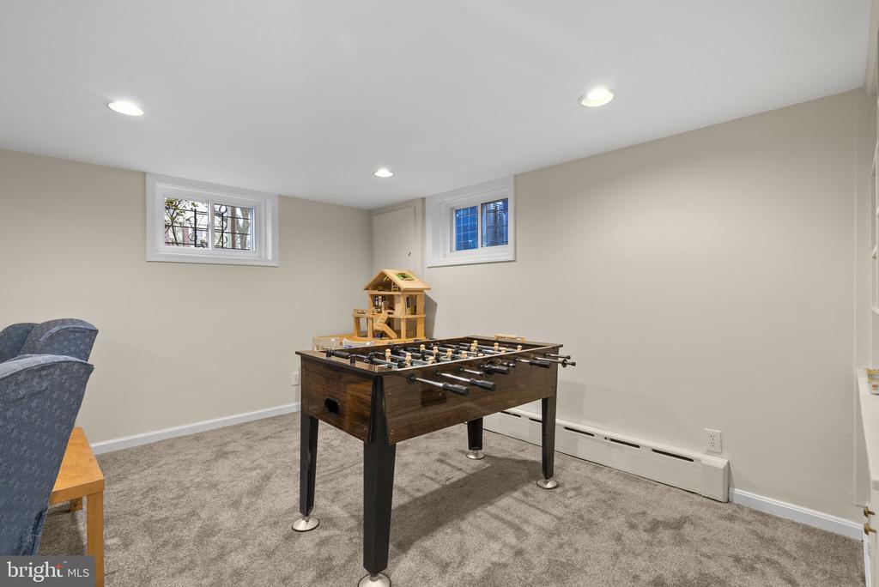
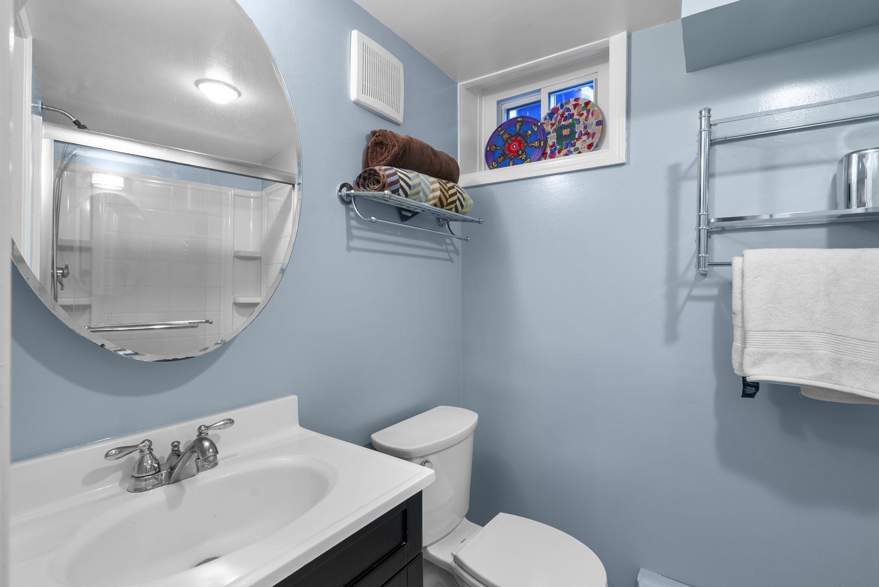
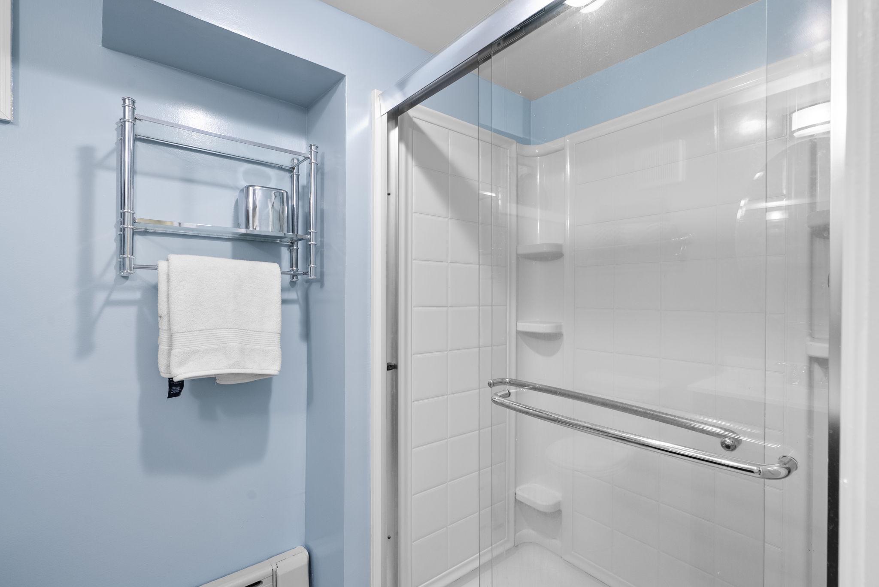
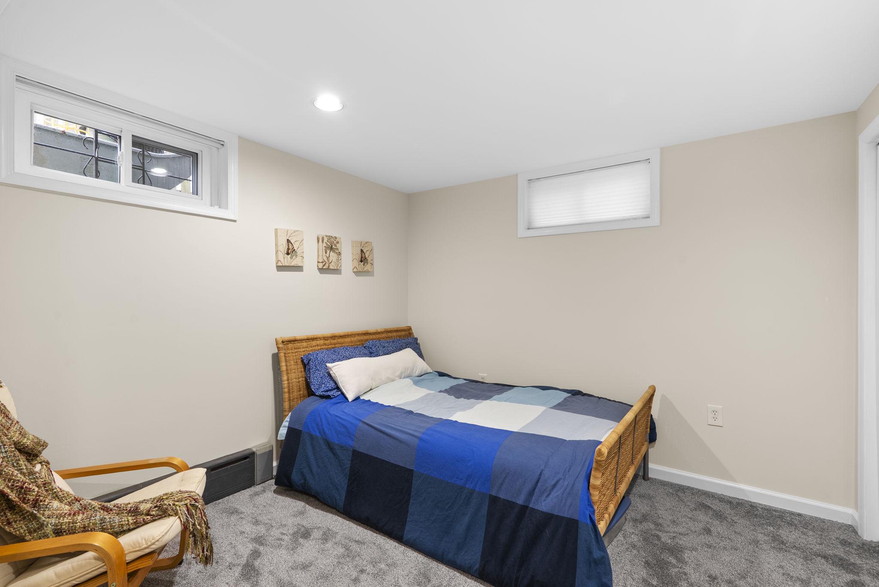
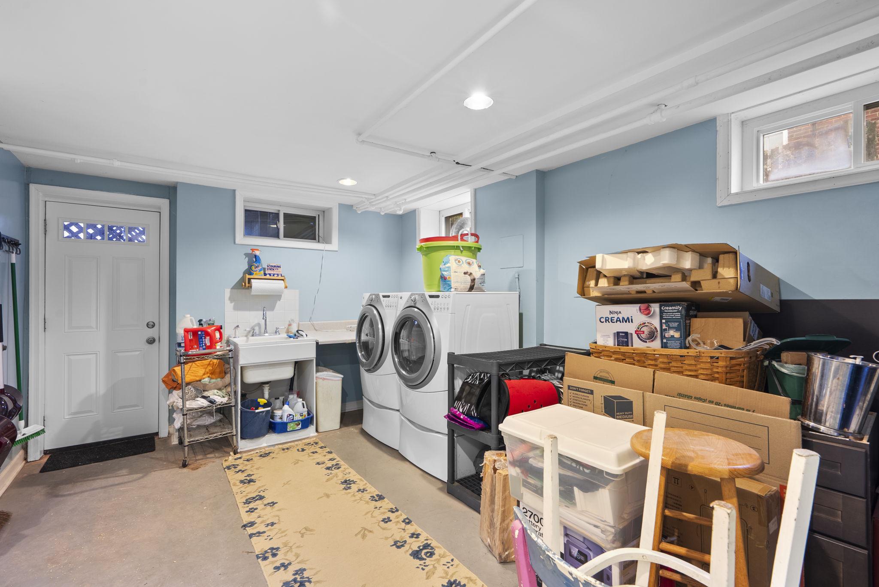
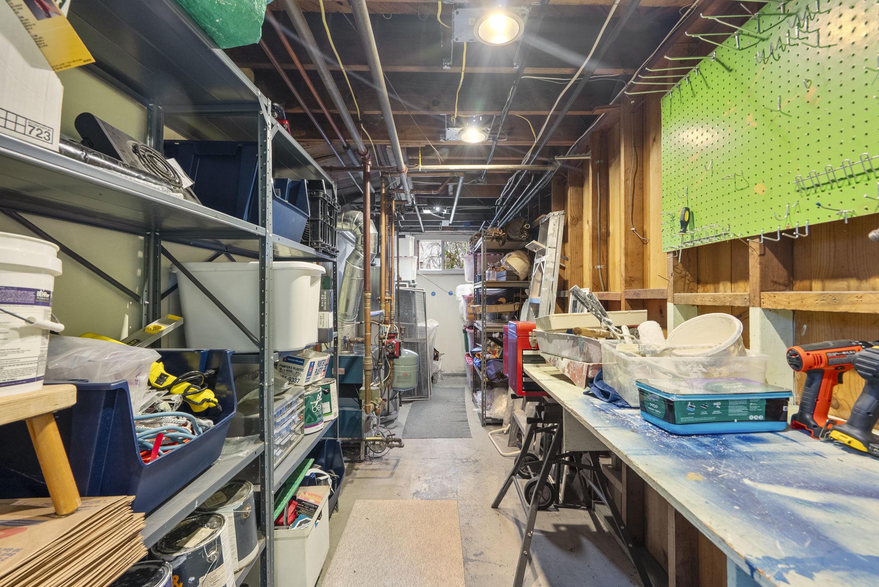
The finished lower level adds impressive additional living space, featuring high ceilings and recessed lighting, with a large recreation room, a full bathroom, and a fourth potential bedroom as well as a laundry room, a workshop/storage room, and a door accessing exterior steps to the rear yard. The lower level has been thoughtfully improved over the years, including the conversion of what was formerly a half bath into a full bath, the removal of wood paneling, full waterproofing, and the addition of a sump pump for peace of mind.

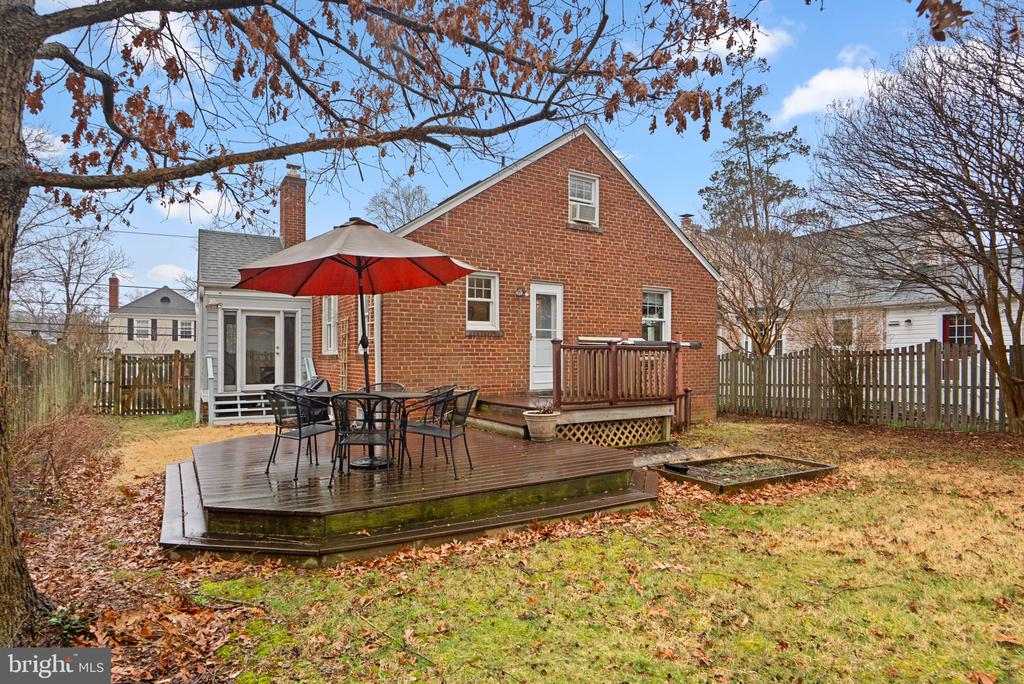
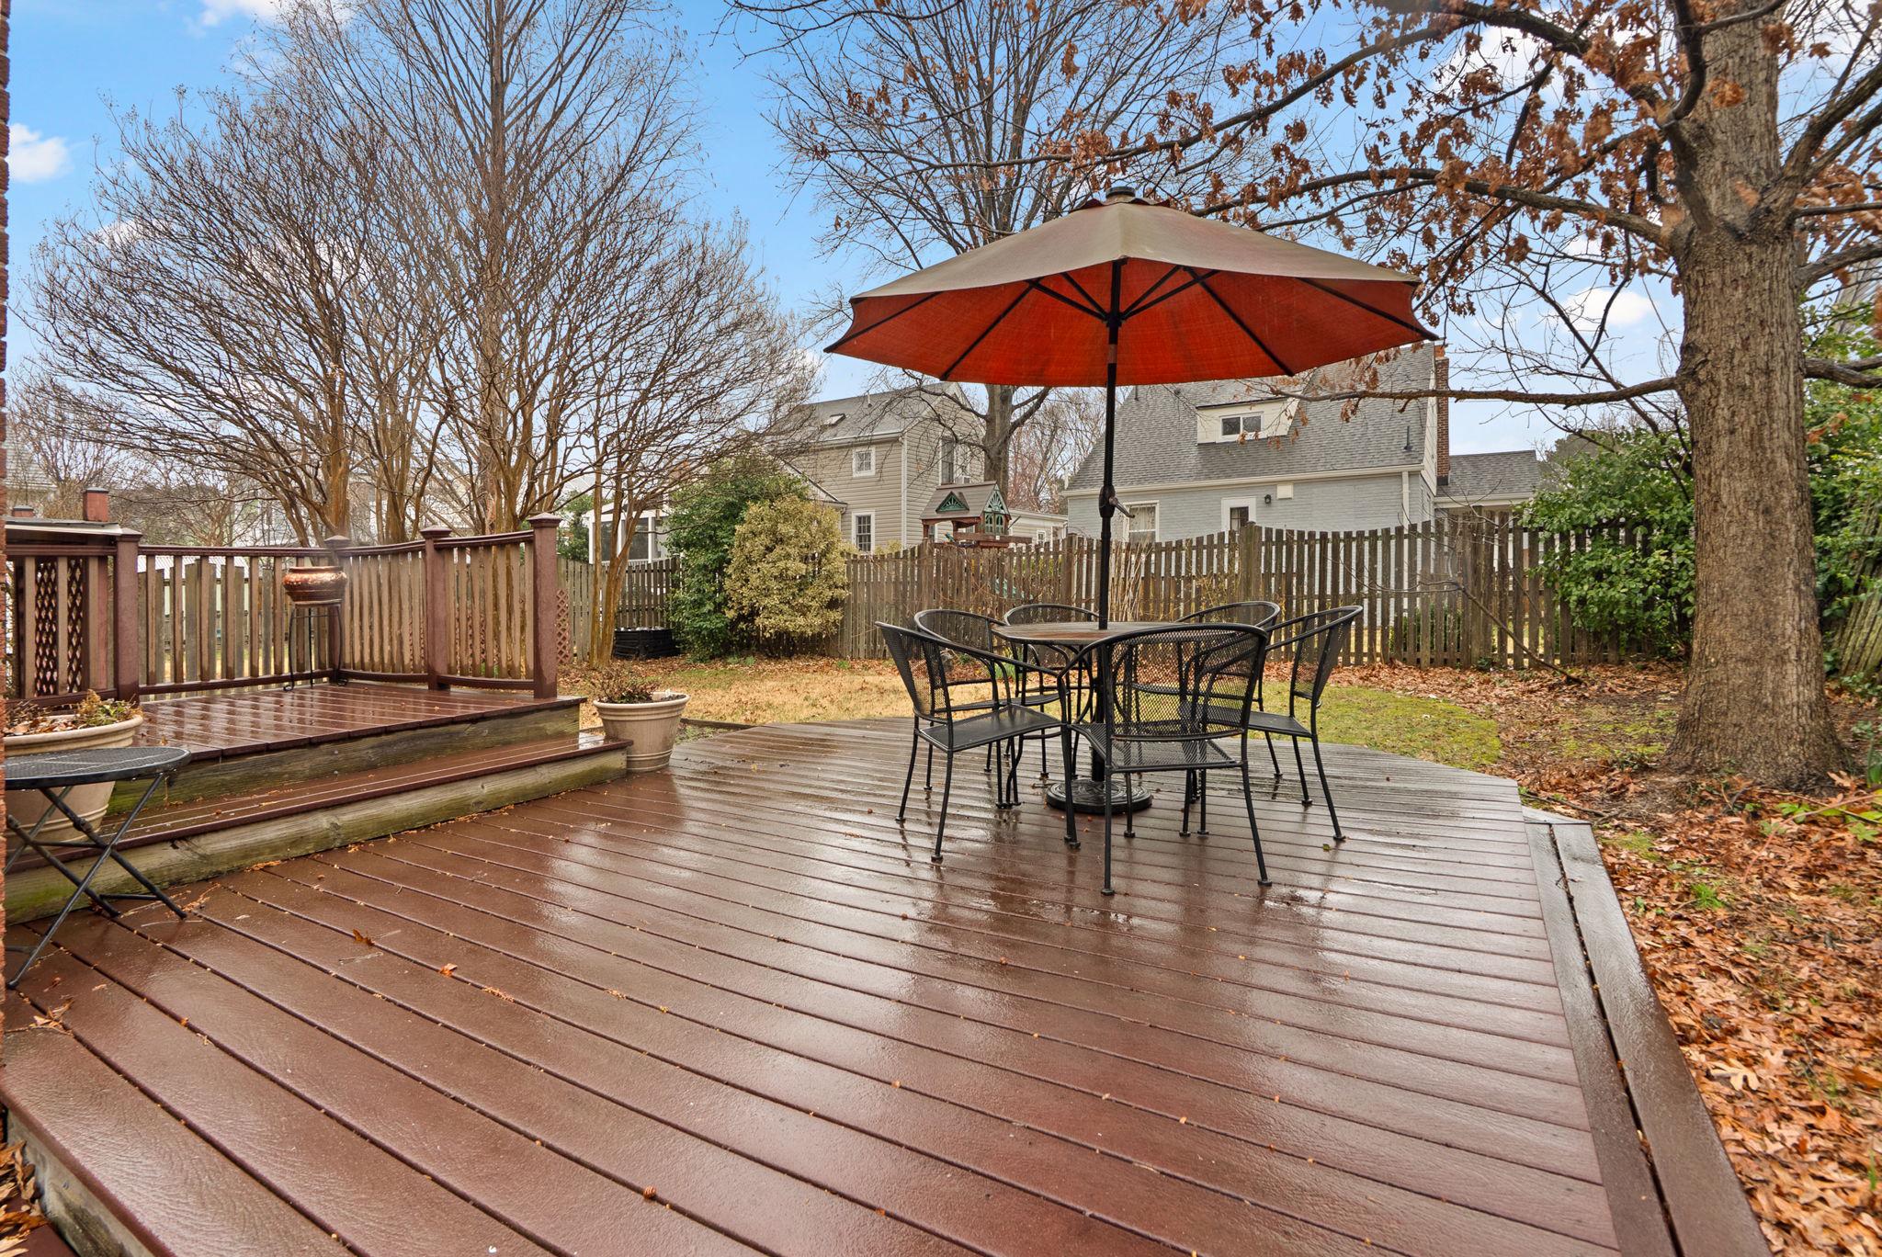
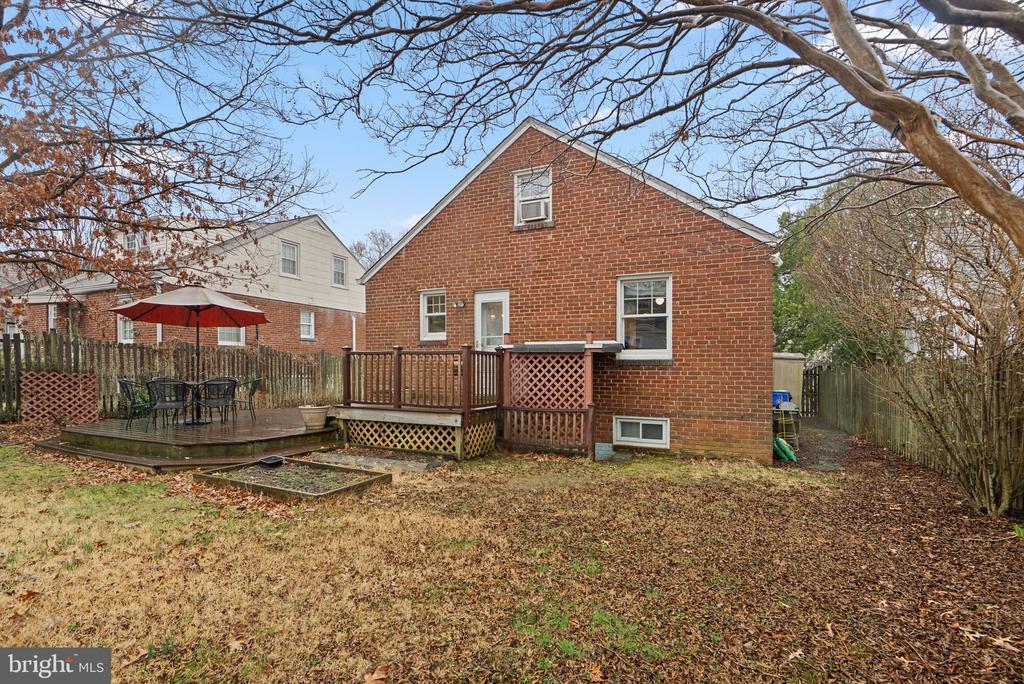
Outside, the fenced backyard and deck create wonderful spaces for entertaining, whether you're hosting summer barbecues, gardening, or simply relaxing outdoors. Mature landscaping includes flowering plants, grape vines, raspberries, and established trees that add beauty throughout the seasons.

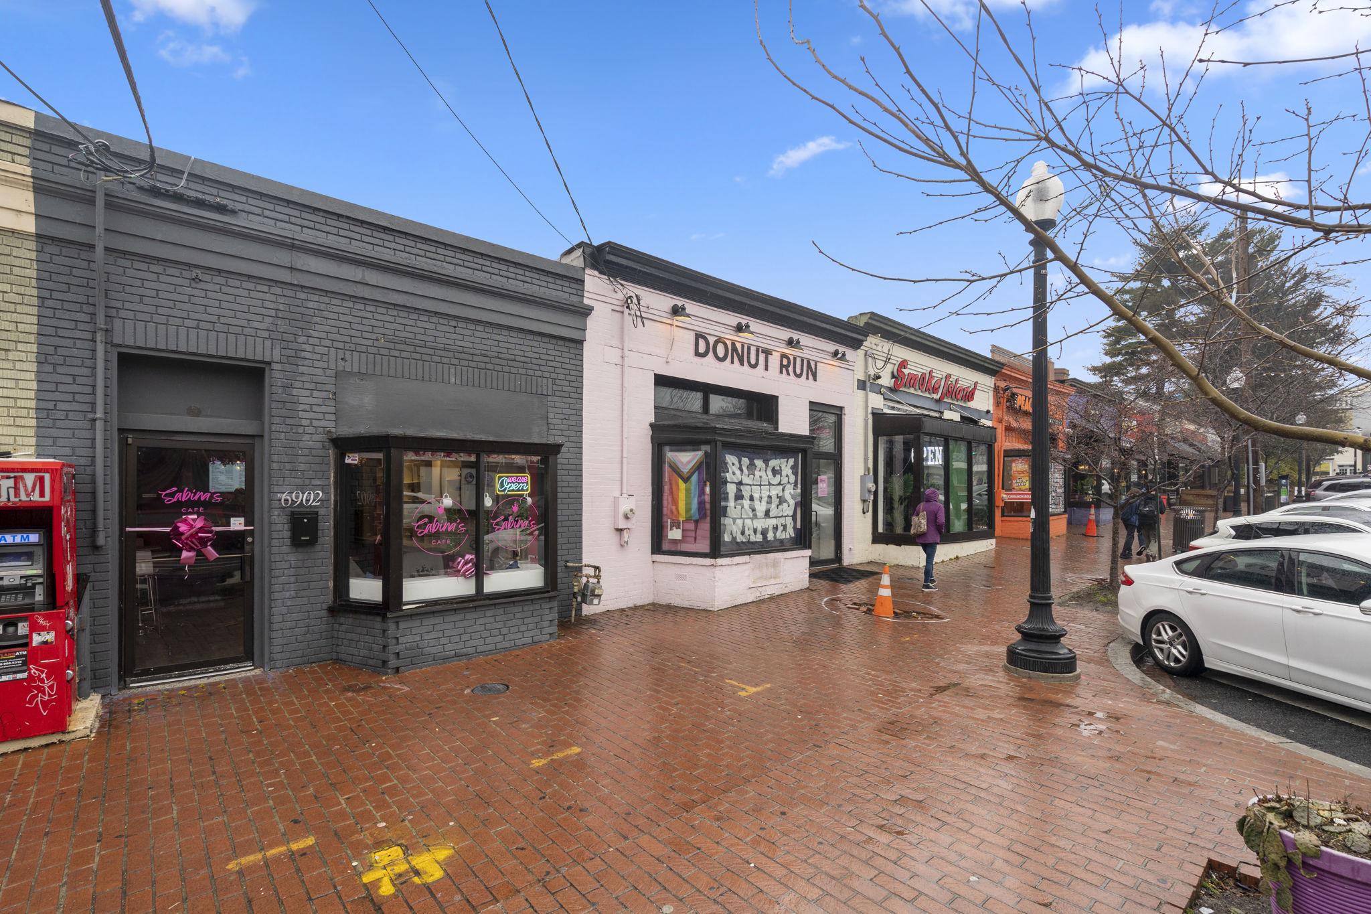
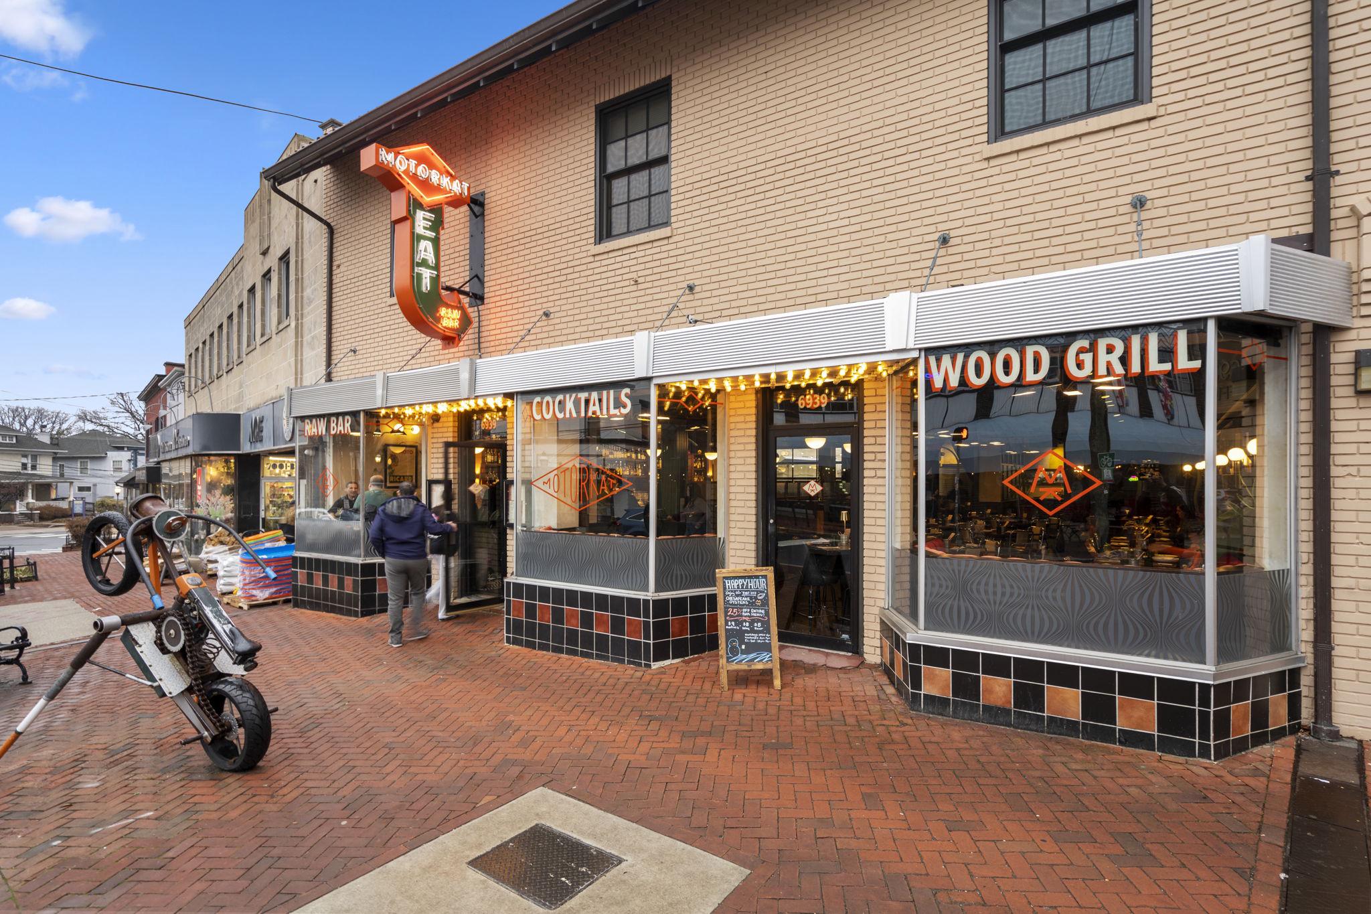
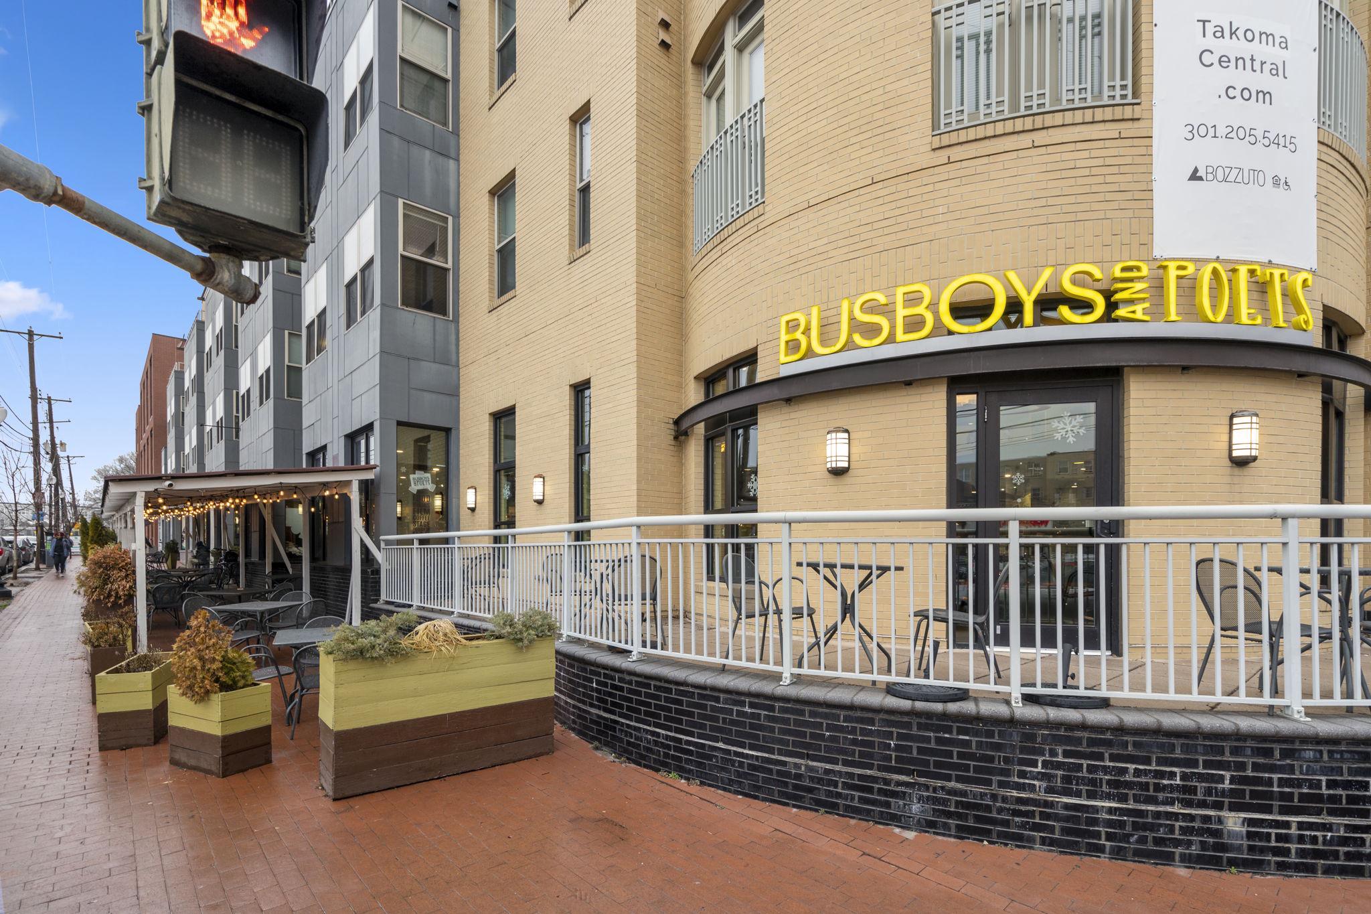
An unbeatable location between two vibrant communities, 713 Gist Avenue delivers flexible space, convenience, and enduring appeal. Roughly a mile from both the Takoma and Silver Spring Stations on Metro's Red Line, this home is a commuter's dream. Walk to Takoma Middle School, East Silver Spring Elementary (K-5), Belle Zeigler Park and Silver Spring Intermediate Local Park. Easily access Sligo Creek Park for walking and running paths and more playgrounds! Nearby amenities include Whole Foods, Takoma Silver Spring Food Co-op, Cielo Rojo, Orange Theory, Regal Majestic Theater, the AFI, The Fillmore, The Silver Spring Library, Takoma Park Library and scores of worthy and delicious restaurants to discover.

With its classic character, flexible living space, and a location that puts both Takoma Park and downtown Silver Spring within easy reach, 713 Gist Avenue is a home that's easy to fall in love with.

3
beds

2
baths

2,179 Sq.Ft. LIVING AREA

4,792 Sq.Ft. lot

Katie Bocock

Katie Bocock

Piers Bocock

Piers Bocock

Features & Amenities

Interior

  • total bedrooms3
  • Total bathrooms2
  • full bathrooms2
  • Flooring Hardwood, Luxury Vinyl Tile, Partially Carpeted, Solid Hardwood
  • APPLIANCES Dishwasher, Dryer - Front Loading, Oven/Range - Gas, Stainless Steel Appliances, Washer - Front Loading, Water Heater
  • other interior Features Bathroom - Tub Shower, Bathroom - Walk-In Shower, Built-Ins, Ceiling Fan(s), Chair Railings, Combination Kitchen/Dining, Floor Plan - Traditional, Kitchen - Galley, Kitchen - Table Space, Recessed Lighting, Upgraded Countertops, Wood Floors

Area & Lot

  • Status Sold
  • Date Sold June 26, 2026
  • Living Area2,179 Sq.Ft.
  • Total Area2,179 Sq.Ft.
  • Lot Area4,792 Sq.Ft.
  • MLS® IDMDMC2225532
  • TypeResidential
  • YEAR BUILT1936
  • NeighborhoodSilver Spring
  • Architecture StylesBungalow
  • Elementary SchoolEAST SILVER SPRING
  • Middle SchoolTAKOMA PARK
  • High SchoolMONTGOMERY BLAIR
  • School DistrictMONTGOMERY COUNTY PUBLIC SCHOOLS

Exterior

  • STORIES25
  • water SourcePublic
  • PoolNo Pool
  • roofArchitectural Shingle
  • lot featuresLandscaping, Rear Yard, Front Yard
  • parkingOn Street
  • HEAT TYPERadiator
  • AIR CONDITIONINGDuctless/Mini-Split, Ceiling Fan(s), Window Unit(s)
  • sewerPublic Sewer
  • SubstructureSlab
  • Disability FeaturesNone
  • other exterior FeaturesExtensive Hardscape

Financial

  • Sales Price$690,000
  • Real Estate Tax $6,786/yr
  • Zoning R60

Silver Spring

38.9907° N, 77.0261° W

Explore

Work With Us

Whether you're buying your first home, upgrading to fit your lifestyle, or preparing to sell, the Katie Bocock Team is committed to making every step of the process seamless and informed. With deep knowledge of the DC-area market and the communities we serve, we deliver personalized strategies designed to help you achieve your real estate goals with confidence.

Follow Us on Instagram