Leave a Message

Thank you for your message. We will be in touch with you shortly.

7822 ORACLE PLACE
7822 ORACLE PLACE
7822 ORACLE PLACE
7822 ORACLE PLACE
7822 ORACLE PLACE
7822 ORACLE PLACE
7822 ORACLE PLACE
7822 ORACLE PLACE
7822 ORACLE PLACE
7822 ORACLE PLACE
7822 ORACLE PLACE
7822 ORACLE PLACE
7822 ORACLE PLACE
7822 ORACLE PLACE
7822 ORACLE PLACE
7822 ORACLE PLACE
7822 ORACLE PLACE
7822 ORACLE PLACE
7822 ORACLE PLACE
7822 ORACLE PLACE
7822 ORACLE PLACE
7822 ORACLE PLACE
7822 ORACLE PLACE
7822 ORACLE PLACE
7822 ORACLE PLACE
7822 ORACLE PLACE
7822 ORACLE PLACE
7822 ORACLE PLACE
7822 ORACLE PLACE
7822 ORACLE PLACE
7822 ORACLE PLACE
7822 ORACLE PLACE
7822 ORACLE PLACE
7822 ORACLE PLACE
7822 ORACLE PLACE
7822 ORACLE PLACE
7822 ORACLE PLACE
7822 ORACLE PLACE
7822 ORACLE PLACE
7822 ORACLE PLACE
7822 ORACLE PLACE
7822 ORACLE PLACE
7822 ORACLE PLACE
7822 ORACLE PLACE
7822 ORACLE PLACE
SEE ALL PHOTOS
7822 ORACLE PLACE
7822 ORACLE PLACE
7822 ORACLE PLACE
7822 ORACLE PLACE
7822 ORACLE PLACE
7822 ORACLE PLACE
7822 ORACLE PLACE
7822 ORACLE PLACE
7822 ORACLE PLACE
7822 ORACLE PLACE
7822 ORACLE PLACE
7822 ORACLE PLACE
7822 ORACLE PLACE
7822 ORACLE PLACE
7822 ORACLE PLACE
7822 ORACLE PLACE
7822 ORACLE PLACE
7822 ORACLE PLACE
7822 ORACLE PLACE
7822 ORACLE PLACE
7822 ORACLE PLACE
7822 ORACLE PLACE
7822 ORACLE PLACE
7822 ORACLE PLACE
7822 ORACLE PLACE
7822 ORACLE PLACE
7822 ORACLE PLACE
7822 ORACLE PLACE
7822 ORACLE PLACE
7822 ORACLE PLACE
7822 ORACLE PLACE
7822 ORACLE PLACE
7822 ORACLE PLACE
7822 ORACLE PLACE
7822 ORACLE PLACE
7822 ORACLE PLACE
7822 ORACLE PLACE
7822 ORACLE PLACE
7822 ORACLE PLACE
7822 ORACLE PLACE
7822 ORACLE PLACE
7822 ORACLE PLACE
7822 ORACLE PLACE
7822 ORACLE PLACE
7822 ORACLE PLACE
Courtesy of Compass
Sold

7822 ORACLE PLACE

7822 ORACLE PLACE, POTOMAC, MD 20854

$835,000
OPEN HOUSE CANCELLED -

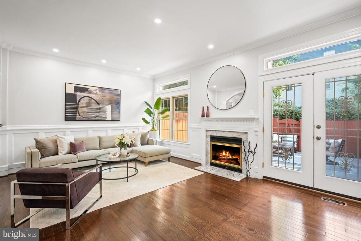
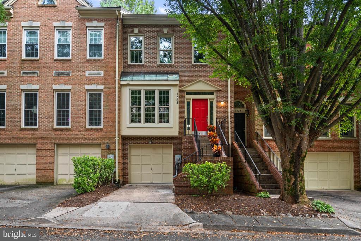
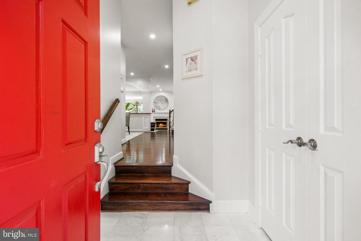
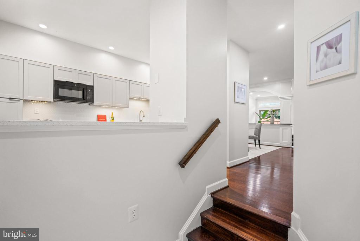
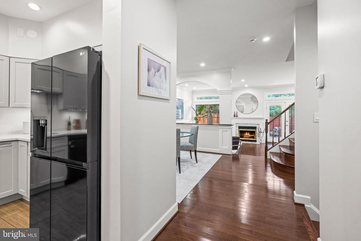
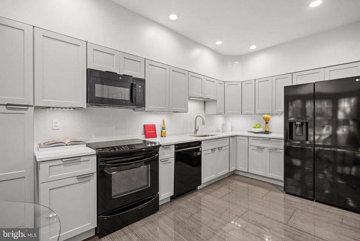
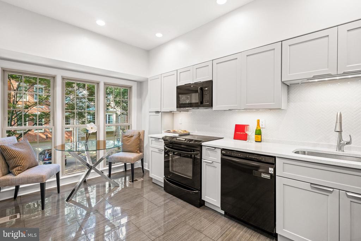
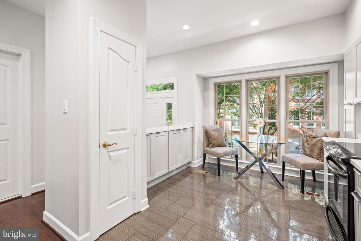
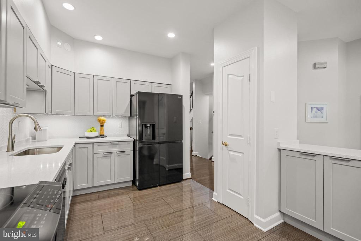
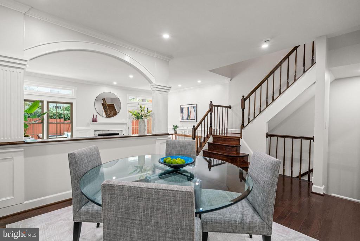
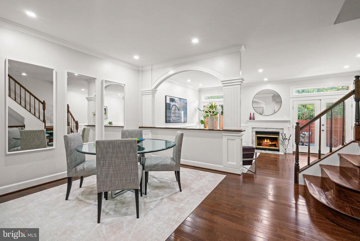
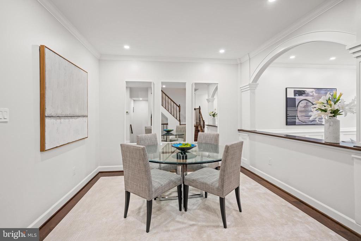
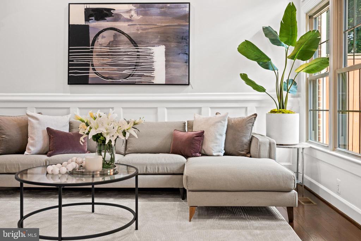
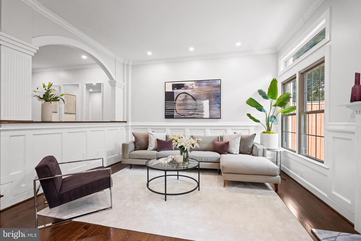
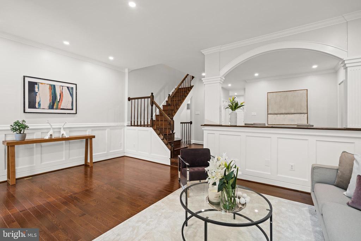
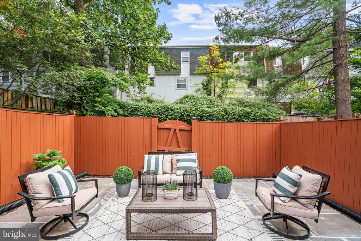
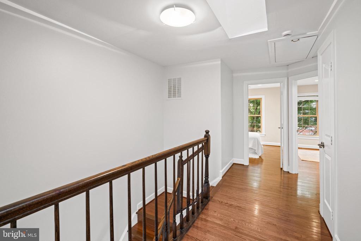
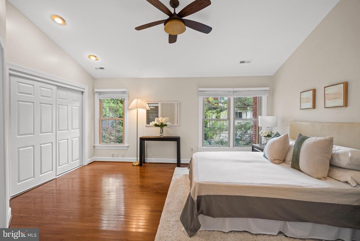
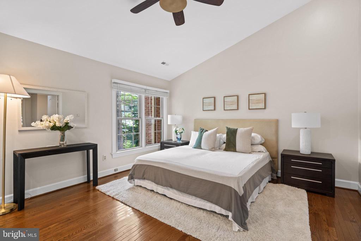
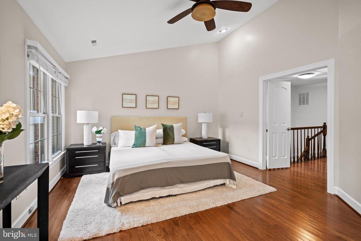
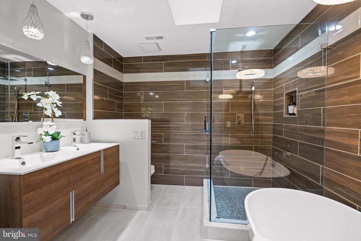
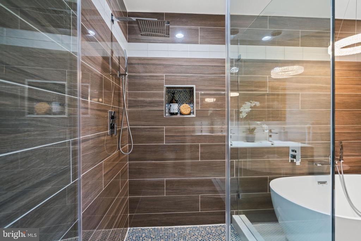
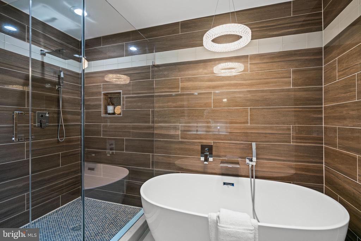
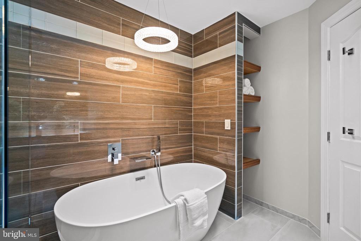
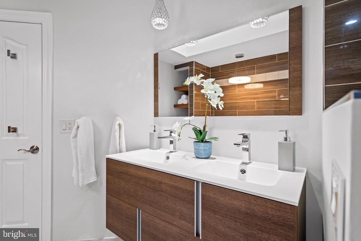
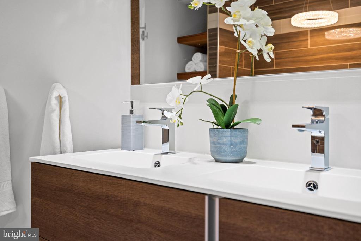
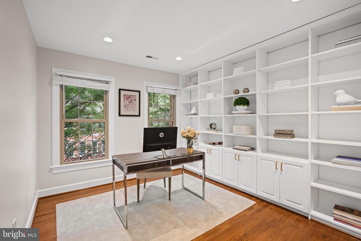
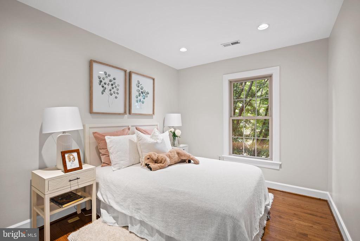
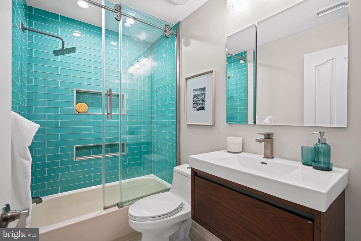
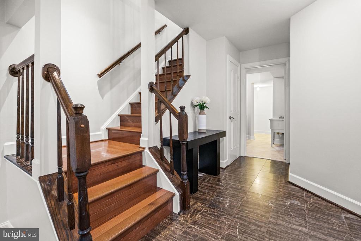
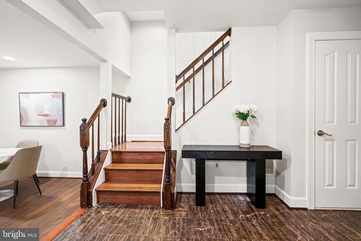
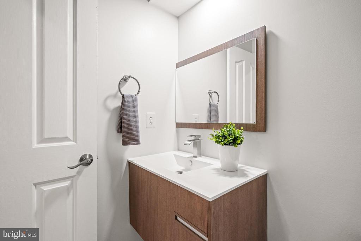
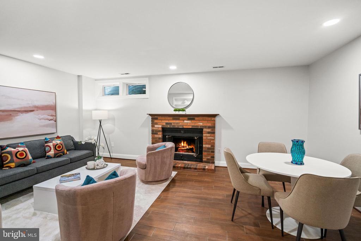
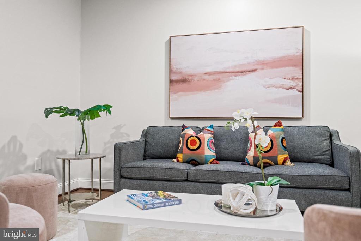
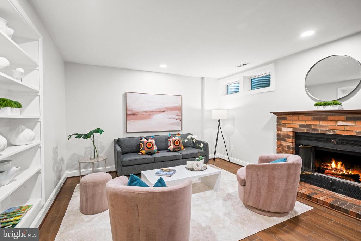
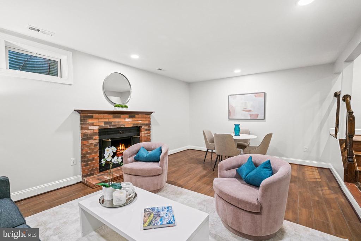
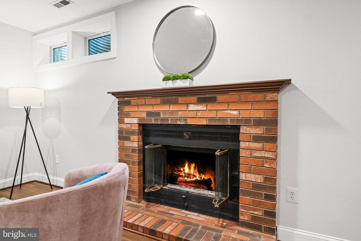
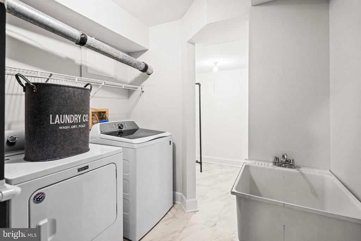
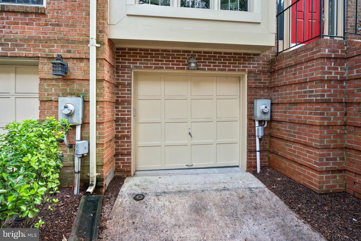
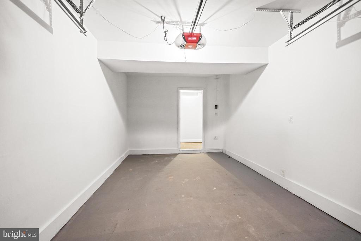
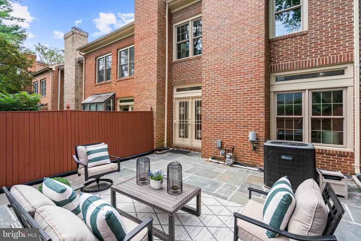
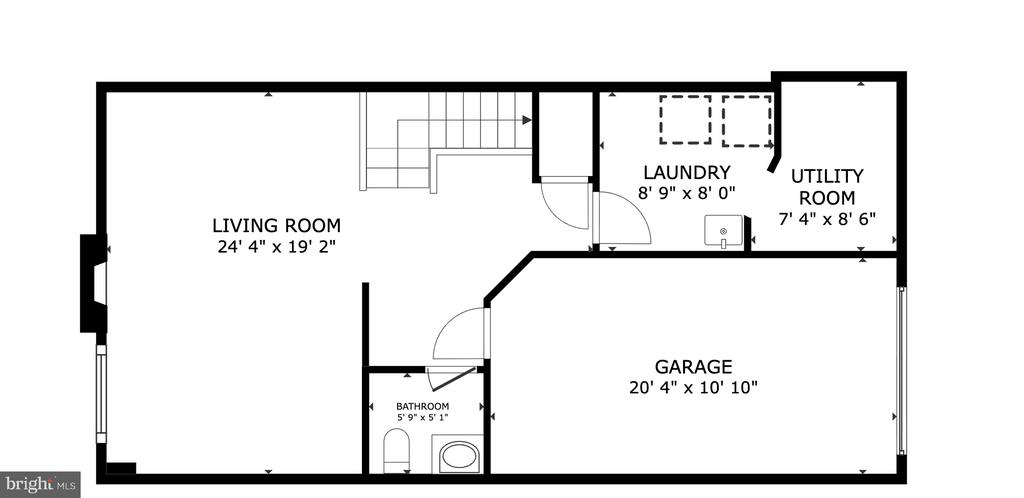
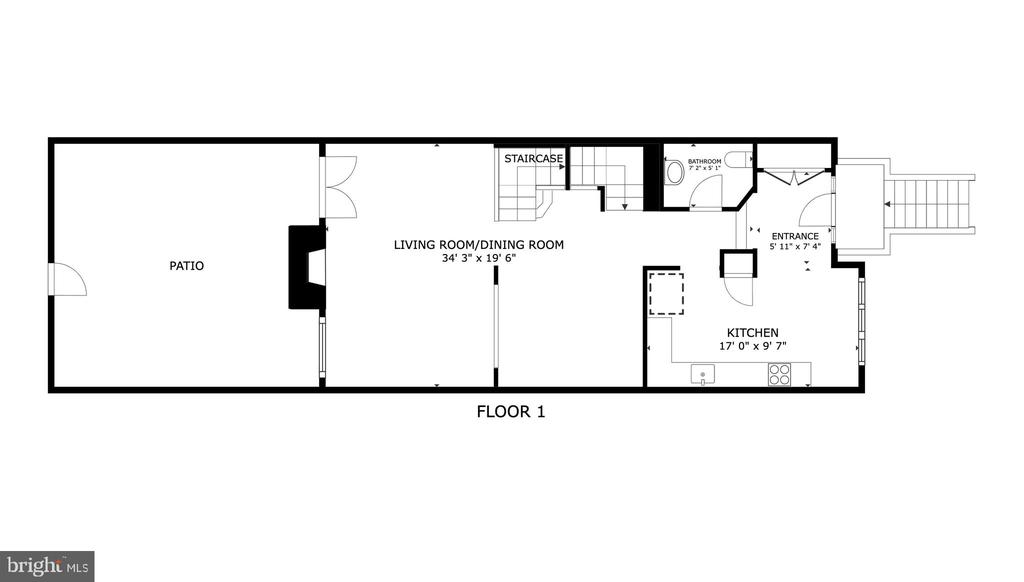
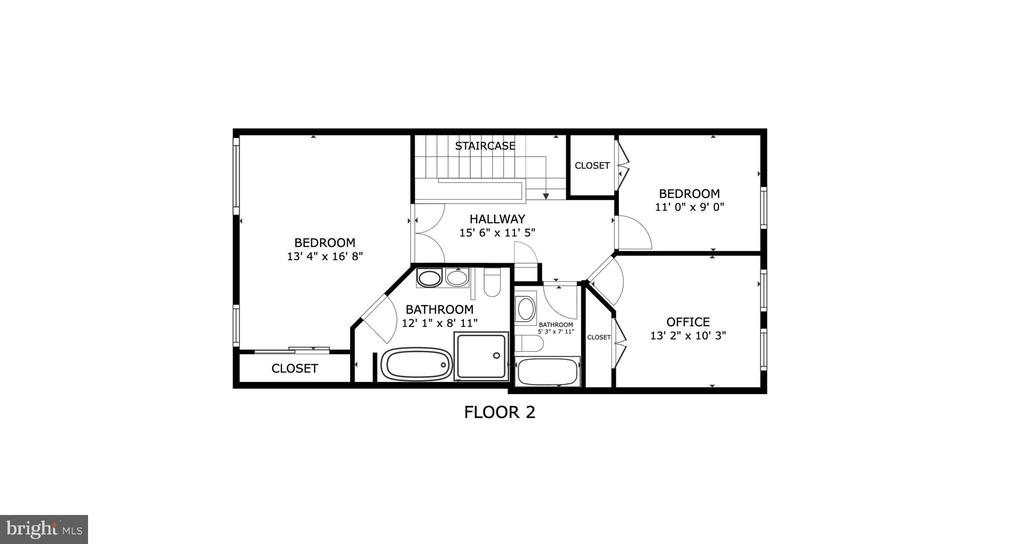
Welcome to this rarely available, brick 3-level garage townhome loaded with high end updates in the Churchill School District. Ideally situated at the end of a beautiful, secluded tree-lined cul-de-sac, this spacious home offers stylish living space, blending classic charm with modern upgrades. The main level features a marble foyer, a striking entirely renovated eat-in kitchen with floor-to-ceiling windows, quartz countertops, custom cabinetry, new appliances, and modern tile flooring. Beautiful hardwood floors lead to the formal dining room with crown molding and custom millwork and arched columns that open to a living room with a cozy wood-burning fireplace with marble surround, and light-filled floor-to-ceiling windows. Glass French doors lead to a private fenced-in slate patio, perfect for outdoor entertaining. A newly renovated half bath completes this level. Upstairs, hardwoods continue throughout three spacious bedrooms abundant with natural light, brightened by multiple skylights, including one in the hallway and another in the luxurious primary suite spa bathroom. The (2022) primary bath features a Porcelanosa double vanity with KRION Solid Surface sinks and countertop, freestanding Wyndham Collection soaking tub with center drain, walk-in rainfall shower with custom glass pebbled shower flooring and niche, custom lighting, and Grohe chrome fixtures throughout. The fully renovated upstairs hall bath (2022) includes updated tilework, vanity, niche, lighting, and sliding glass shower doors. One of the secondary bedrooms includes custom California Closet bookshelves, ideal for a home office or reading retreat. Ample storage is available via pull-down attic access. The finished lower level offers a generous recreation room with custom built-in shelving, new ceramic flooring, a second wood-burning fireplace, a stylish half bath renovated in 2025 with Porcelanosa vanity, mirror and sink, new flooring, and a spacious laundry/utility room with new flooring, utility sink, and 2023 energy-efficient washer and dryer. This level also provides direct access to the one-car garage and driveway. Recent upgrades include a new cedar shake roof (2021), new and refinished hardwood floors (2023), recessed lighting throughout (2025), HVAC (2016, serviced 2025), water heater (2017), energy-efficient windows and appliances (2022-2023), copper piping for main and internal waterlines, and ceramic tile flooring in the basement (2023). The fenced rear patio was re-leveled and refinished in 2025. Don't miss this rare opportunity to own a beautifully updated, move-in-ready townhome in one of Potomac's most desirable locations. A peaceful retreat surrounded by nature--yet just minutes to world-class shopping, dining, and transit--7822 Oracle Place is ready to welcome you home.

3
beds

4
baths

2,110 Sq.Ft. LIVING AREA

1,700 Sq.Ft. lot

Katie Bocock

Katie Bocock

Features & Amenities

Interior

  • total bedrooms3
  • Total bathrooms4
  • full bathrooms2
  • half bathrooms2
  • Laundry room Basement
  • Flooring Hardwood, Slate, Marble, Ceramic Tile
  • Fireplace Equipment, Mantel(s)
  • APPLIANCES Disposal, Dryer, Dishwasher, Energy Efficient Appliances, Refrigerator, Stove, Washer, Water Heater, Built-In Microwave, Oven/Range - Electric
  • other interior Features Bathroom - Soaking Tub, Bathroom - Walk-In Shower, Bathroom - Tub Shower, Built-Ins, Breakfast Area, Ceiling Fan(s), Chair Railings, Crown Moldings, Dining Area, Floor Plan - Open, Formal/Separate Dining Room, Kitchen - Eat-In, Kitchen - Gourmet, Primary Bath(s), Pantry, Skylight(s), Upgraded Countertops, Wainscotting, Wood Floors, Window Treatments

Area & Lot

  • Status Sold
  • Date Sold January 20, 2026
  • Living Area2,110 Sq.Ft.
  • Total Area2,110 Sq.Ft.
  • Lot Area1,700 Sq.Ft.
  • MLS® IDMDMC2211082
  • TypeResidential
  • YEAR BUILT1989
  • NeighborhoodPotomac
  • Architecture StylesColonial
  • Elementary SchoolBELLS MILL
  • Middle SchoolCABIN JOHN
  • High SchoolWINSTON CHURCHILL
  • School DistrictMONTGOMERY COUNTY PUBLIC SCHOOLS

Exterior

  • STORIES3
  • Garage Space1.0
  • water SourcePublic
  • PoolNo Pool
  • roofShake
  • parkingAttached Garage, Driveway
  • HEAT TYPEForced Air
  • AIR CONDITIONINGCentral A/C
  • sewerPublic Sewer
  • SubstructurePermanent
  • Disability FeaturesNone
  • HOA AmenitiesOther
  • other exterior FeaturesExtensive Hardscape

Financial

  • Sales Price$835,000
  • Real Estate Tax $8,698/yr
  • HOA $280/mo
  • Zoning R042
View Virtual Tour

Potomac

39.0182° N, 77.2086° W

Explore

Work With Us

Whether you're buying your first home, upgrading to fit your lifestyle, or preparing to sell, the Katie Bocock Team is committed to making every step of the process seamless and informed. With deep knowledge of the DC-area market and the communities we serve, we deliver personalized strategies designed to help you achieve your real estate goals with confidence.

Follow Us on Instagram