8313 PINEY BRANCH ROAD
SEE ALL PHOTOS
8313 PINEY BRANCH ROAD
Coming Soon

8313 PINEY BRANCH ROAD

8313 PINEY BRANCH ROAD, SILVER SPRING, MD 20910

$650,000
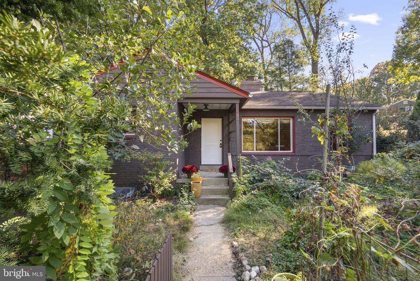
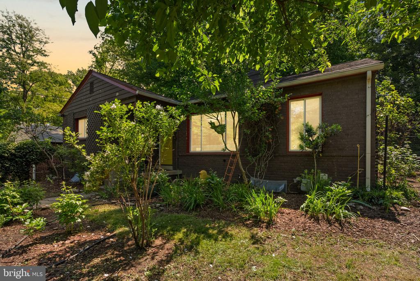
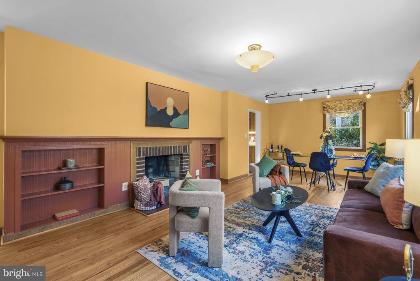
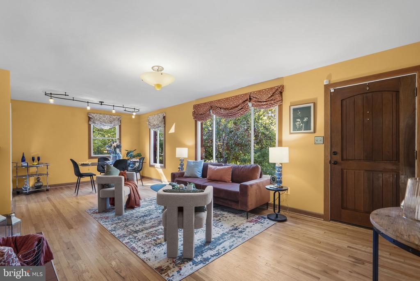
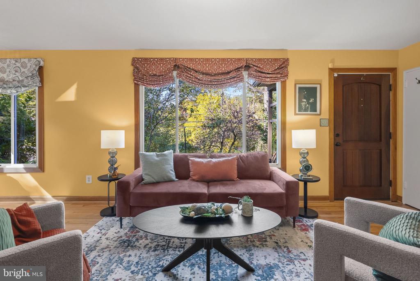
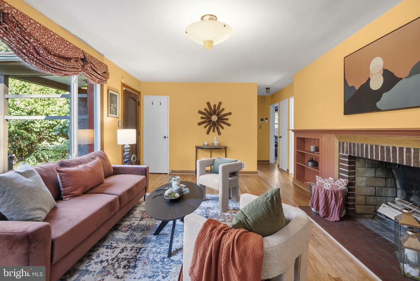
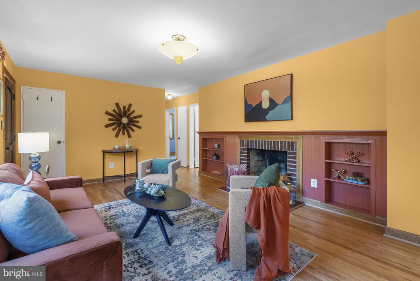
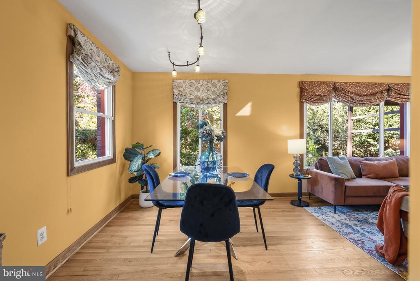
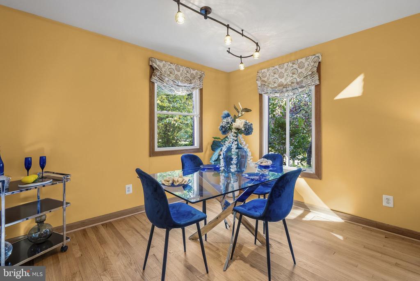
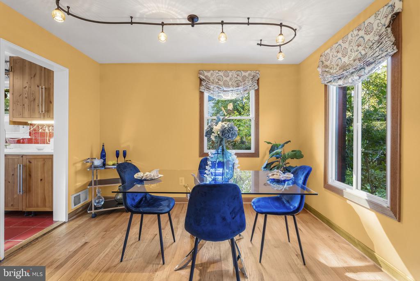
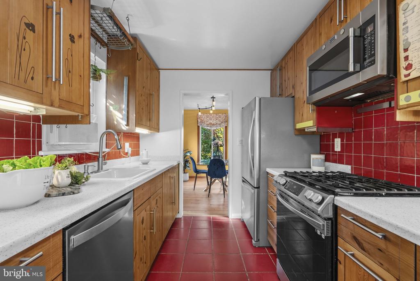
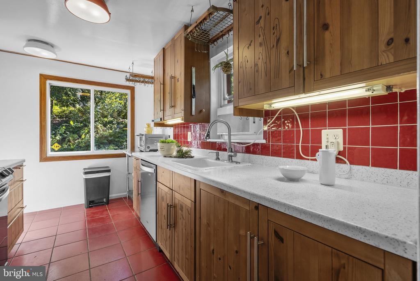
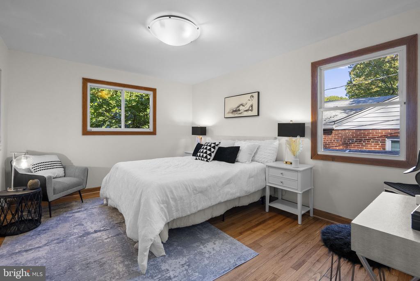
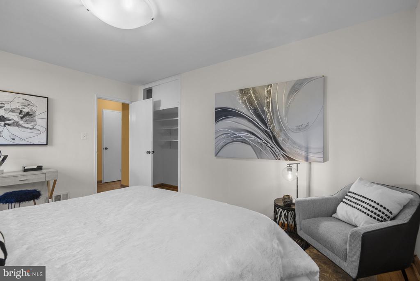
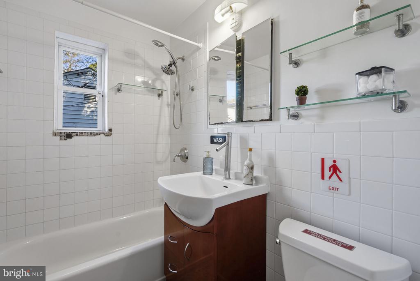
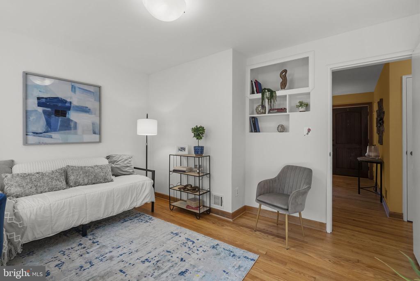
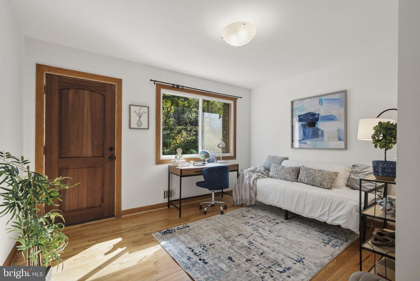
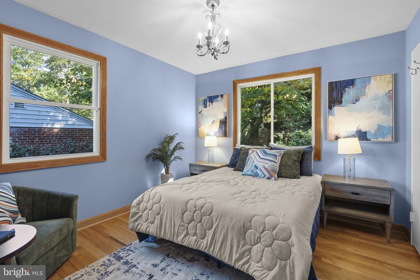
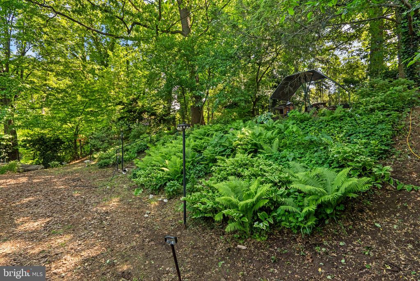
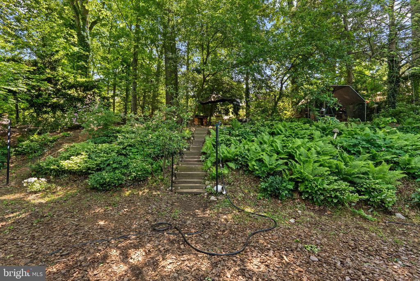
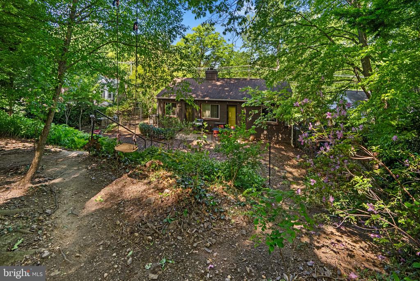
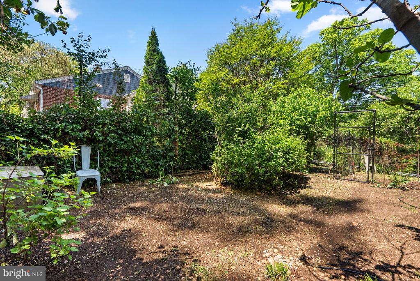
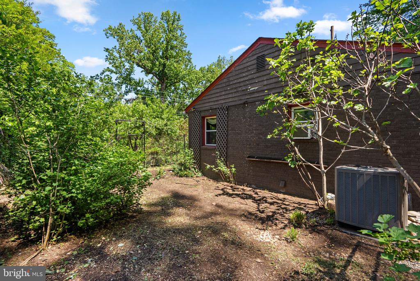
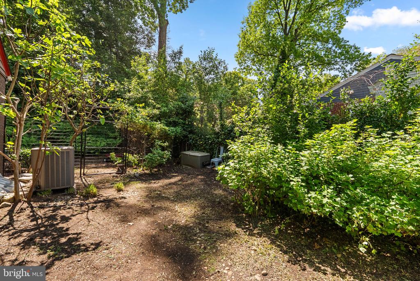
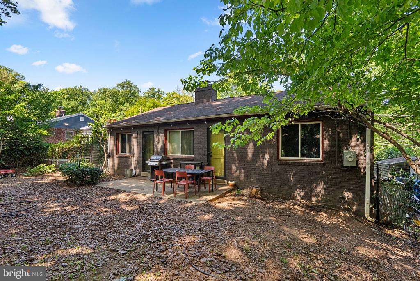
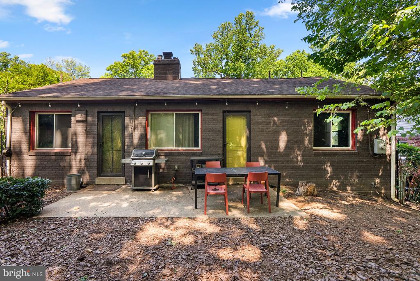
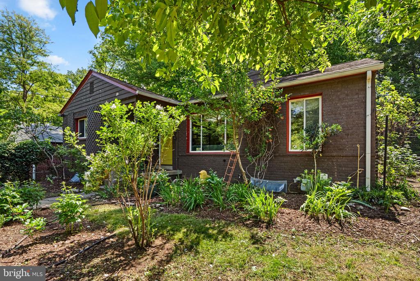
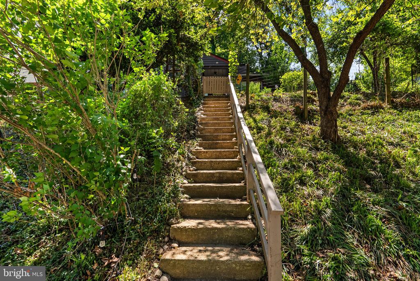
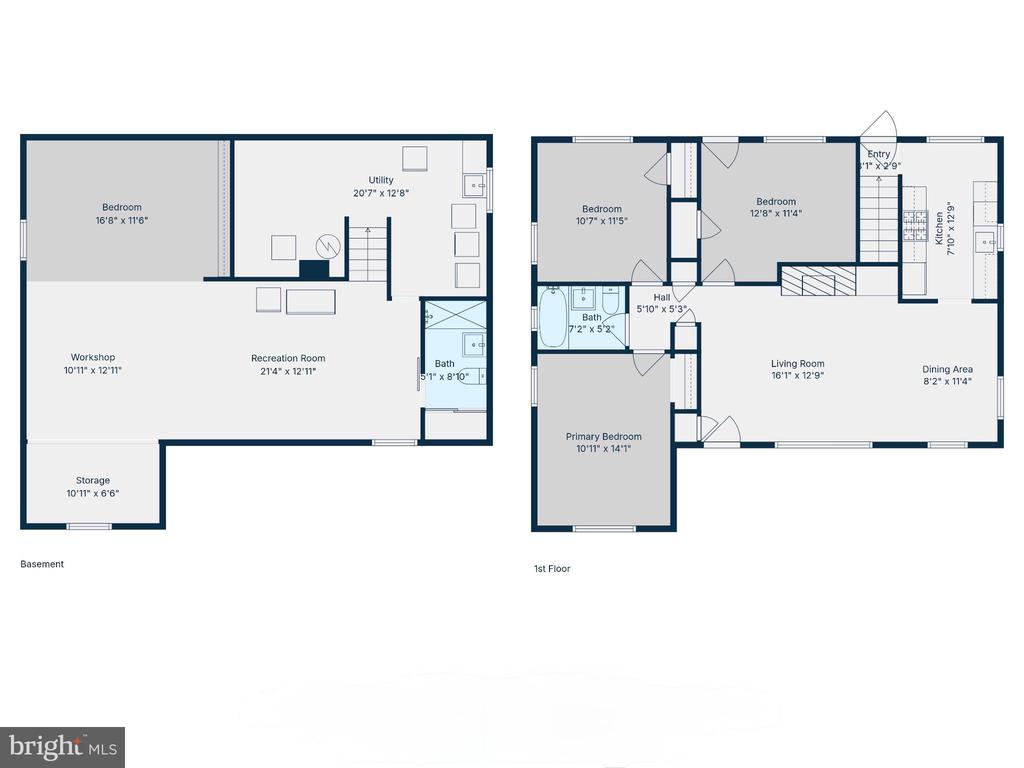
Nestled on a hill in a large, verdant, nearly 10,000 SF lot, this updated ranch is sure to delight. Featuring gleaming hardwoods, the large living/dining room is light filled thanks to multiple picture windows and includes a wood fireplace flanked by built in bookshelves. You'll find three bedrooms with deep closets and a full bath with tub/shower as well as a windowed long galley kitchen.

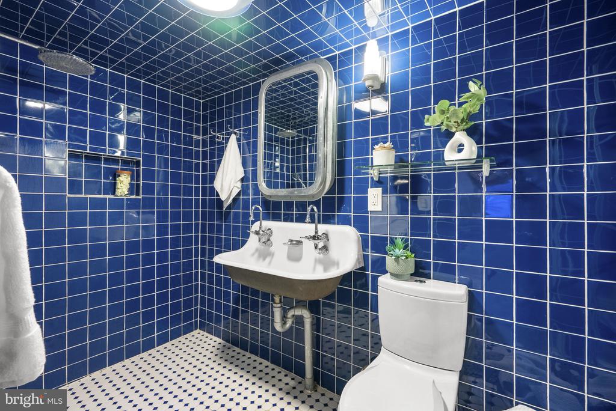
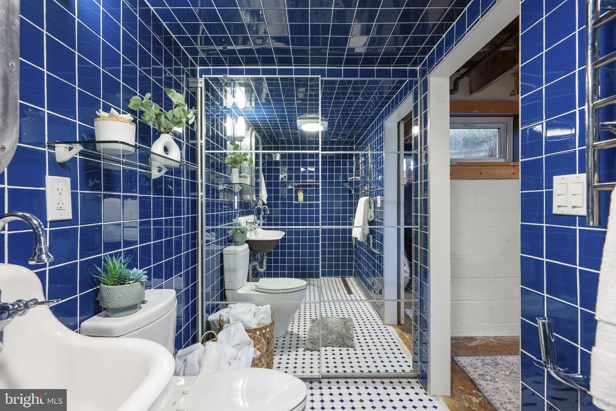
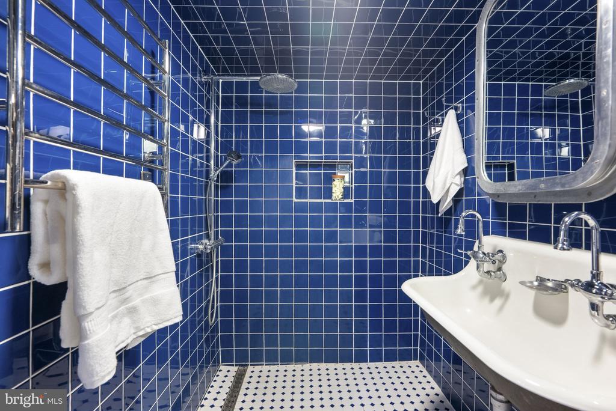
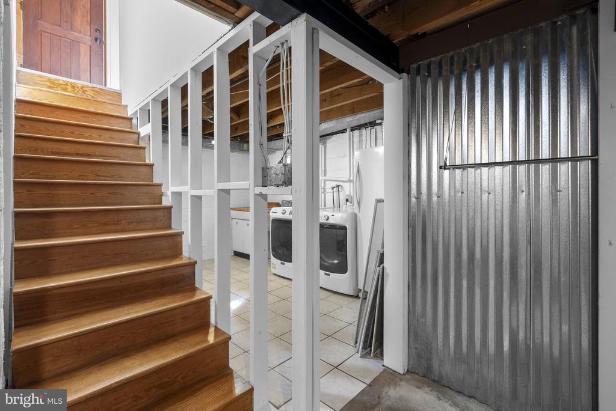
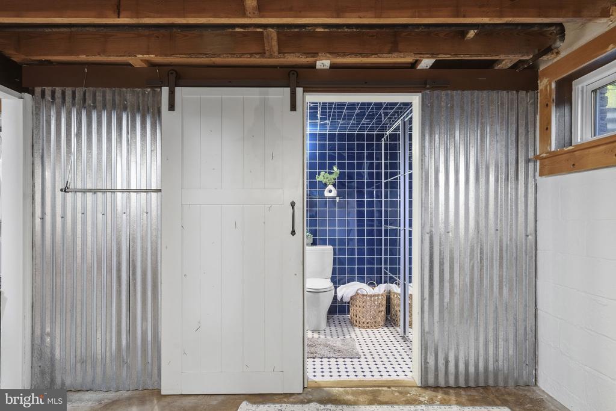
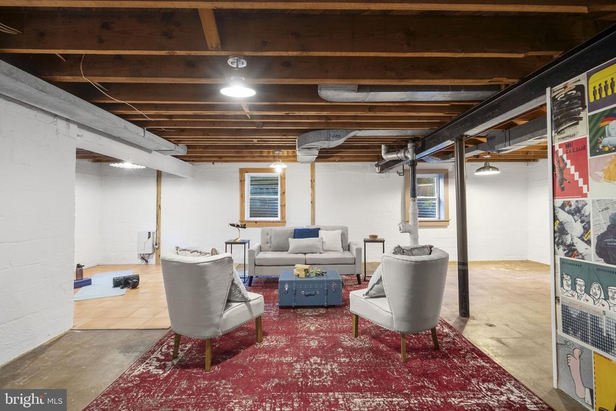
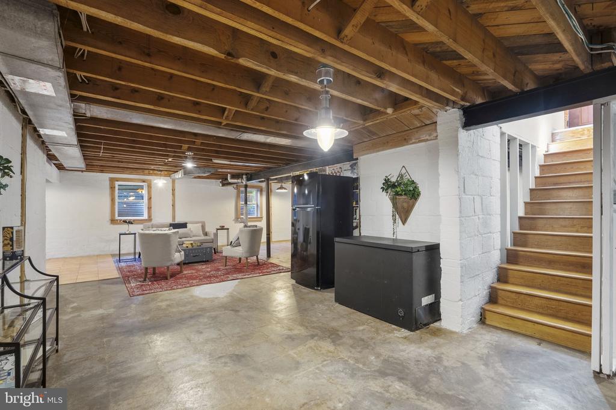
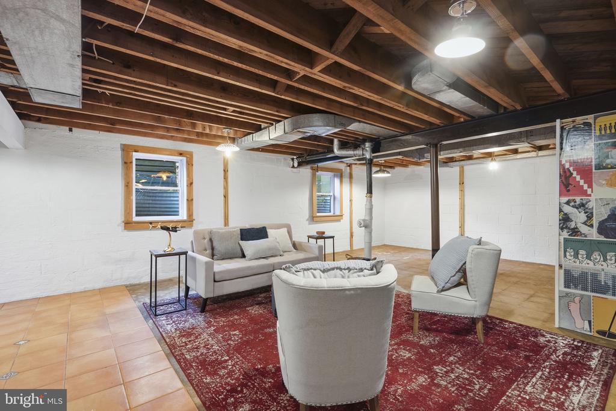
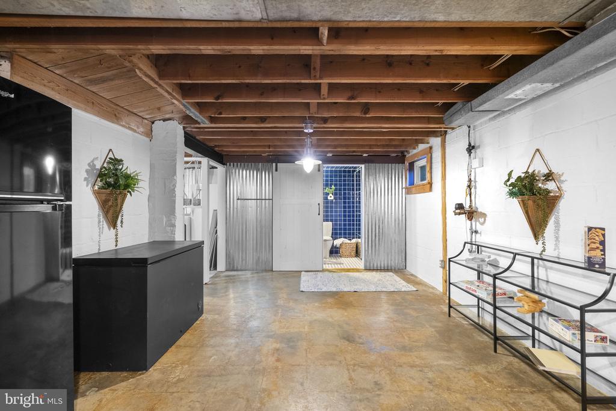
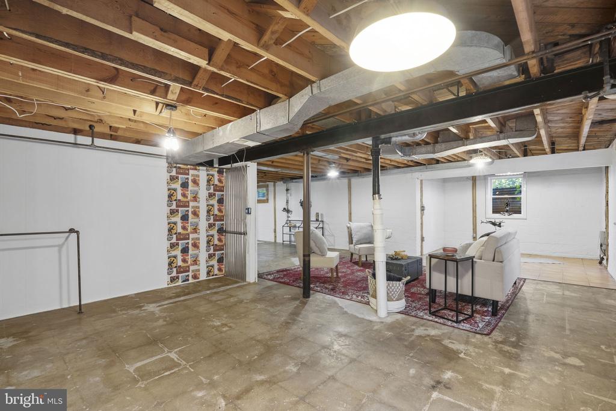
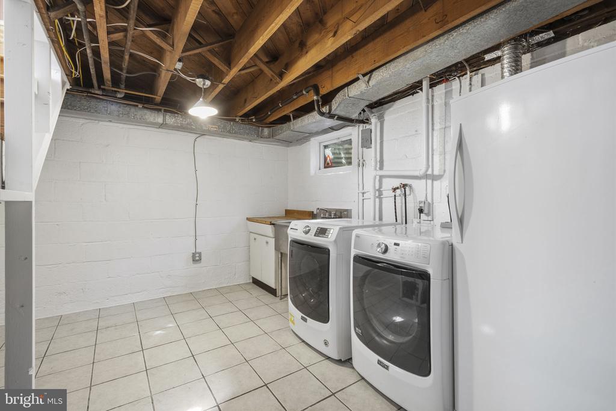
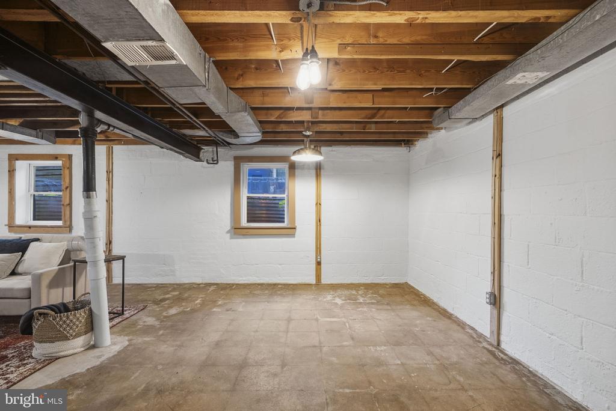
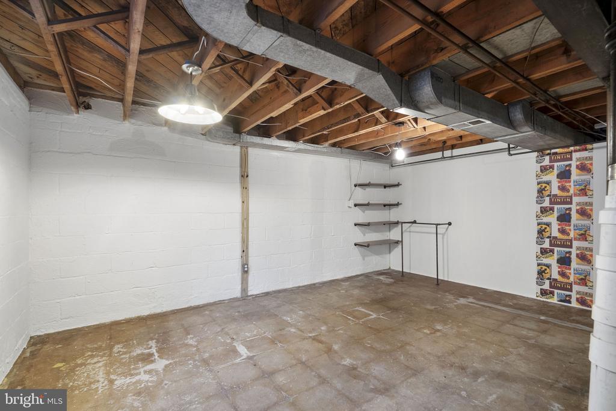
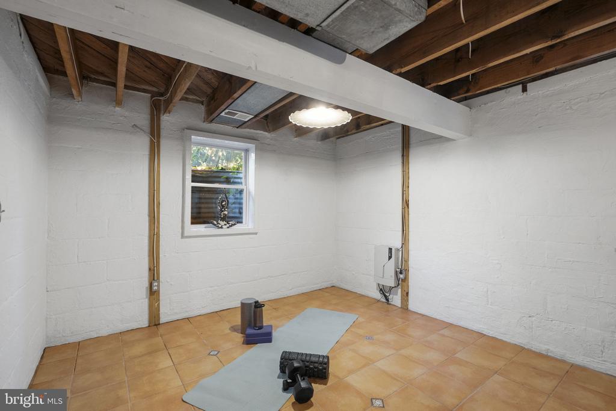
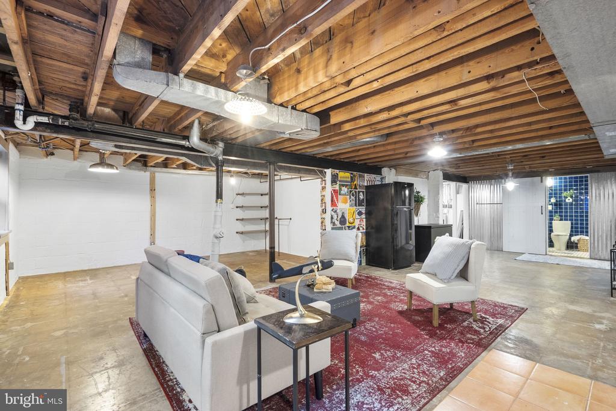
Downstairs you'll find loads of additional flexible space and a modern full custom second bathroom, laundry, two additional freezers, and a second fridge. Let your imagination run wild - with some drywall, and the existing egress windows, there is plenty of room to frame out a fourth bedroom or a home theater.

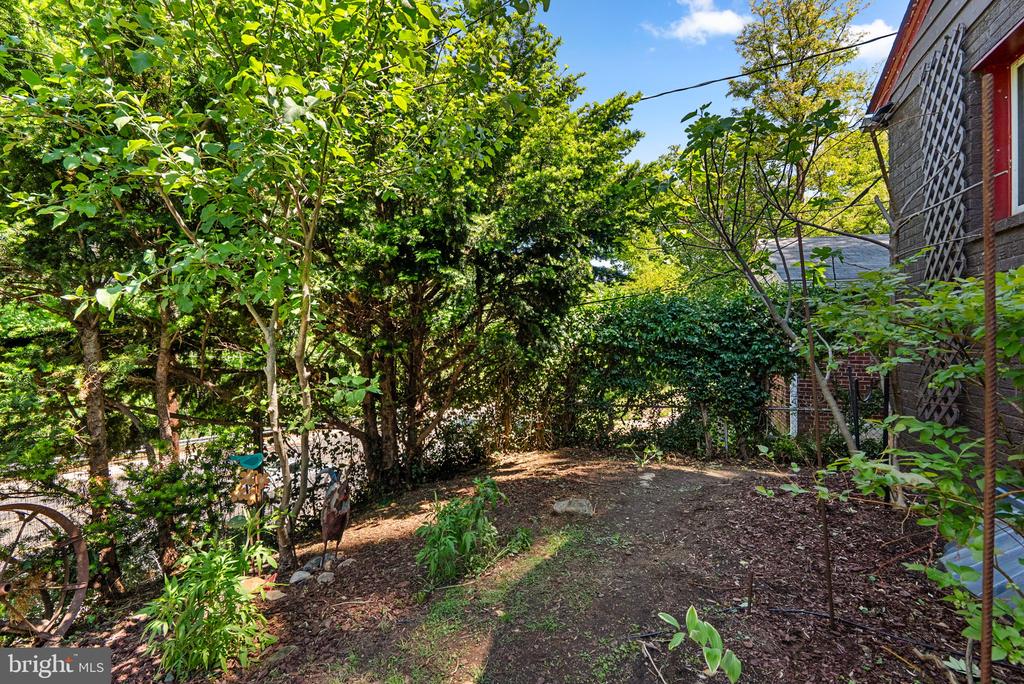
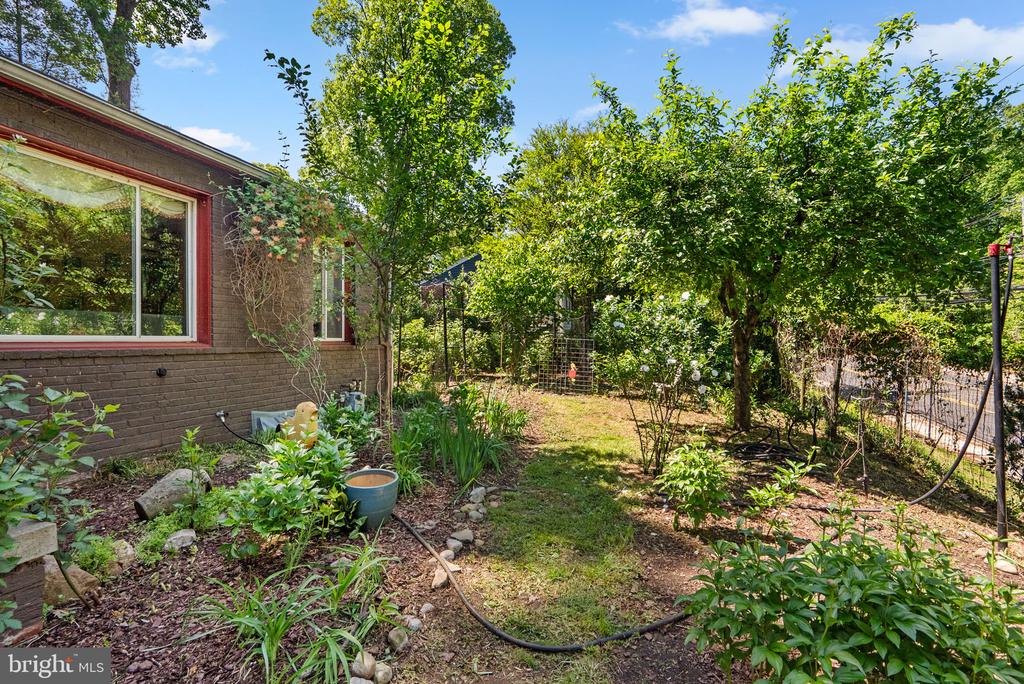
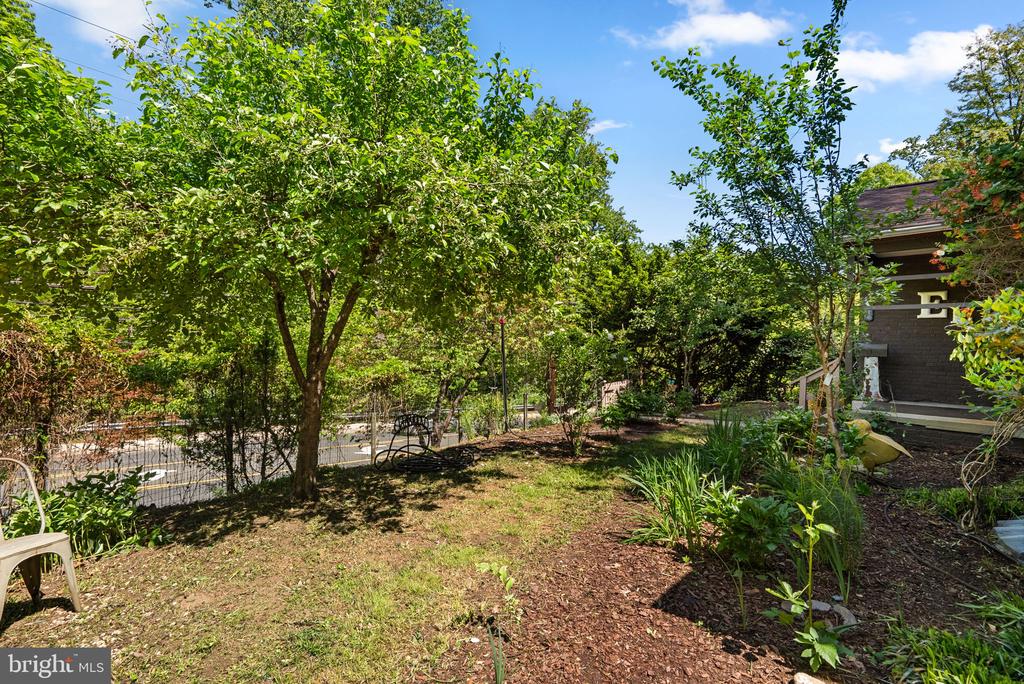
The feast of a garden includes:
Fig trees
Apple tree
Plum tree
Crabapple trees
Red currant bushes
Gooseberries
Blueberries
Blackberries
Raspberries

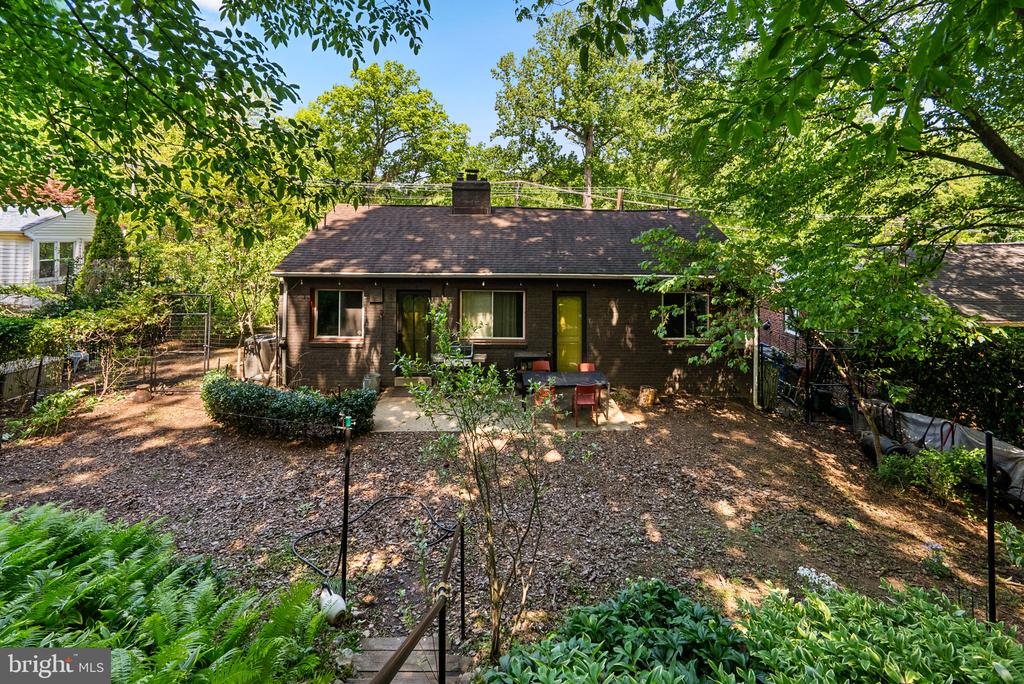
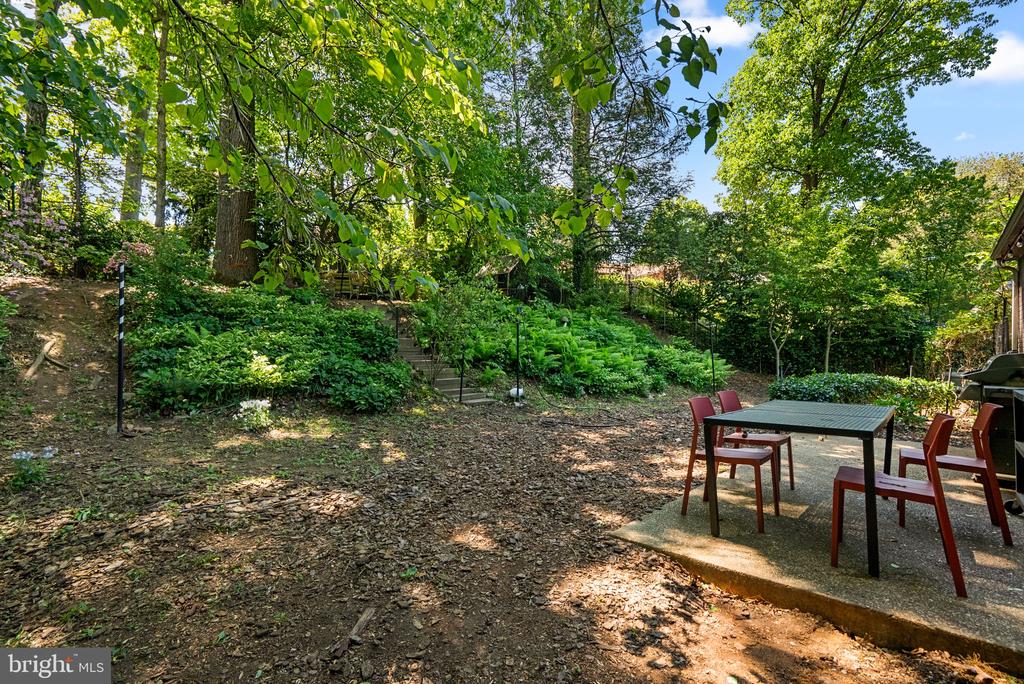
The Perennial shade garden and terrace behind the home features Hellebores of in many colors (including some rare breeds), Solomon's Seal, Virginia Bells, and Blue Hosta, to name a few! Steps away from Sligo Creek's walking paths, playgrounds, schools, public transportation (Purple Line) and local shops & restaurants, as well as Downtown Takoma Park and Silver Spring, Don't let this one get away!

10/30/2026 5:00PM - 7:00PM EDT

11/1/2026 1:00PM - 3:00PM EST

4
beds

2
baths

2,224 Sq.Ft. LIVING AREA

10,018.8 Sq.Ft. lot

Katie Bocock

Katie Bocock

Features & Amenities

Interior

  • total bedrooms4
  • Total bathrooms2
  • full bathrooms2
  • Laundry room Basement
  • Fireplace Mantel(s), Wood
  • APPLIANCES Dishwasher, Disposal, Dryer, Exhaust Fan, Freezer, Extra Refrigerator/Freezer, Microwave, Oven/Range - Gas, Range Hood, Refrigerator, Stainless Steel Appliances, Washer, Water Heater
  • other interior Features Bathroom - Tub Shower, Bathroom - Walk-In Shower, Combination Dining/Living, Entry Level Bedroom, Family Room Off Kitchen, Floor Plan - Open, Kitchen - Galley, Window Treatments, Wood Floors

Area & Lot

  • Status Coming Soon
  • OPEN HOUSE

    10/30/2026 5:00PM - 7:00PM EDT

    11/1/2026 1:00PM - 3:00PM EST

  • Living Area2,224 Sq.Ft.
  • Total Area2,224 Sq.Ft.
  • Lot Area10,018.8 Sq.Ft.
  • MLS® IDMDMC2261854
  • TypeResidential
  • YEAR BUILT1948
  • NeighborhoodSilver Spring
  • Architecture StylesRanch/Rambler
  • View DescriptionCreek/Stream, Trees/Woods
  • High SchoolMONTGOMERY BLAIR
  • School DistrictMONTGOMERY COUNTY PUBLIC SCHOOLS

Exterior

  • STORIES1
  • water SourcePublic
  • PoolNo Pool
  • roofArchitectural Shingle
  • lot featuresBacks to Trees, Front Yard, Landlocked, Landscaping, Private, Rear Yard, Secluded, Stream/Creek, Trees/Wooded, Vegetation Planting
  • parkingNone
  • HEAT TYPEForced Air
  • AIR CONDITIONINGCentral A/C
  • sewerNo Septic System
  • SubstructureSlab
  • Disability FeaturesNone

Financial

  • Sales Price$650,000
  • Real Estate Tax $7,264/yr
  • Zoning R60

Mortgage Calculator

Estimate your monthly mortgage payment, including the principal and interest, property taxes, and HOA. Adjust the values to generate a more accurate rate.

All estimates are provided for informational purposes only. Actual amounts may vary.
$0,000 Your Payment 20 15 65
$0,000 Your Payment

Silver Spring

38.9907° N, 77.0261° W

Explore

Work With Us

Whether you're buying your first home, upgrading to fit your lifestyle, or preparing to sell, the Katie Bocock Team is committed to making every step of the process seamless and informed. With deep knowledge of the DC-area market and the communities we serve, we deliver personalized strategies designed to help you achieve your real estate goals with confidence.

Follow Us on Instagram