Leave a Message

Thank you for your message. We will be in touch with you shortly.

9305 Sudbury Rd
9305 Sudbury Rd
9305 Sudbury Rd
9305 Sudbury Rd
9305 Sudbury Rd
9305 Sudbury Rd
9305 Sudbury Rd
9305 Sudbury Rd
9305 Sudbury Rd
9305 Sudbury Rd
9305 Sudbury Rd
9305 Sudbury Rd
9305 Sudbury Rd
9305 Sudbury Rd
9305 Sudbury Rd
9305 Sudbury Rd
9305 Sudbury Rd
9305 Sudbury Rd
9305 Sudbury Rd
9305 Sudbury Rd
9305 Sudbury Rd
9305 Sudbury Rd
9305 Sudbury Rd
9305 Sudbury Rd
9305 Sudbury Rd
9305 Sudbury Rd
9305 Sudbury Rd
SEE ALL PHOTOS
9305 Sudbury Rd
9305 Sudbury Rd
9305 Sudbury Rd
9305 Sudbury Rd
9305 Sudbury Rd
9305 Sudbury Rd
9305 Sudbury Rd
9305 Sudbury Rd
9305 Sudbury Rd
9305 Sudbury Rd
9305 Sudbury Rd
9305 Sudbury Rd
9305 Sudbury Rd
9305 Sudbury Rd
9305 Sudbury Rd
9305 Sudbury Rd
9305 Sudbury Rd
9305 Sudbury Rd
9305 Sudbury Rd
9305 Sudbury Rd
9305 Sudbury Rd
9305 Sudbury Rd
9305 Sudbury Rd
9305 Sudbury Rd
9305 Sudbury Rd
9305 Sudbury Rd
9305 Sudbury Rd
Courtesy of Compass
Sold

9305 Sudbury Rd

9305 Sudbury Rd, Silver Spring, MD 20901

$660,000
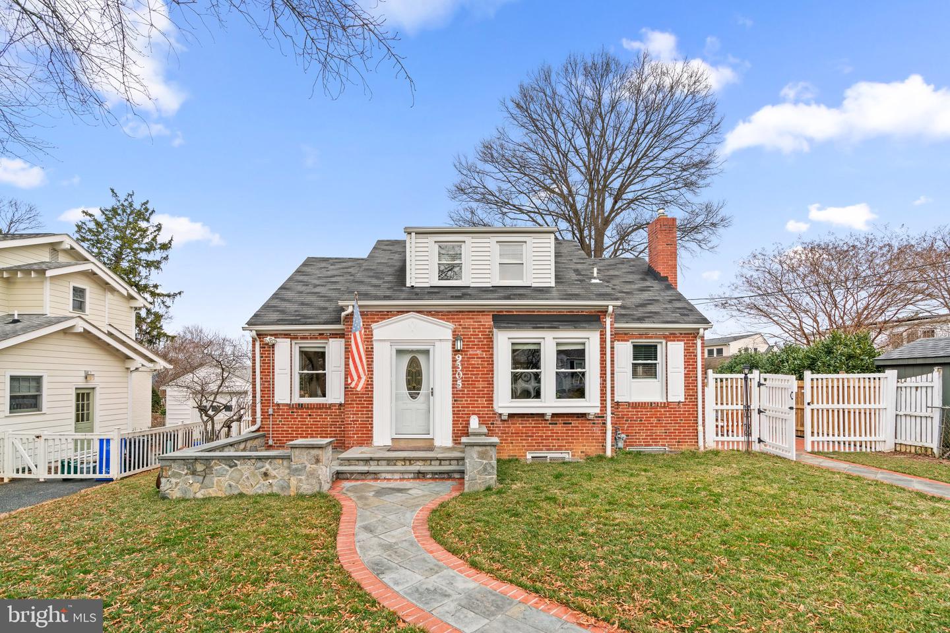
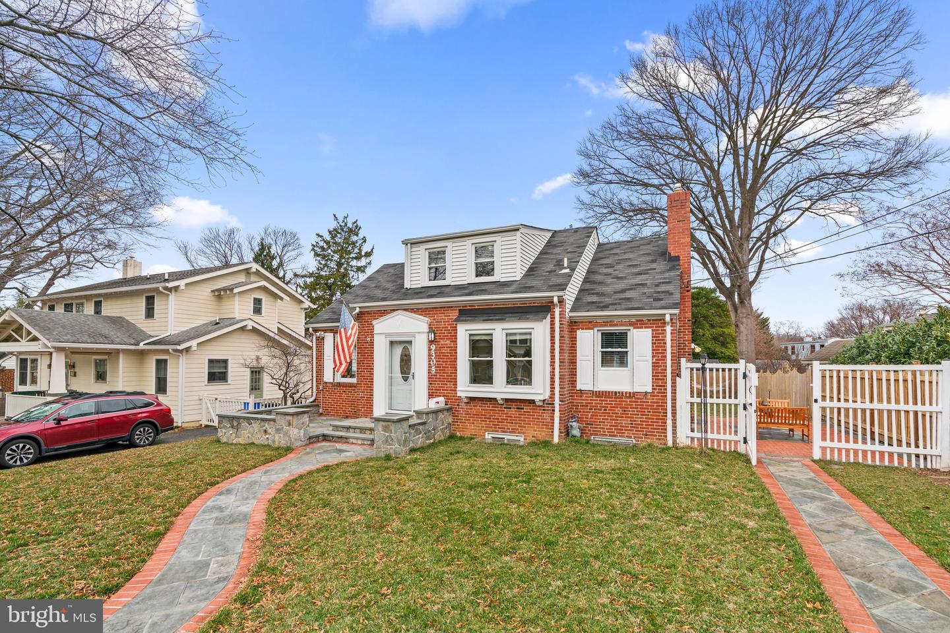
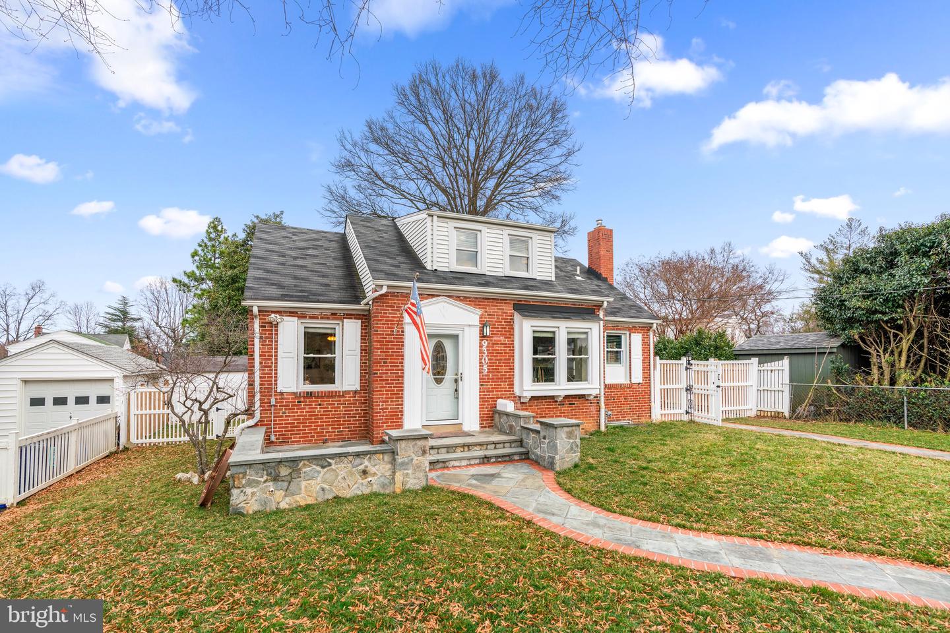
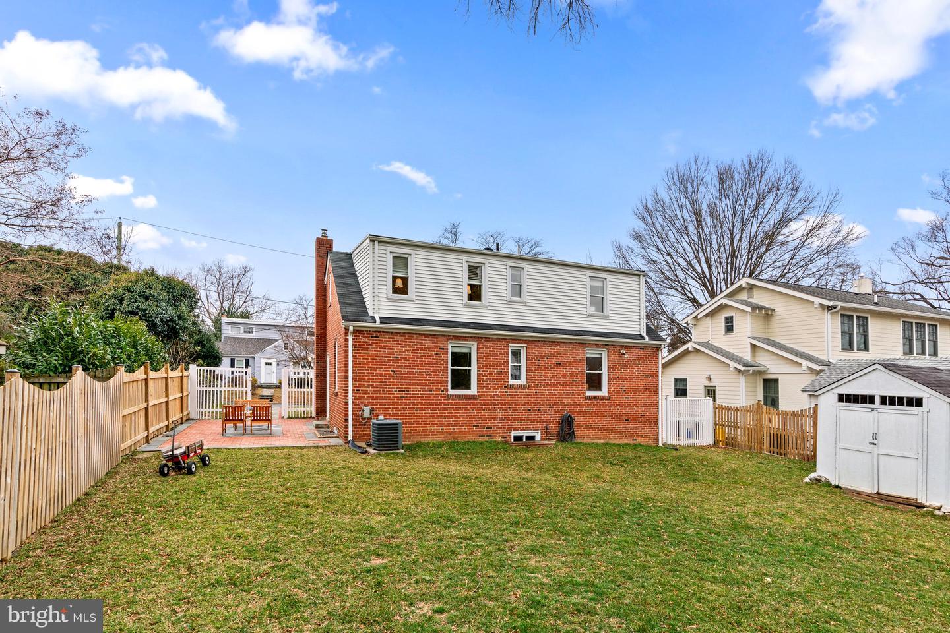
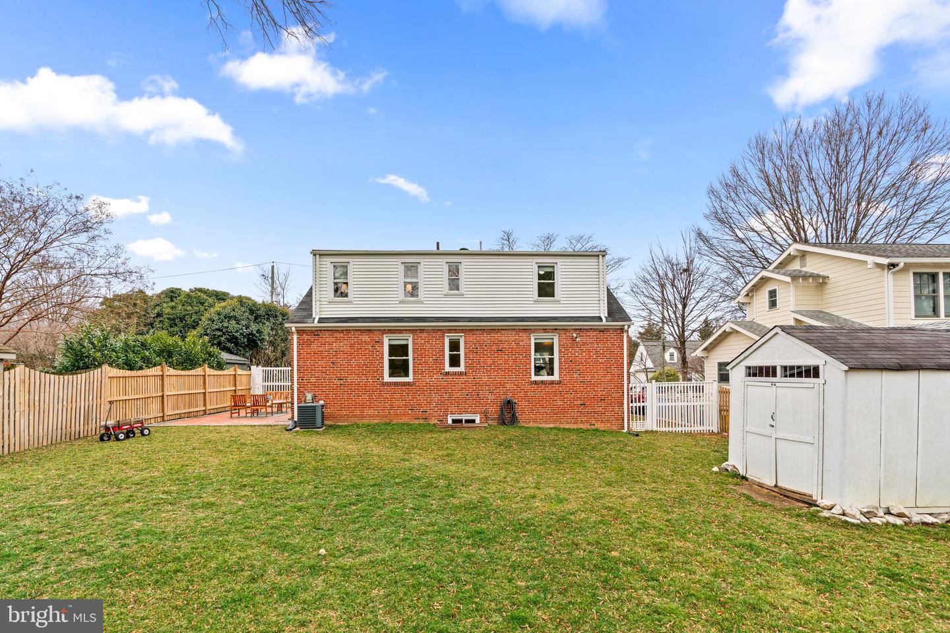
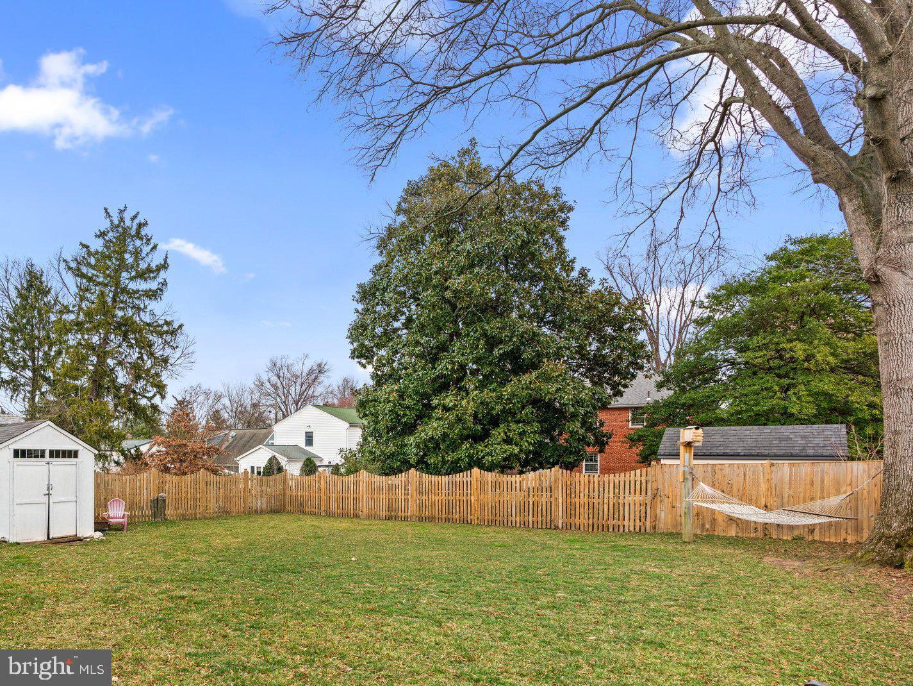
Discover the perfect blend of tranquility, convenience, and comfort in this quintessential brick Cape Cod. Nestled on a serene cul-de-sac within the highly sought-after Highland View neighborhood of Silver Spring, this well cared for home boasts a spacious fenced yard, offering a peaceful retreat within close reach of urban conveniences. Whether you prioritize access to esteemed local schools, the scenic parks and walking and biking paths of Sligo Creek Park, proximity to shopping, entertainment, public transportation, or easy Beltway access, 9305 Sudbury Road presents an idyllic haven at the heart of Montgomery County, Maryland.

Close to both downtown Silver Spring and Takoma Park, this residence offers the best of both worlds -- a tranquil oasis within close reach of urban conveniences. This bright and versatile 4-bedroom, 2-bath home is thoughtfully designed to accommodate a variety of living, family, and work arrangements.

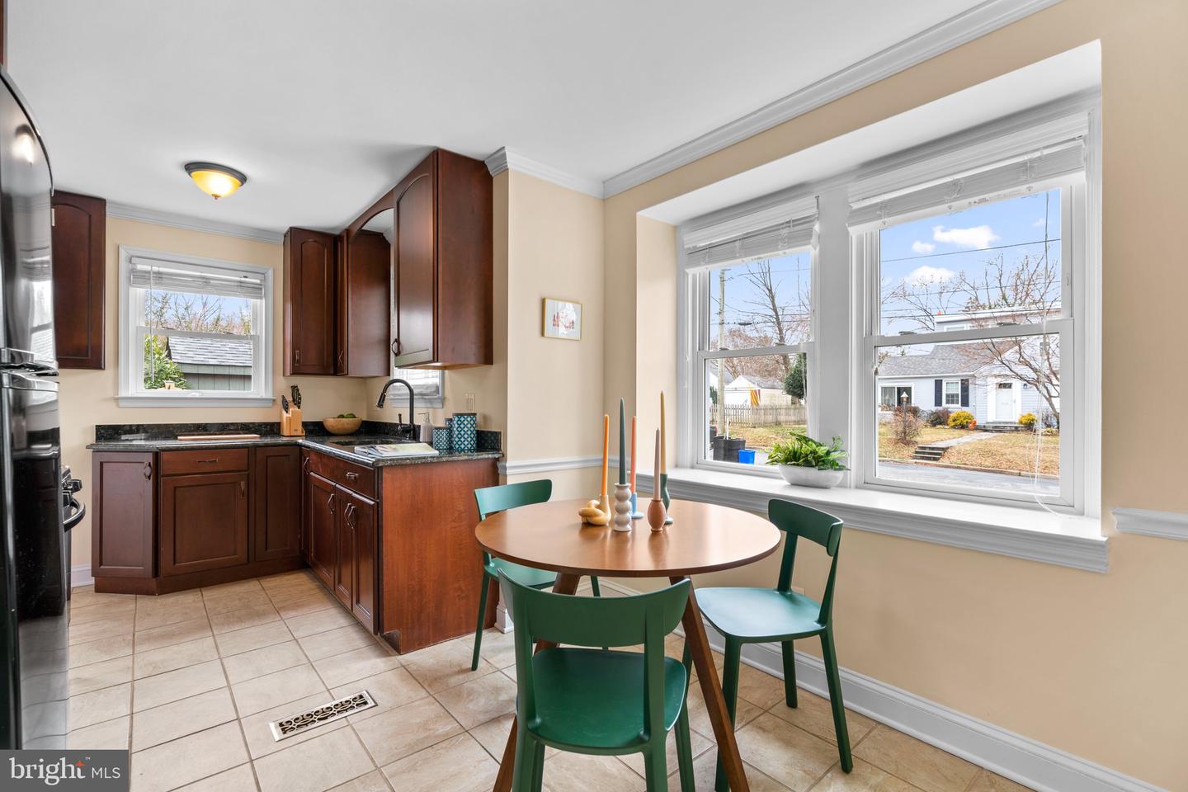
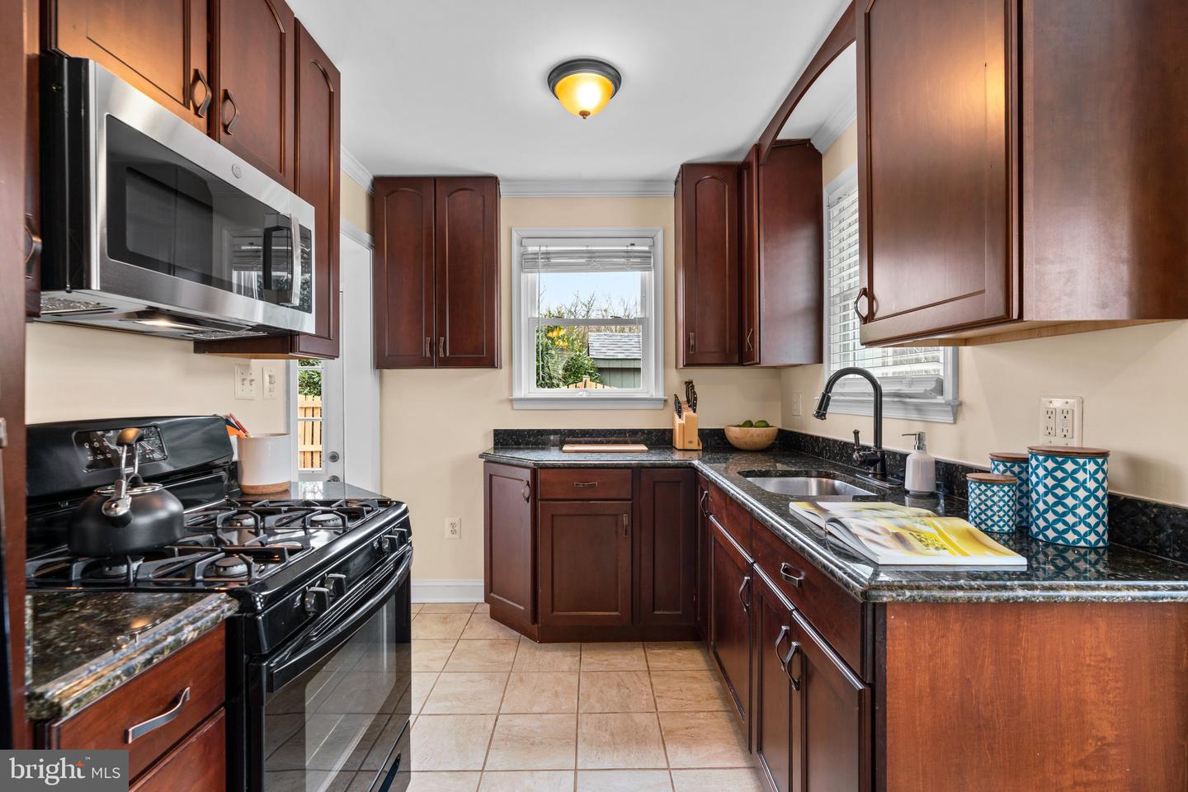
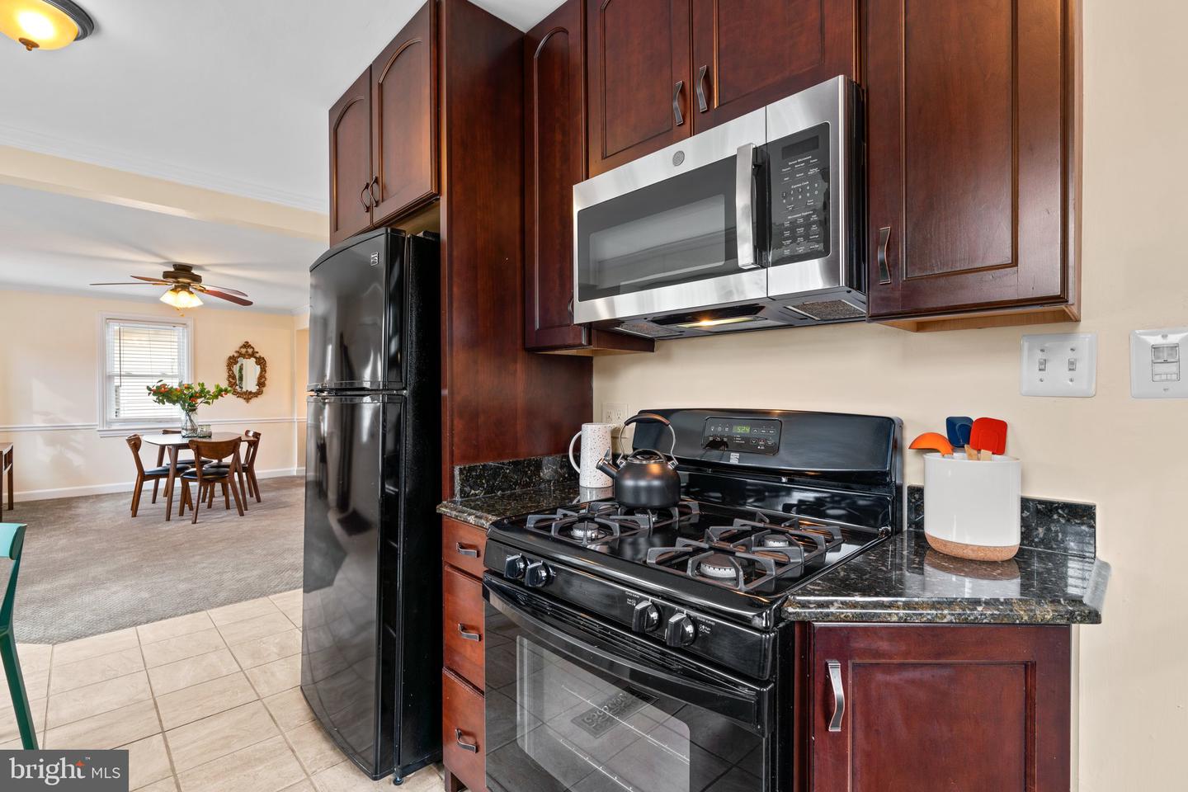
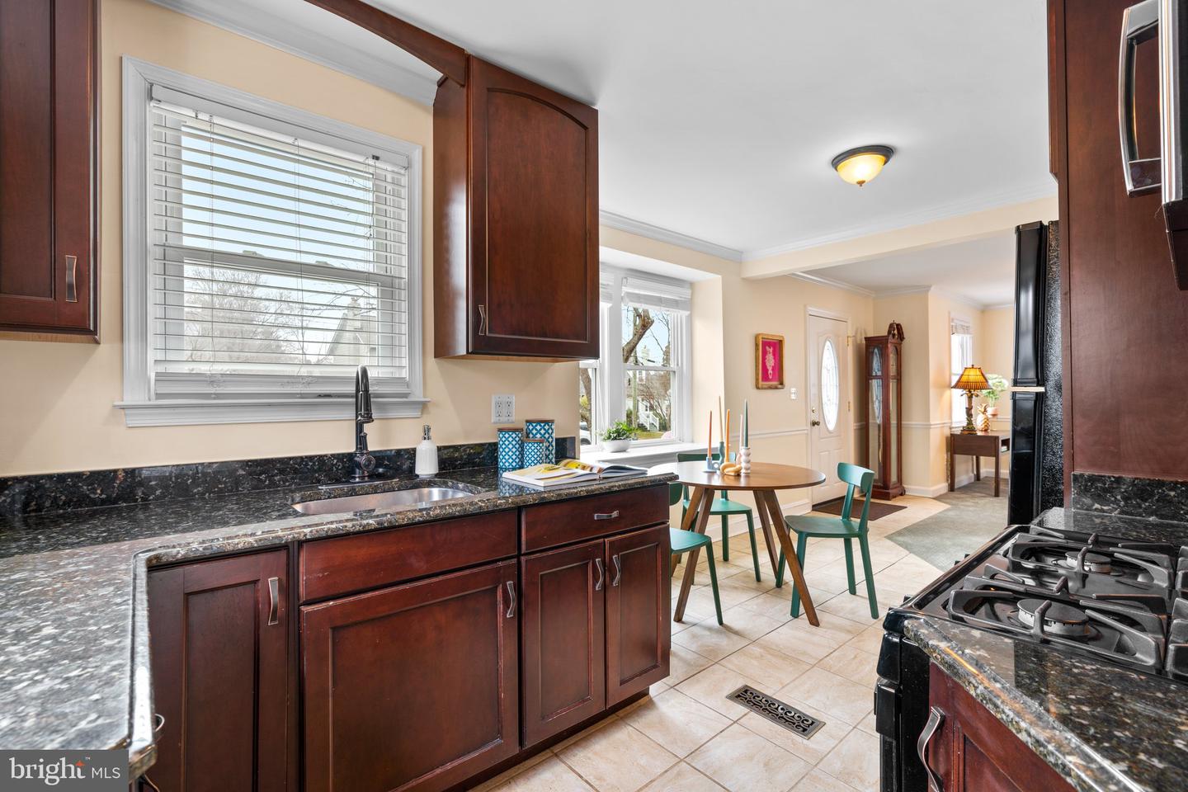
A thoughtfully crafted front pathway leads from the curb to the inviting front patio, setting the tone for the warmth and light that permeate the home's interior. The kitchen (updated in 2011) has a lovely breakfast nook with Bay windows, gas cooking, undermount sink, and granite countertops.

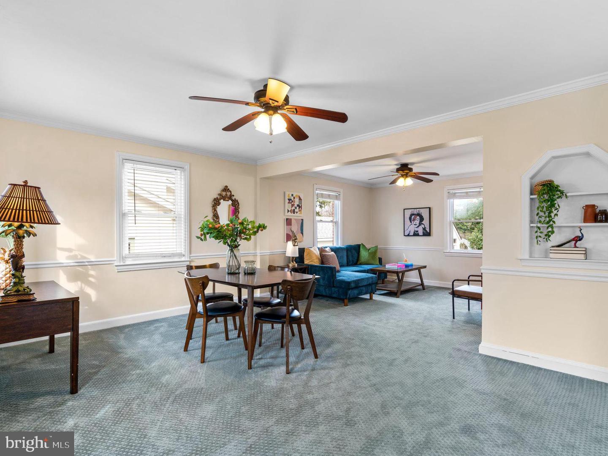
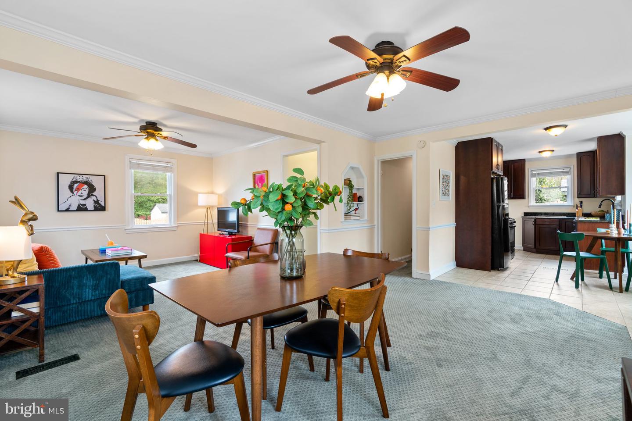
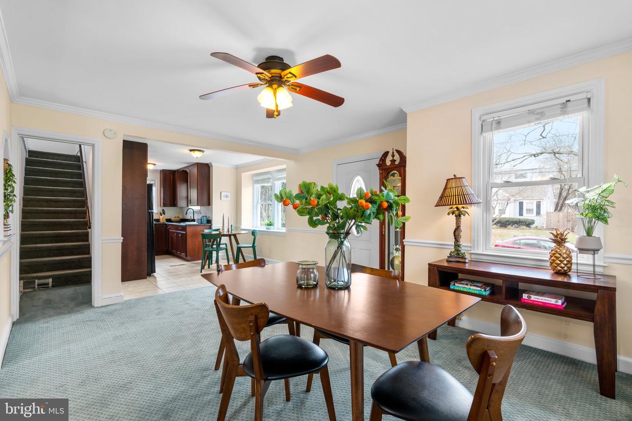
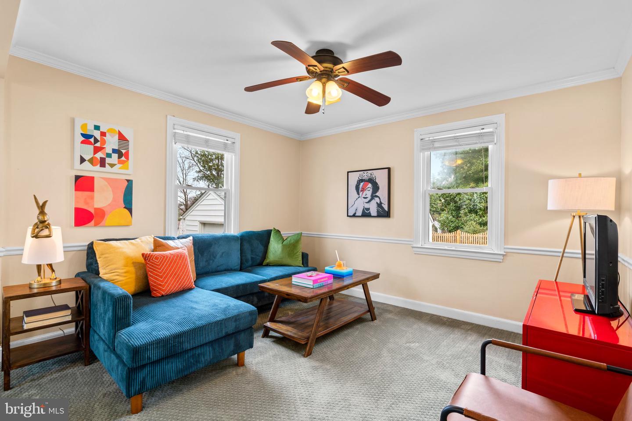
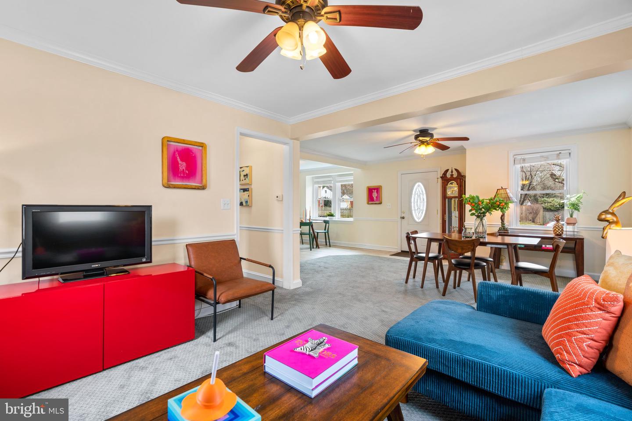
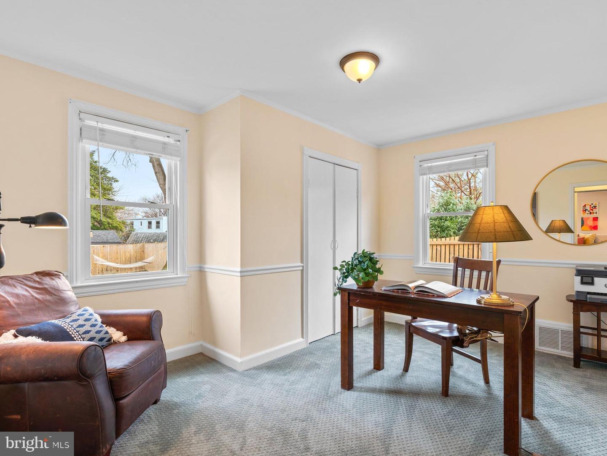
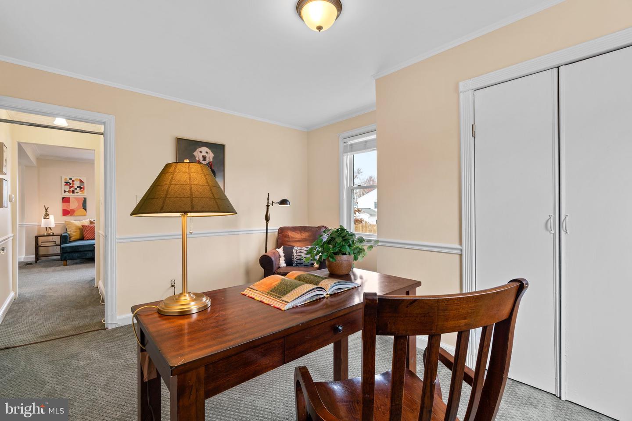
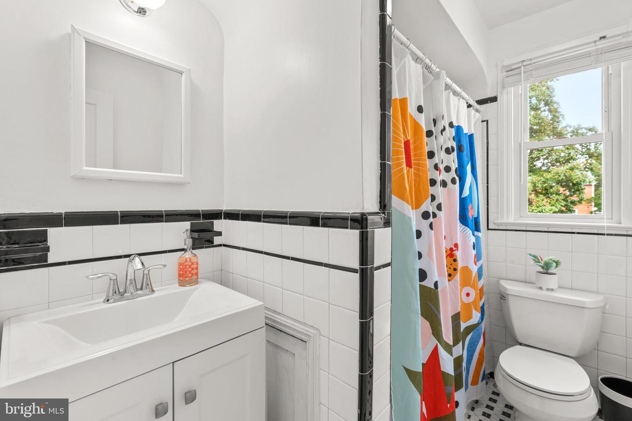
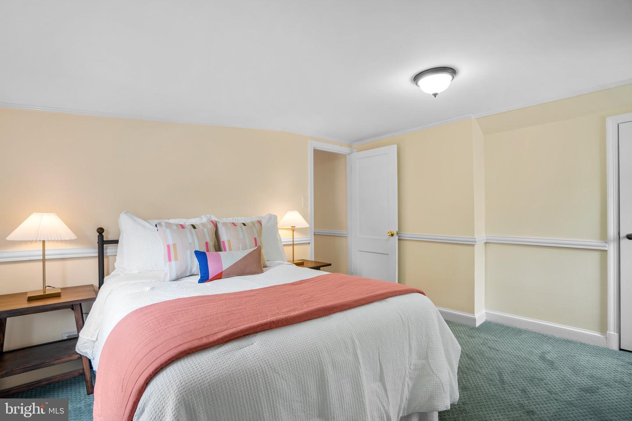
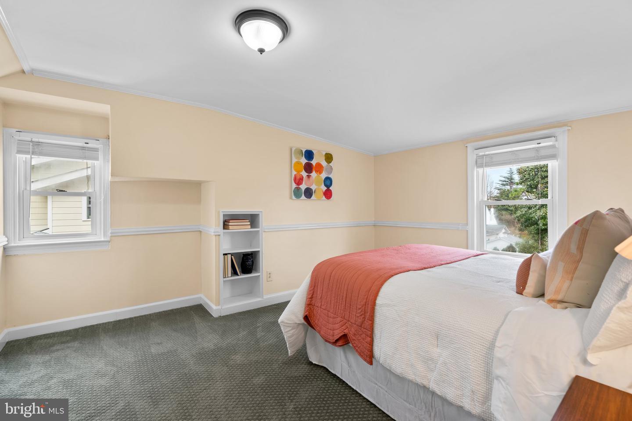
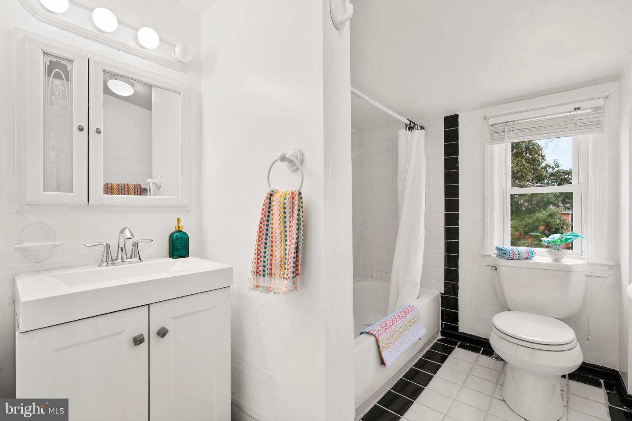
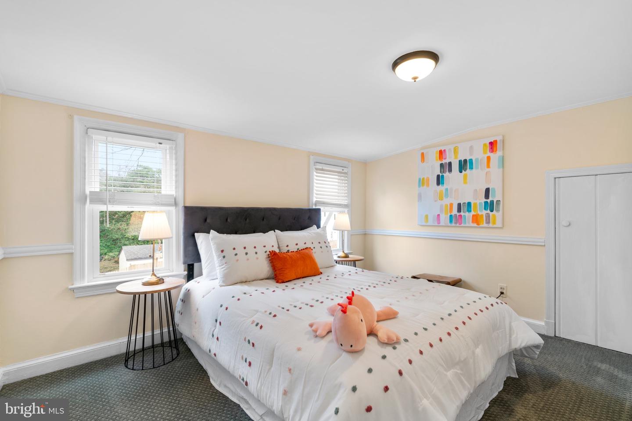
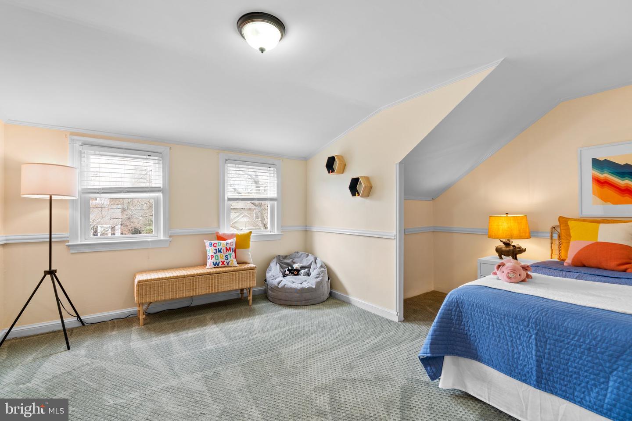
The open floor plan on the main level incorporates the living room and dining area. For those seeking one-level living, the main floor offers a bathroom and a versatile bedroom, perfect for a home office or guest suite. Upstairs, three additional bedrooms and another full bath await, providing ample space for personalized retreats. And yes, beneath the wall to wall carpets on main and upper levels you will find solid hardwood floors!

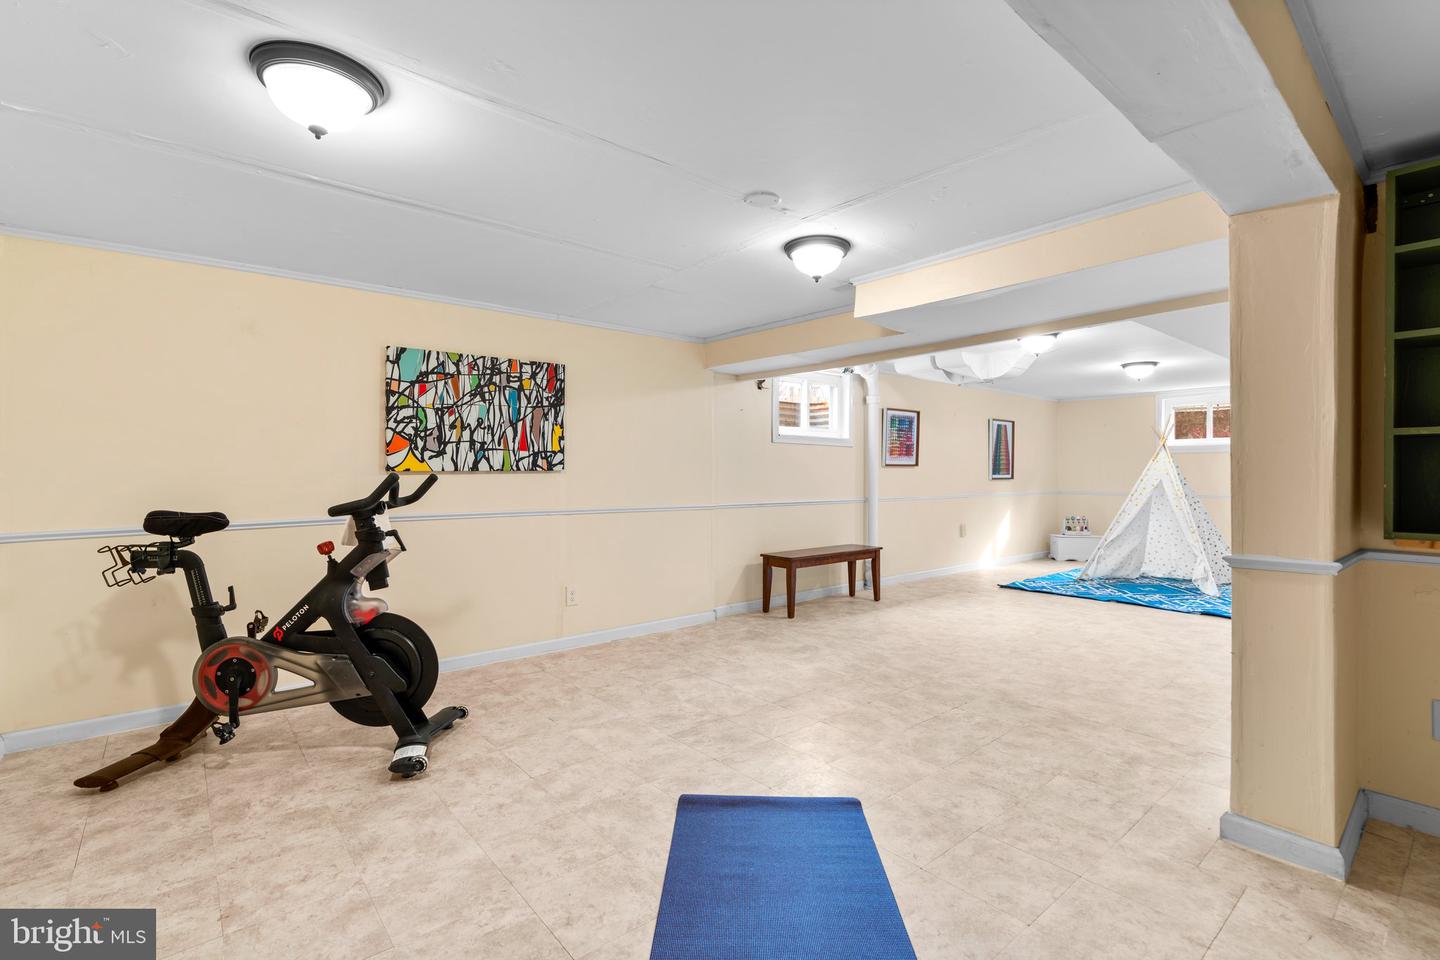
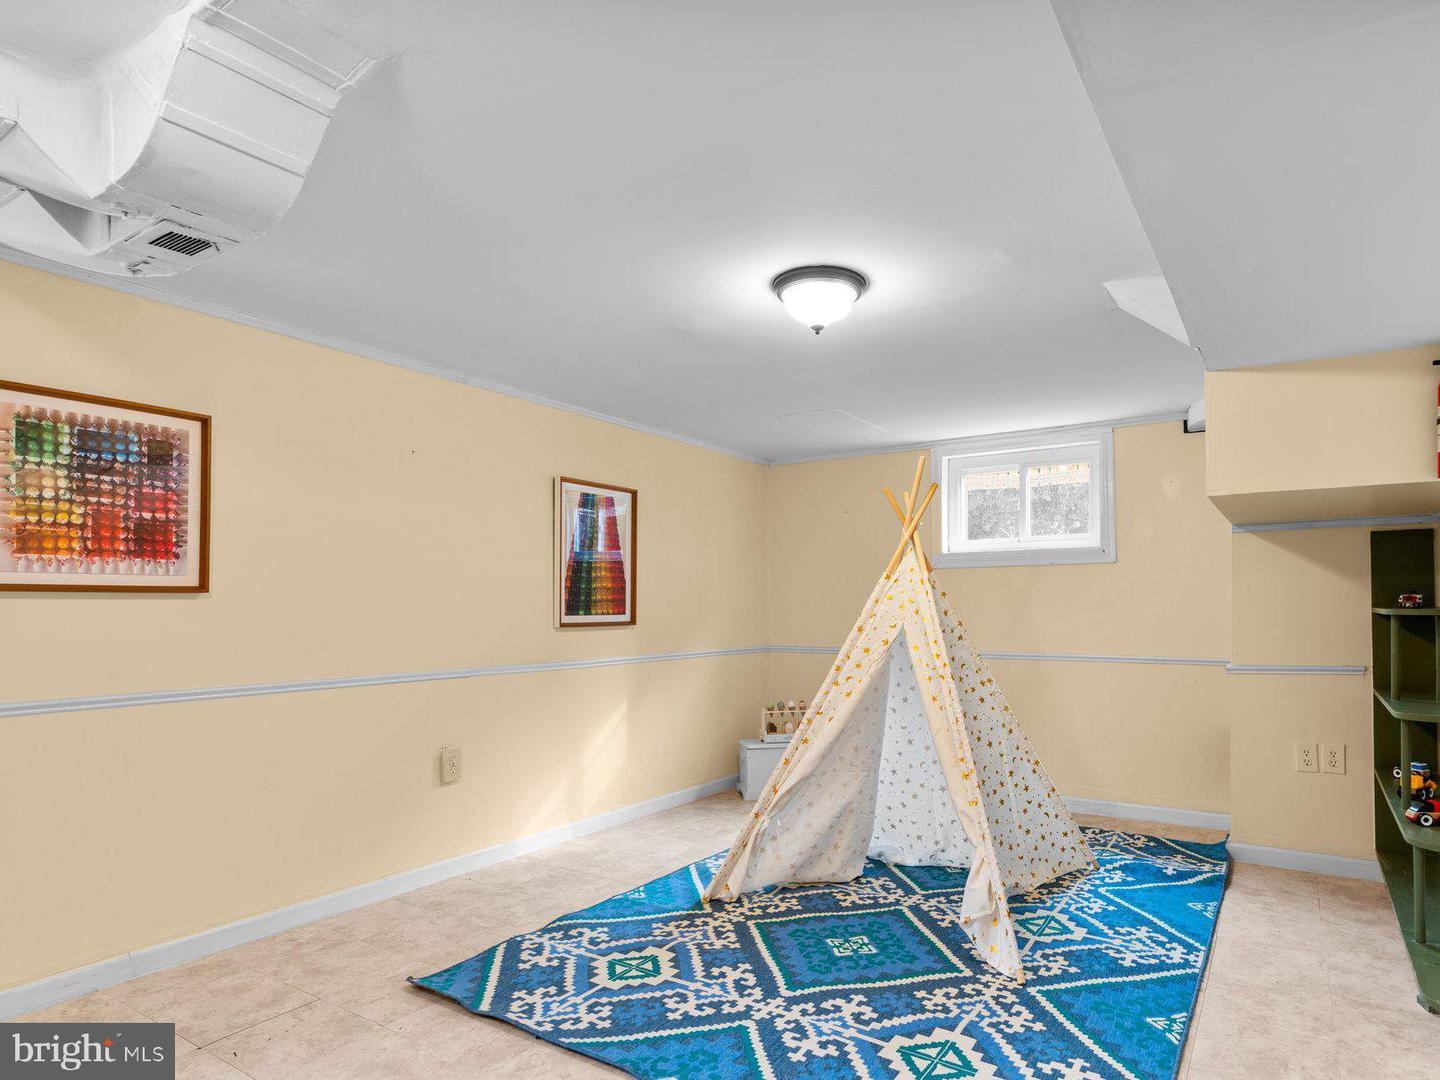
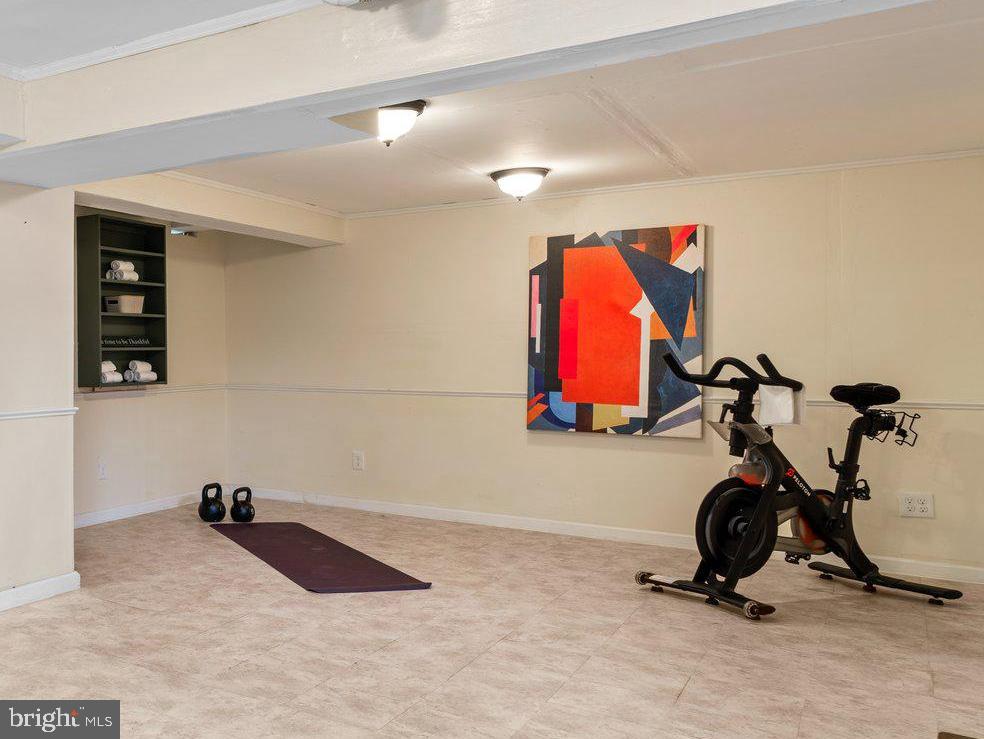
The basement presents flexible areas for a rec room, gym, or play area, complemented by generous space for laundry, a workbench, and extra storage.

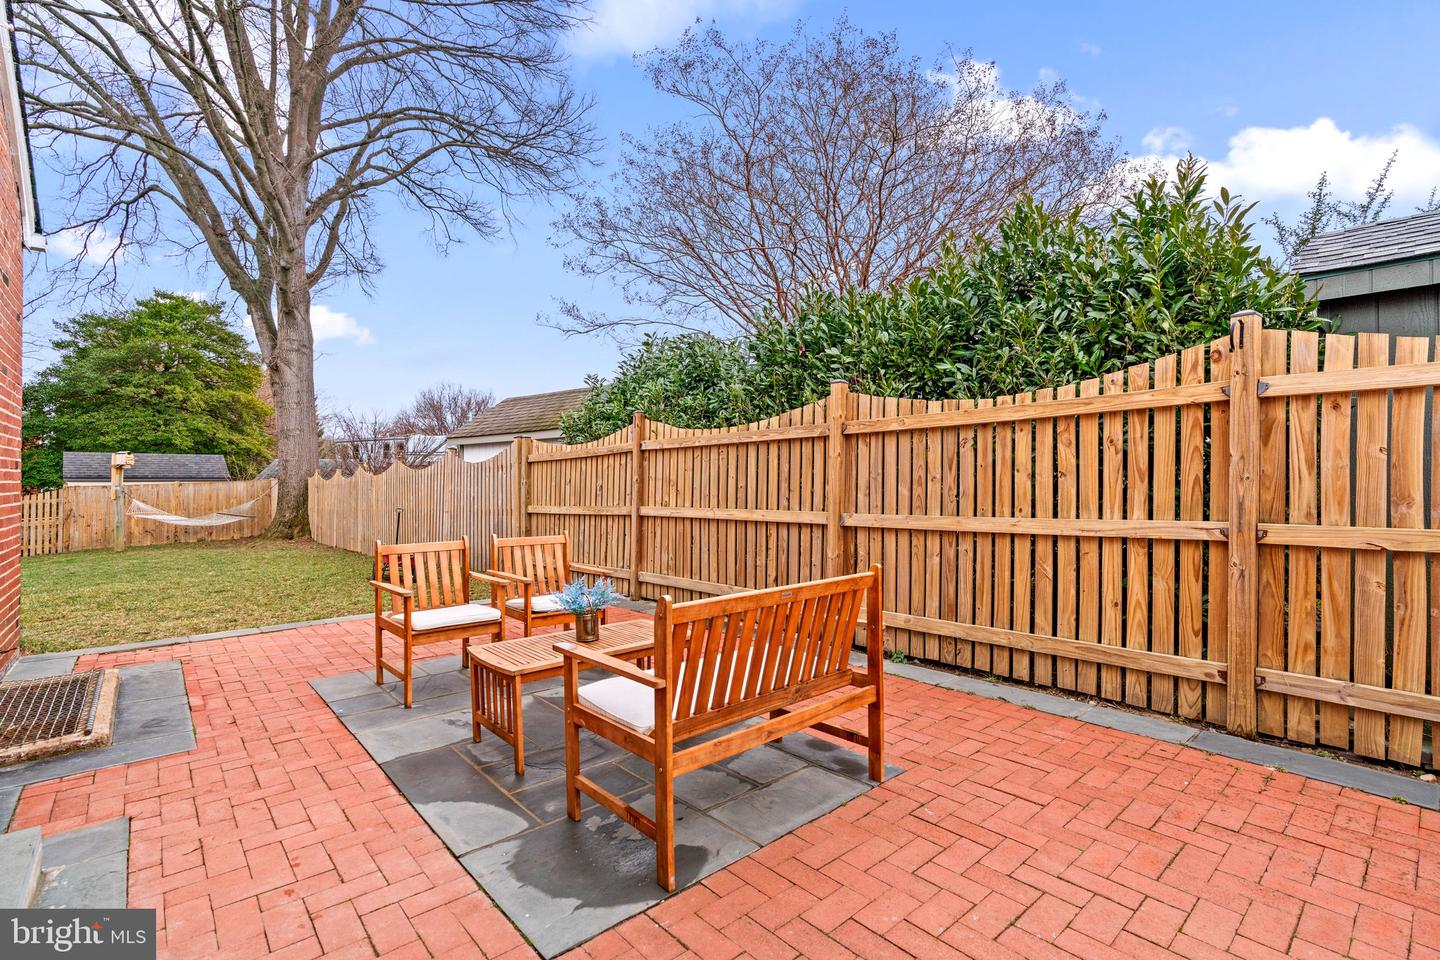
Step through the kitchen to access the charming bricked side patio, which extends to a vast, fully fenced level yard brimming with potential. Ever envisioned having a home inside the Beltway with space to create your own pool oasis? This could be it!

Throughout the home, you'll find an unexpected abundance of storage, tasteful built-in shelves and many more surprises. Imbued with a perfect balance of serenity and accessibility, 9305 Sudbury Road encapsulates the essence of comfortable, modern living within this coveted Silver Spring neighborhood.

4
beds

2
baths

2,093 Sq.Ft. LIVING AREA

6,710 Sq.Ft. lot

Katie Bocock

Katie Bocock

Features & Amenities

Interior

  • total bedrooms4
  • Total bathrooms2
  • full bathrooms2
  • Laundry room In Basement
  • Flooring Hardwood, Laminate, Carpet

Area & Lot

  • Status Sold
  • Date Sold April 15, 2024
  • Living Area2,093 Sq.Ft.
  • Lot Area6,710 Sq.Ft.
  • MLS® IDMDMC2119482
  • TypeResidential
  • YEAR BUILT1939
  • NeighborhoodSilver Spring
  • Architecture StylesCape Cod
  • Elementary SchoolNEW HAMPSHIRE ESTATES
  • Middle SchoolEASTERN
  • High SchoolMONTGOMERY BLAIR
  • School DistrictMONTGOMERY COUNTY PUBLIC SCHOOLS

Exterior

  • STORIES2
  • water SourcePublic
  • roofShingle
  • lot featuresCleared, Cul-De-Sac
  • parkingOn Street
  • HEAT TYPEForced Air, Natural Gas
  • AIR CONDITIONINGCentral Air, Ceiling Fan(s)
  • sewerPublic Sewer
  • SubstructureSlab

Financial

  • Sales Price$660,000
  • Real Estate Tax $6,150/yr
View Virtual Tour

Silver Spring

38.9907° N, 77.0261° W

Explore

Work With Us

Whether you're buying your first home, upgrading to fit your lifestyle, or preparing to sell, the Katie Bocock Team is committed to making every step of the process seamless and informed. With deep knowledge of the DC-area market and the communities we serve, we deliver personalized strategies designed to help you achieve your real estate goals with confidence.

Follow Us on Instagram