Leave a Message

Thank you for your message. We will be in touch with you shortly.

9830 Hollow Glen PLACE Unit: 2562
SEE ALL PHOTOS
9830 Hollow Glen PLACE Unit: 2562
Courtesy of Compass
Sold

9830 Hollow Glen PLACE Unit: 2562

9830 Hollow Glen Pl #2562, Silver Spring, MD 20910

$400,000
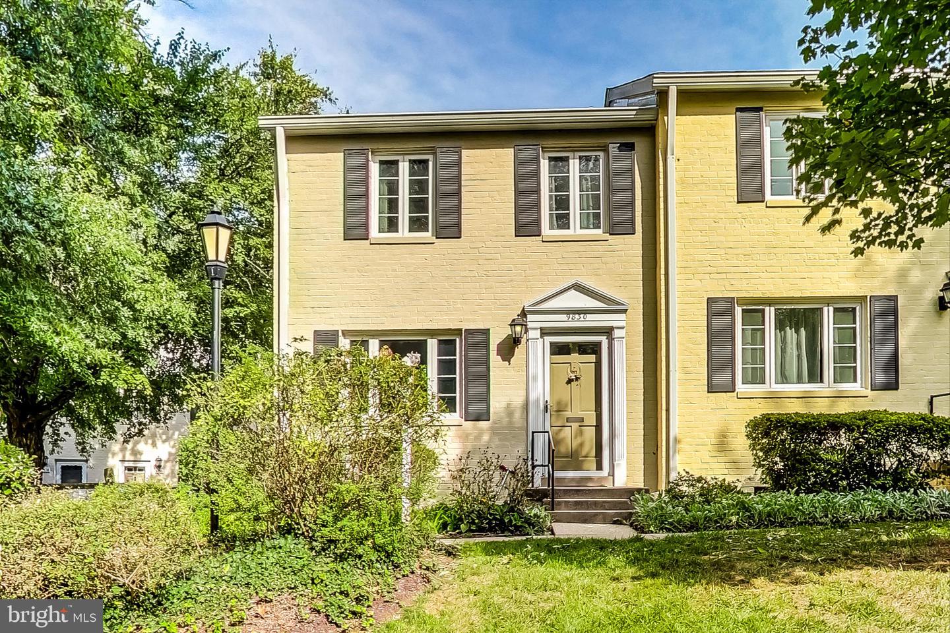
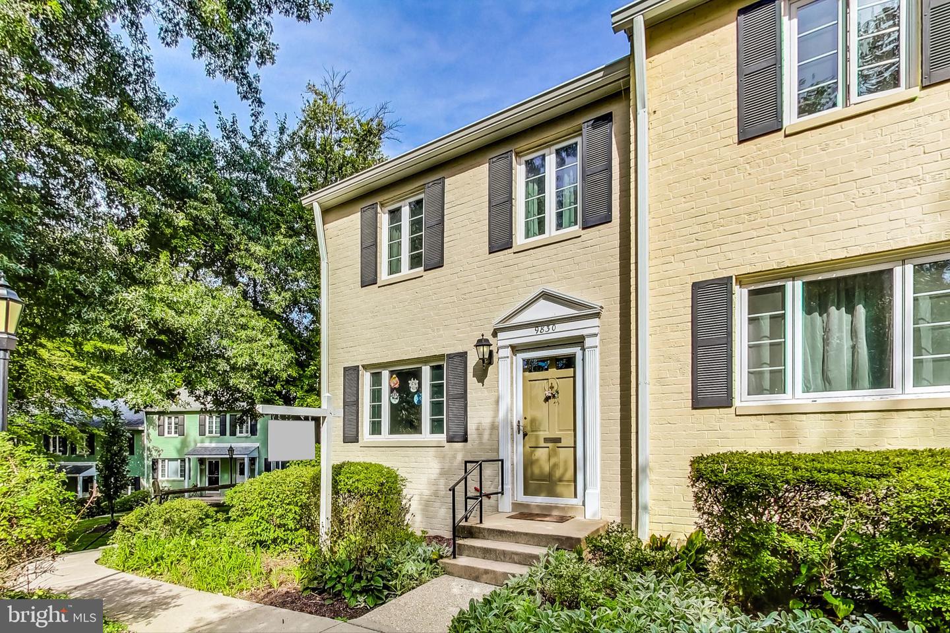
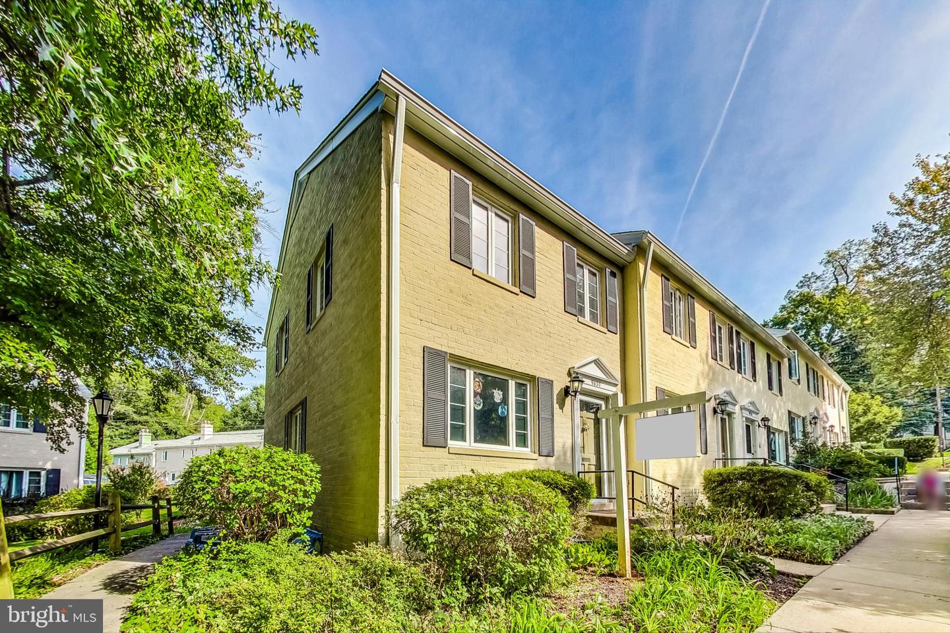
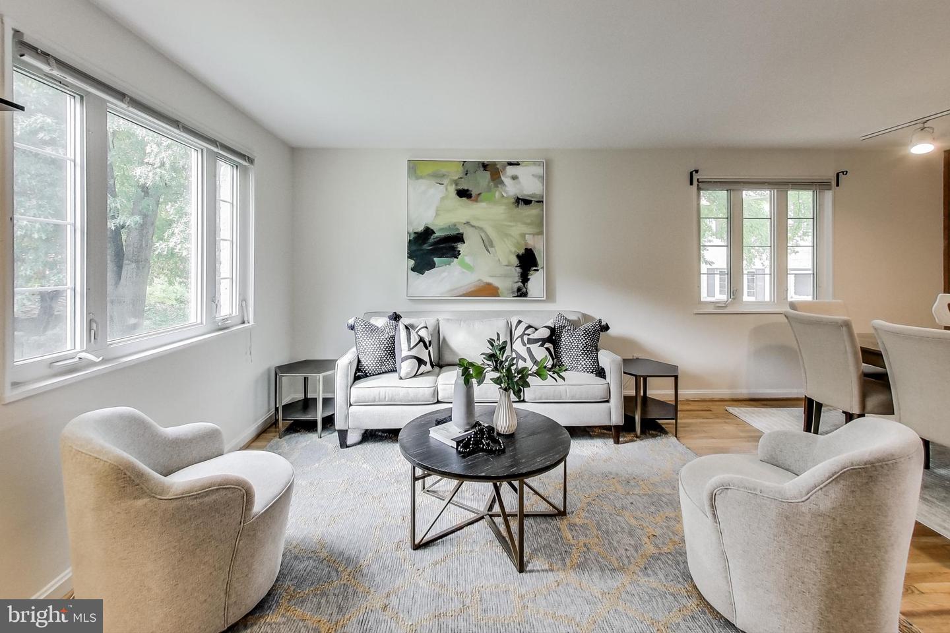
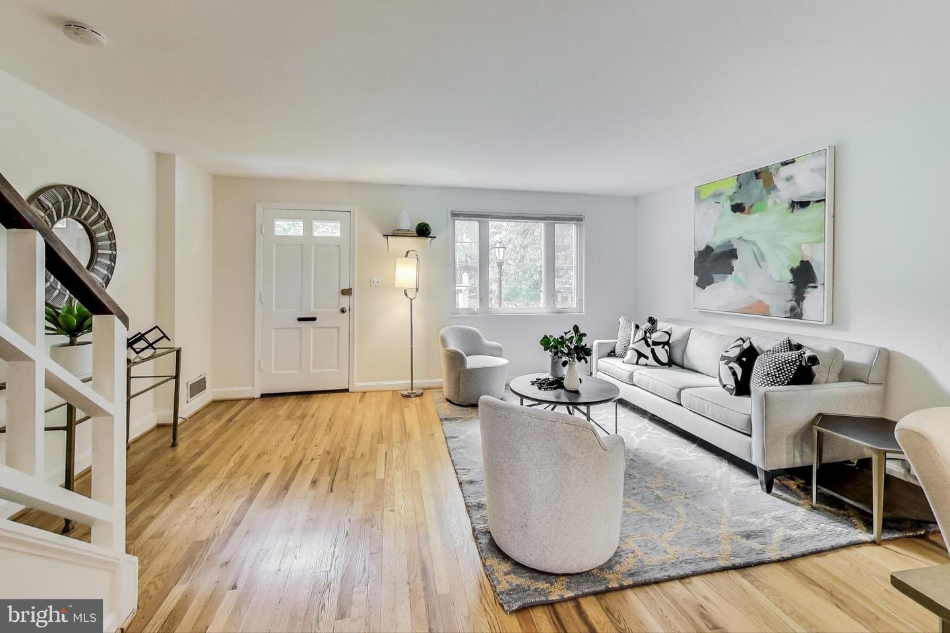
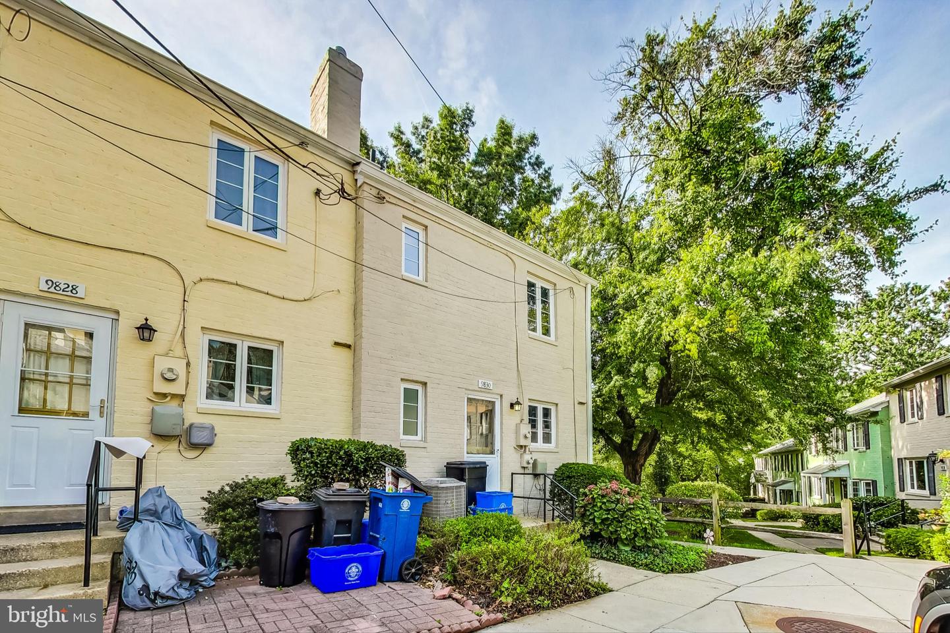
Welcome to this move-in ready end unit brick town home in the highly sought-after Glen Briar subdivision of Silver Spring, With front and rear door access, this home offers convenience and privacy all in one.

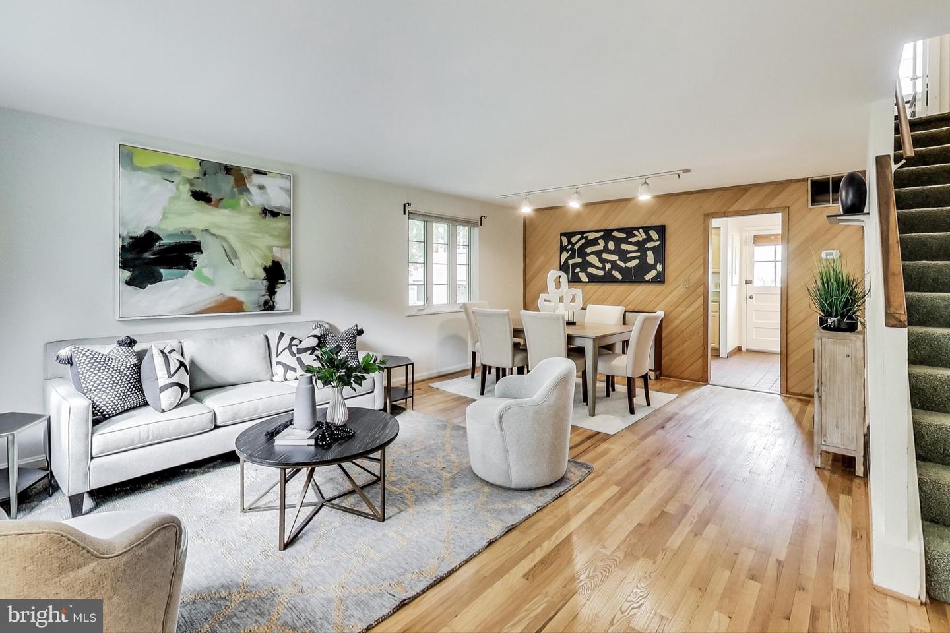
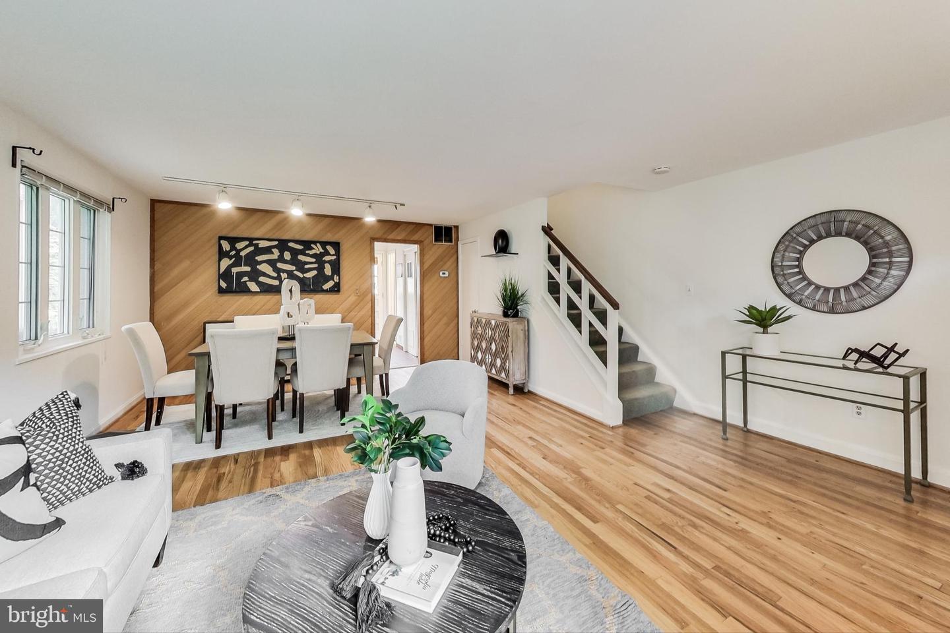
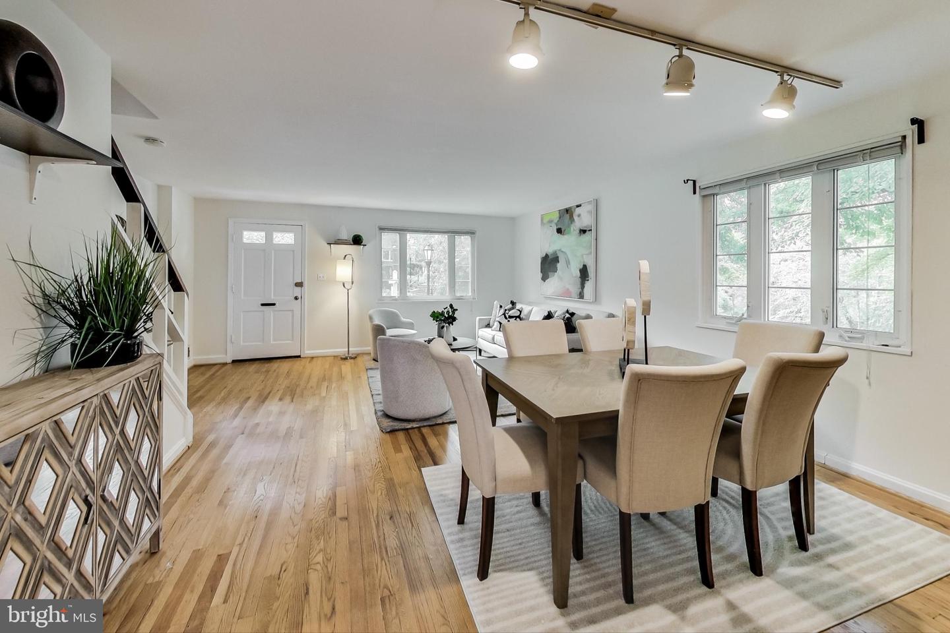
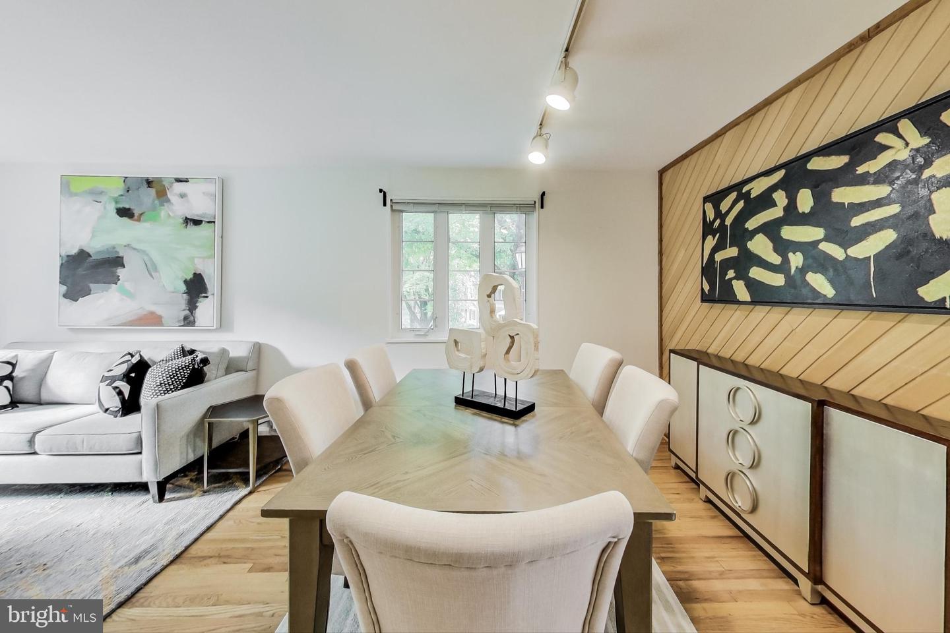
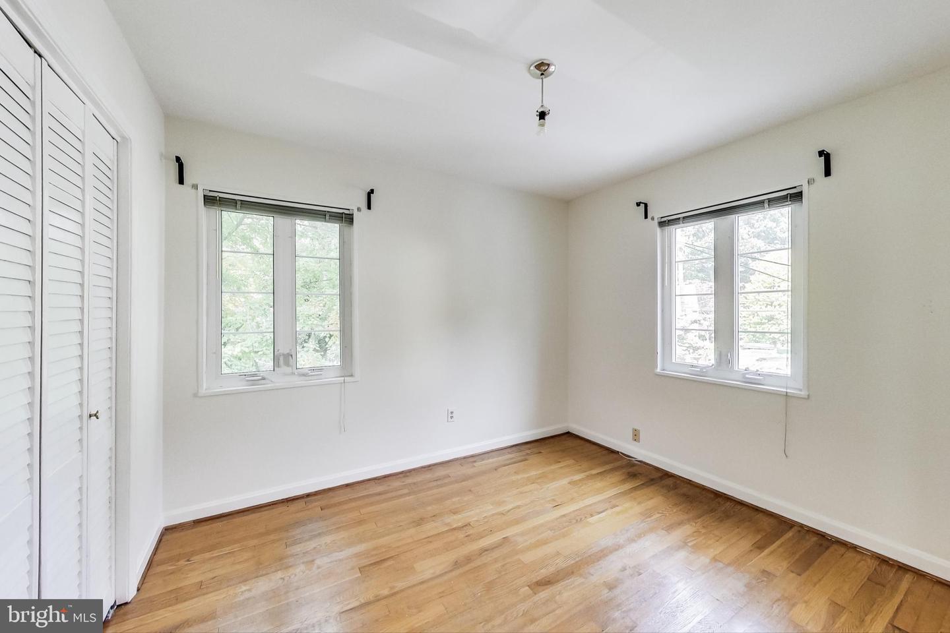
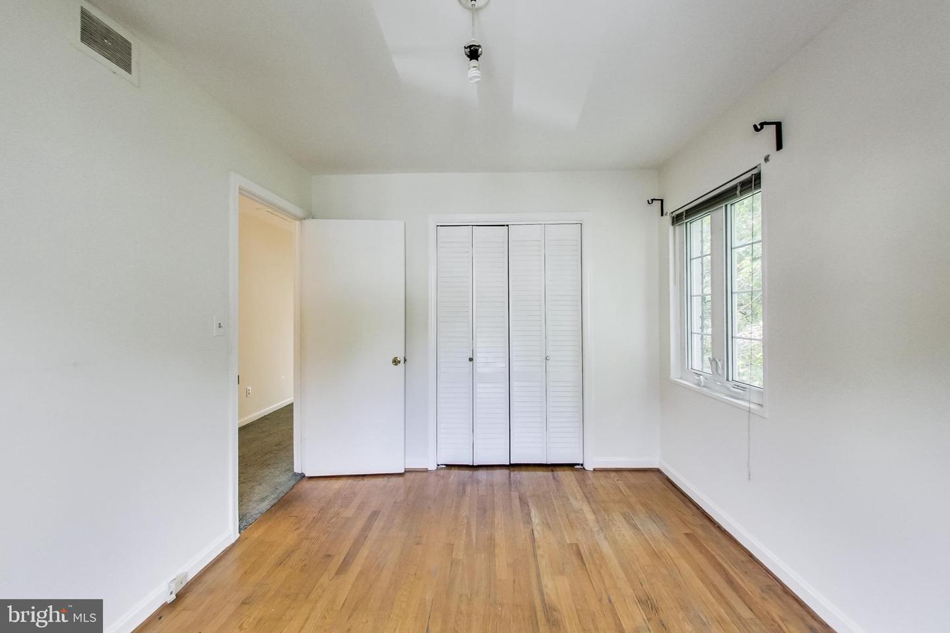
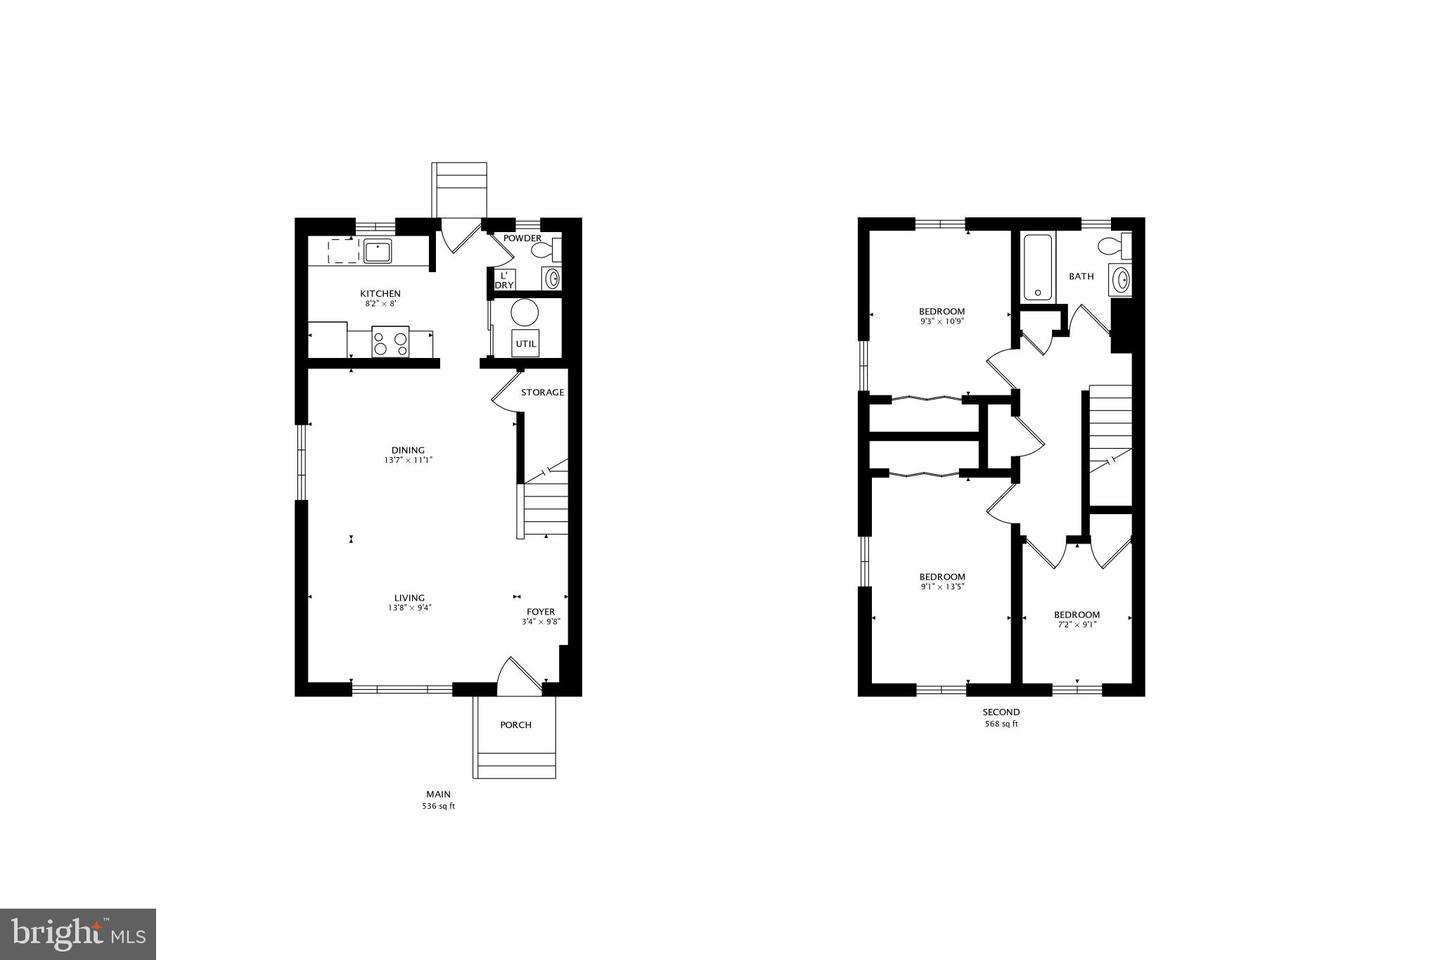
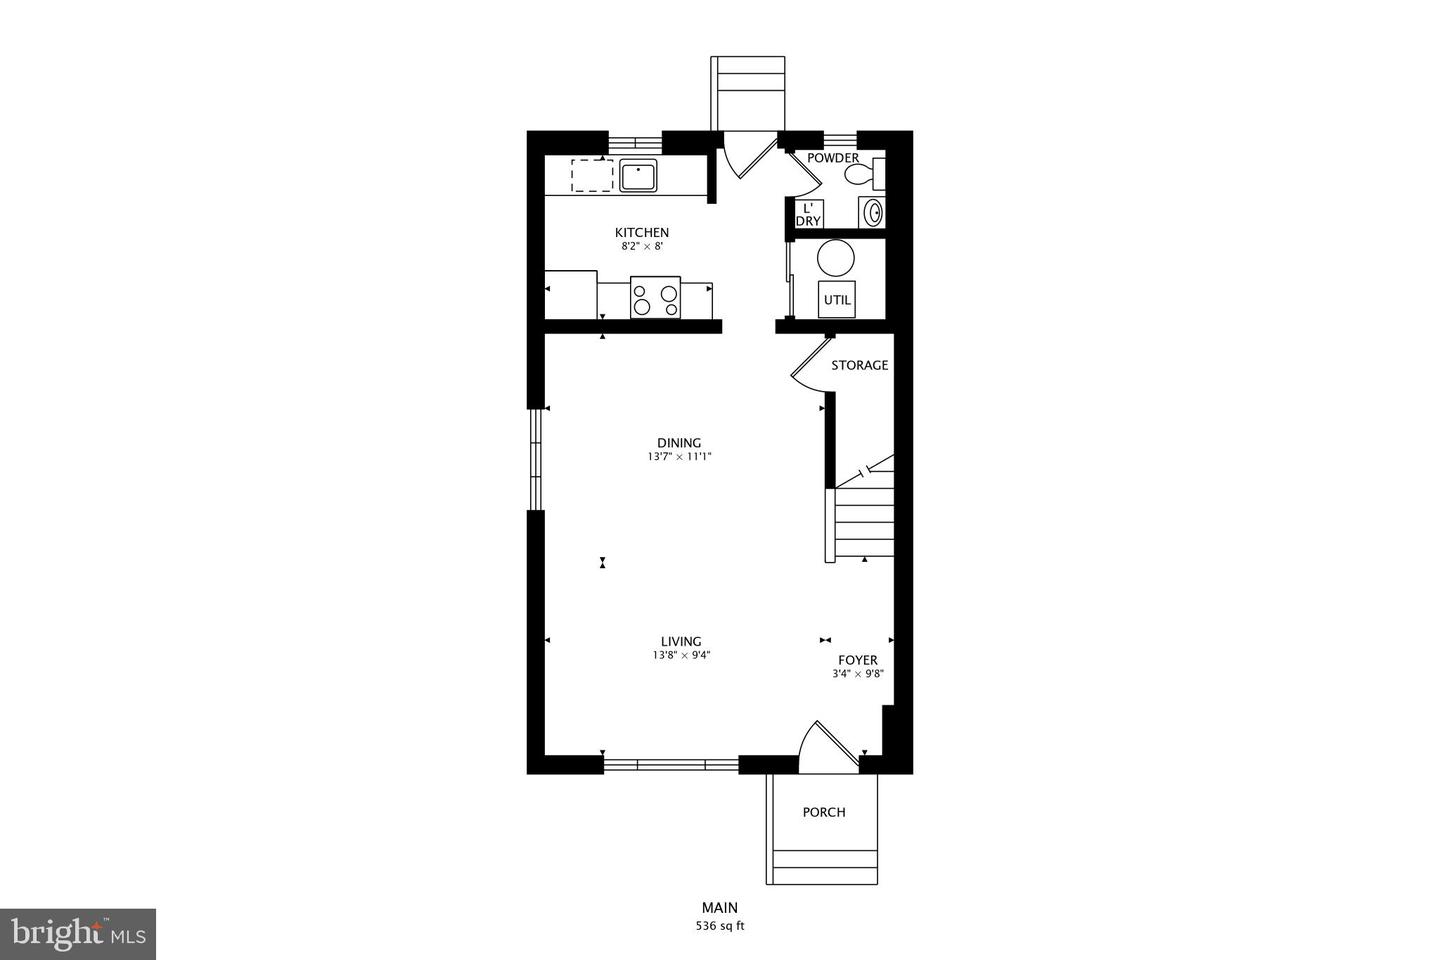
Step inside and be greeted by hardwood floors that flow seamlessly throughout both levels. The abundance of natural sunlight fills every corner, creating a warm and inviting atmosphere. The open floor plan allows for easy entertaining and comfortable living.

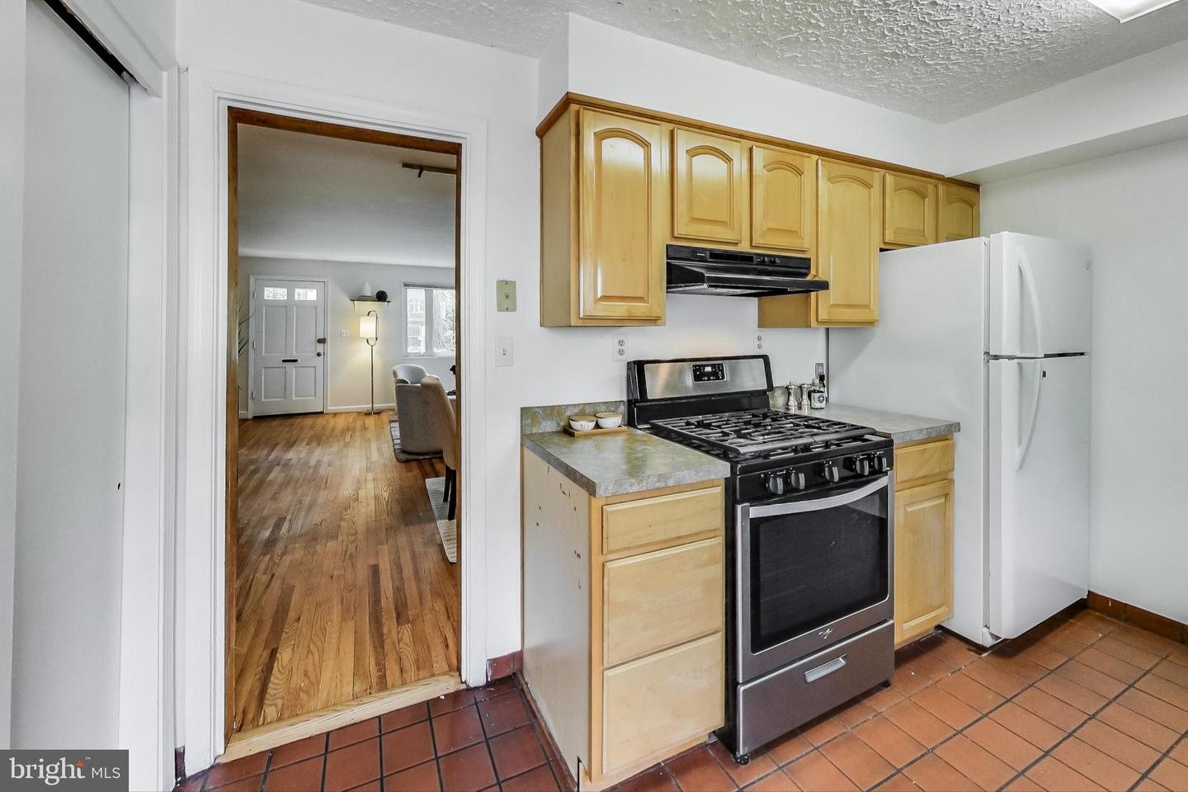
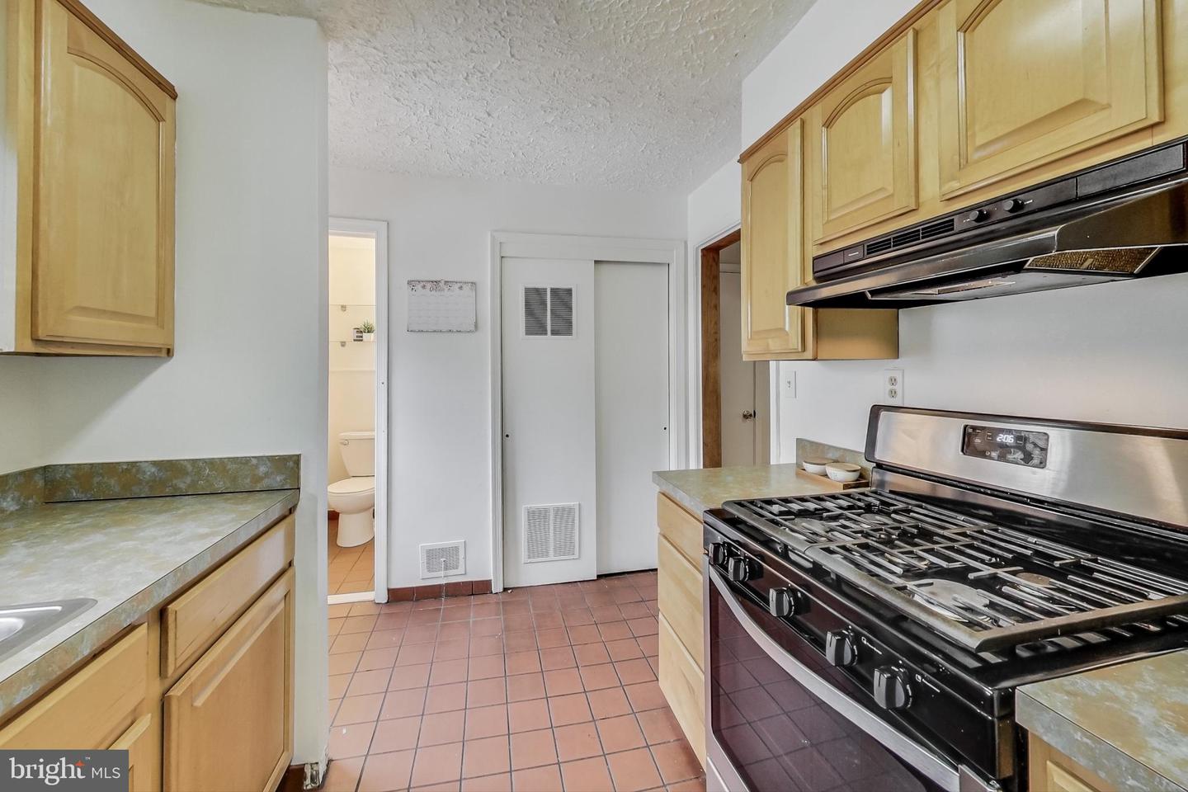
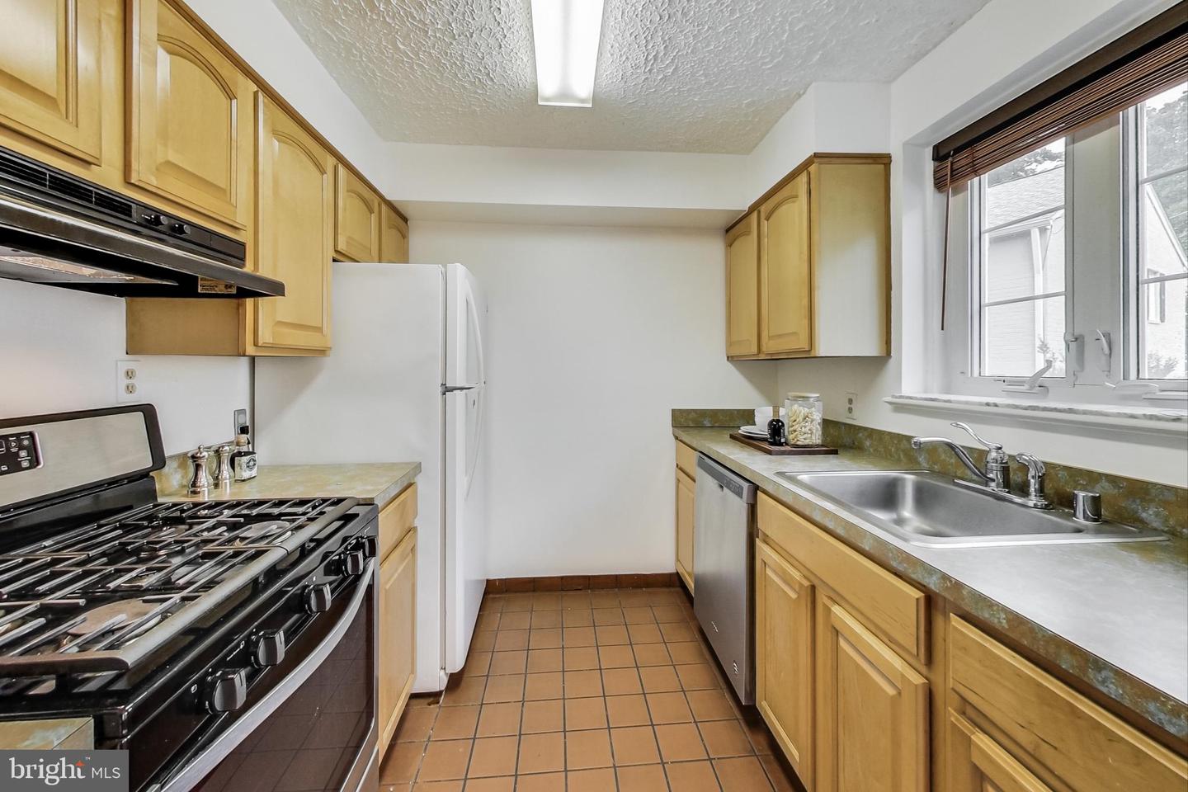
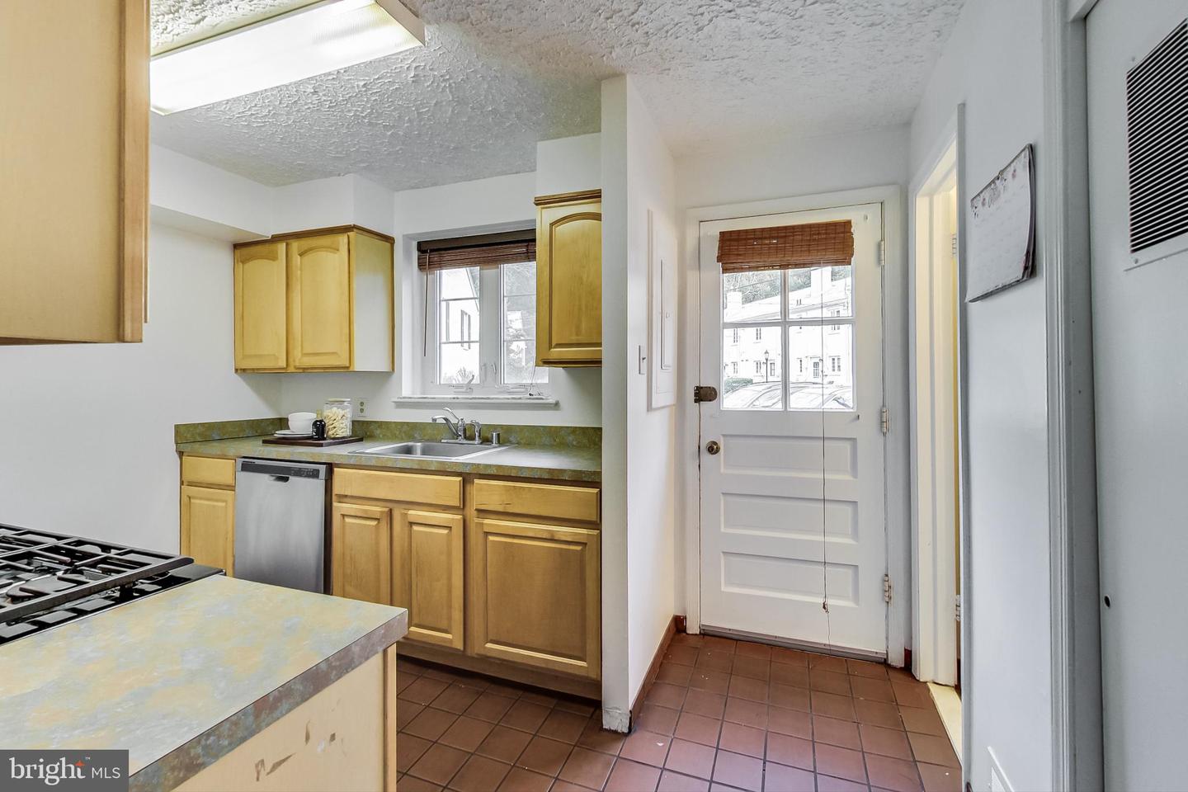
The kitchen is a chef's dream, featuring updated appliances, ample counter space, and plenty of cabinets for all your storage needs. Prepare delicious meals while still being part of the conversation in the adjacent dining area.

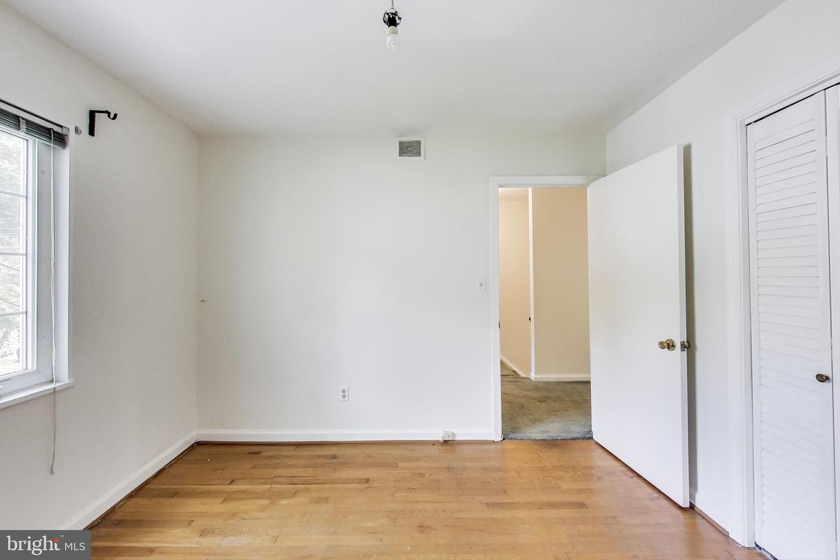
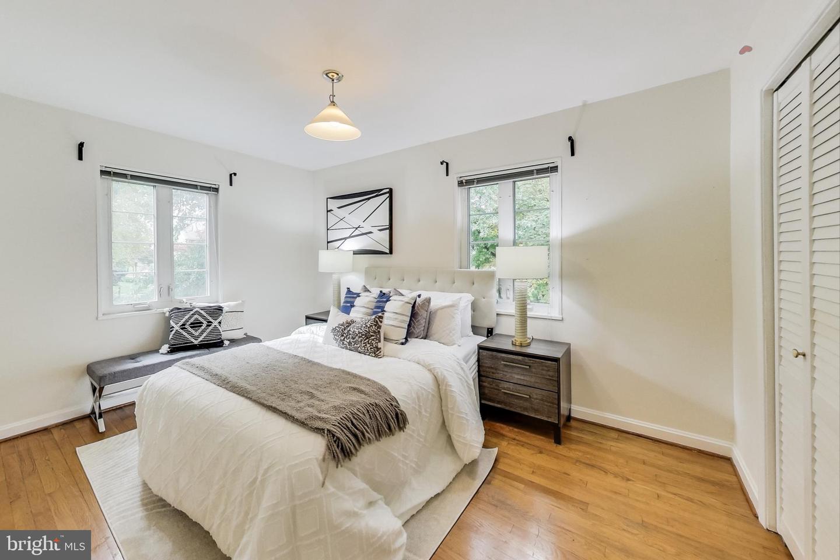
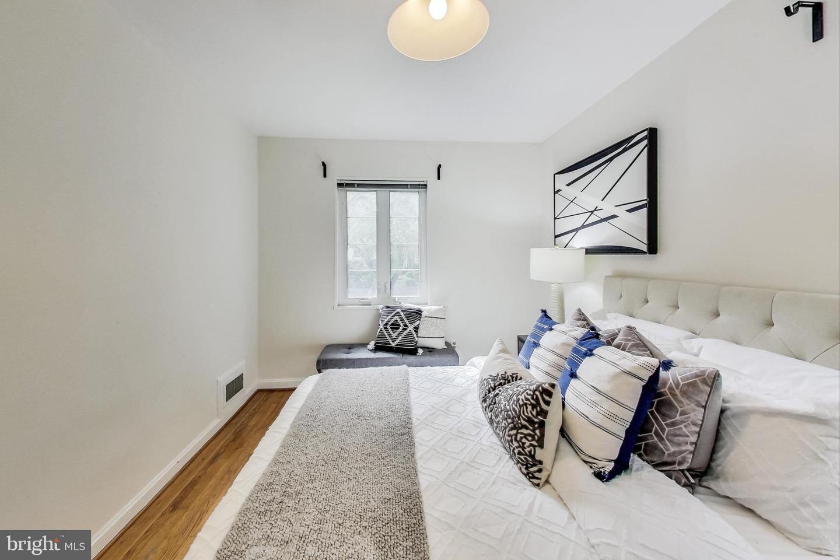
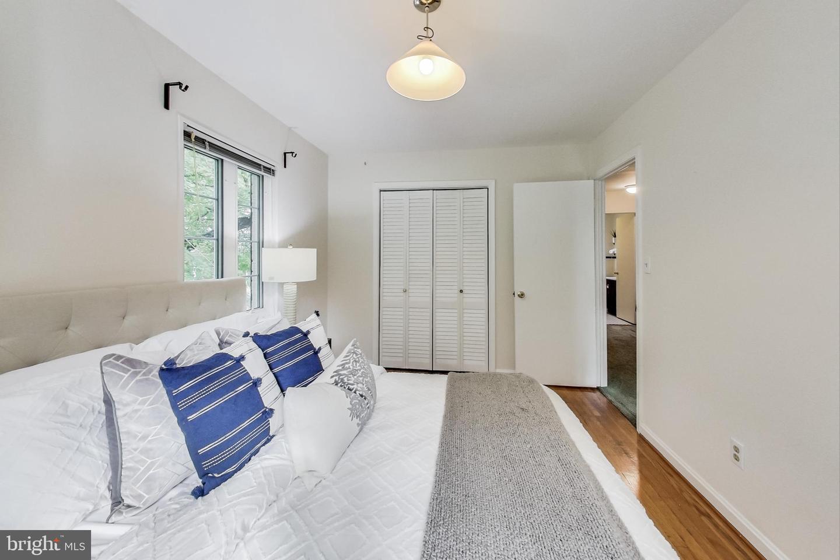
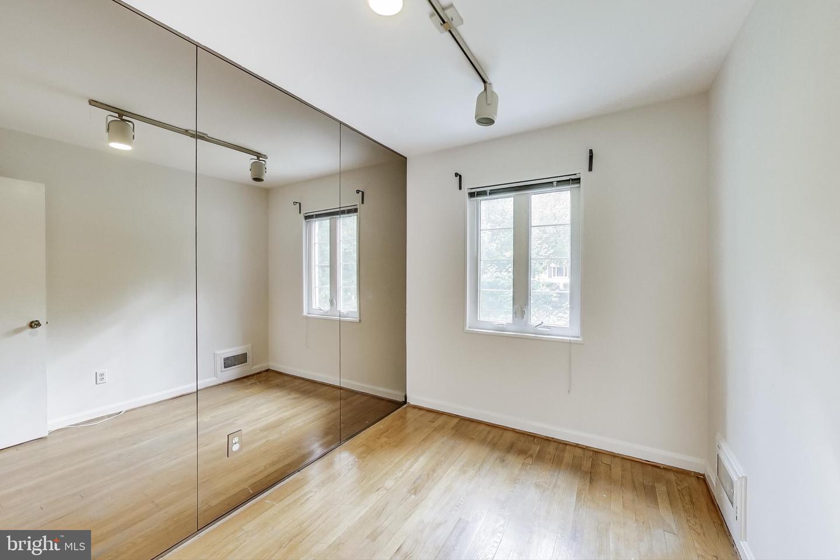
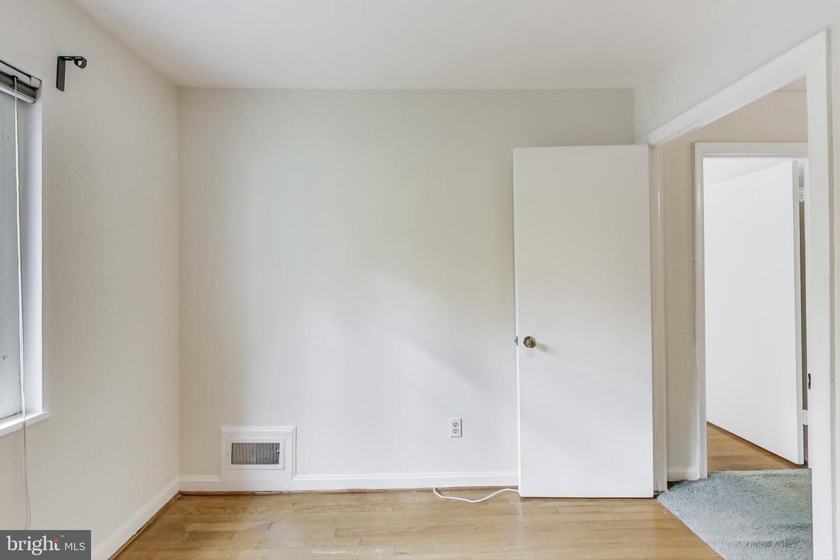
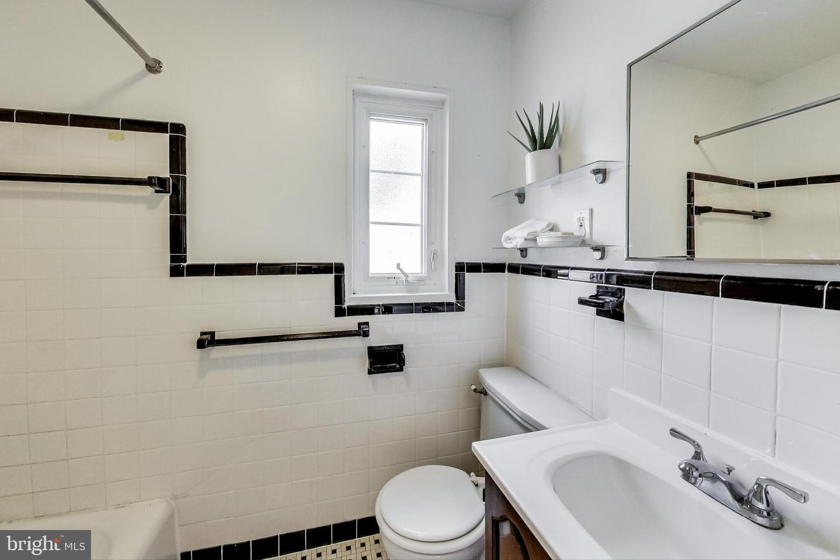
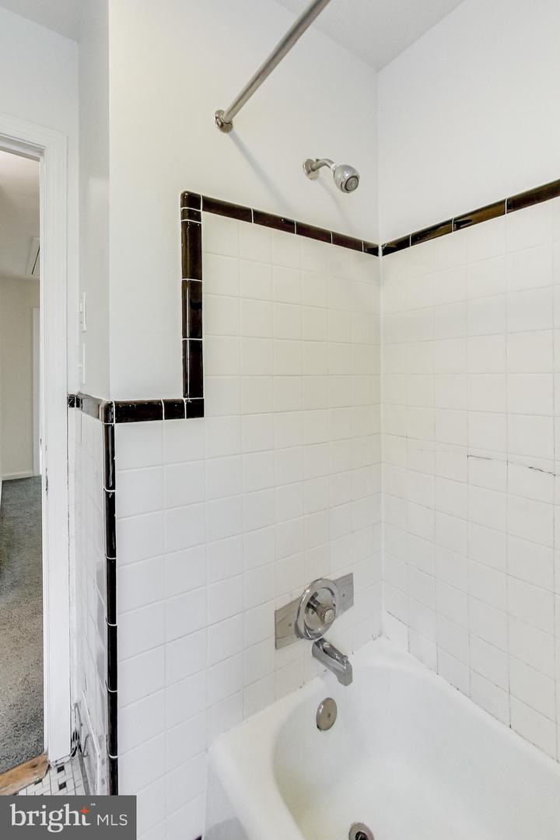
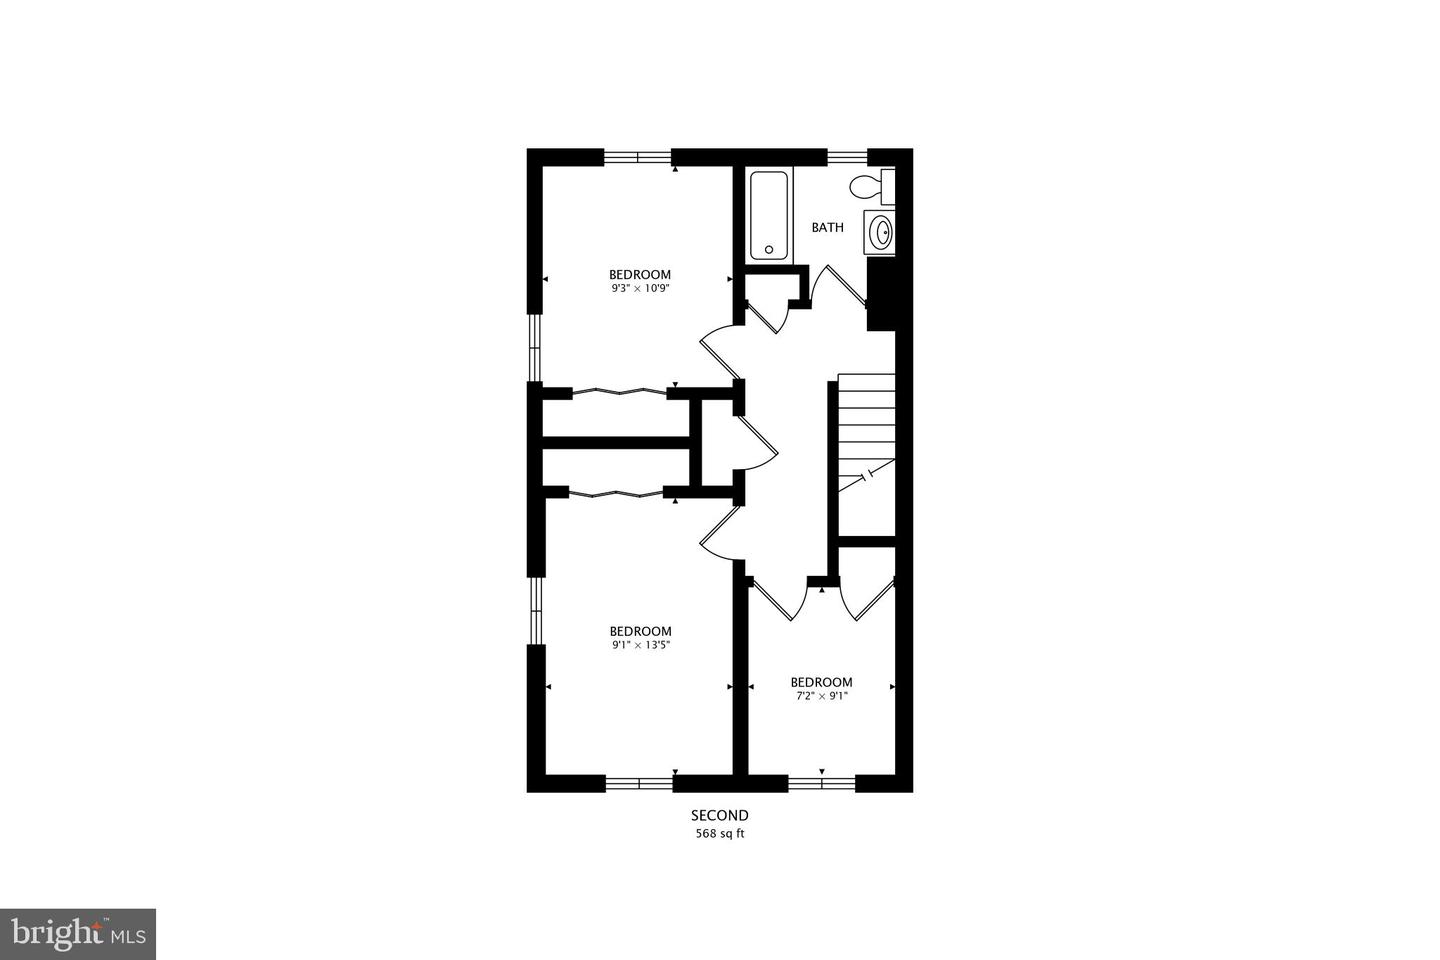
Upstairs, you'll find three spacious bedrooms, each offering a peaceful retreat at the end of the day. The primary bedroom boasts a walk-in closet and an en-suite bathroom, providing the perfect oasis for relaxation.

This home's location is truly unbeatable. Just a short 2000 ft stroll away, you'll find yourself at the Forest Glen Metro, making commuting a breeze. For those who enjoy the outdoors, the nearby Rock Creek trail offers endless opportunities for hiking, biking, and exploring nature.

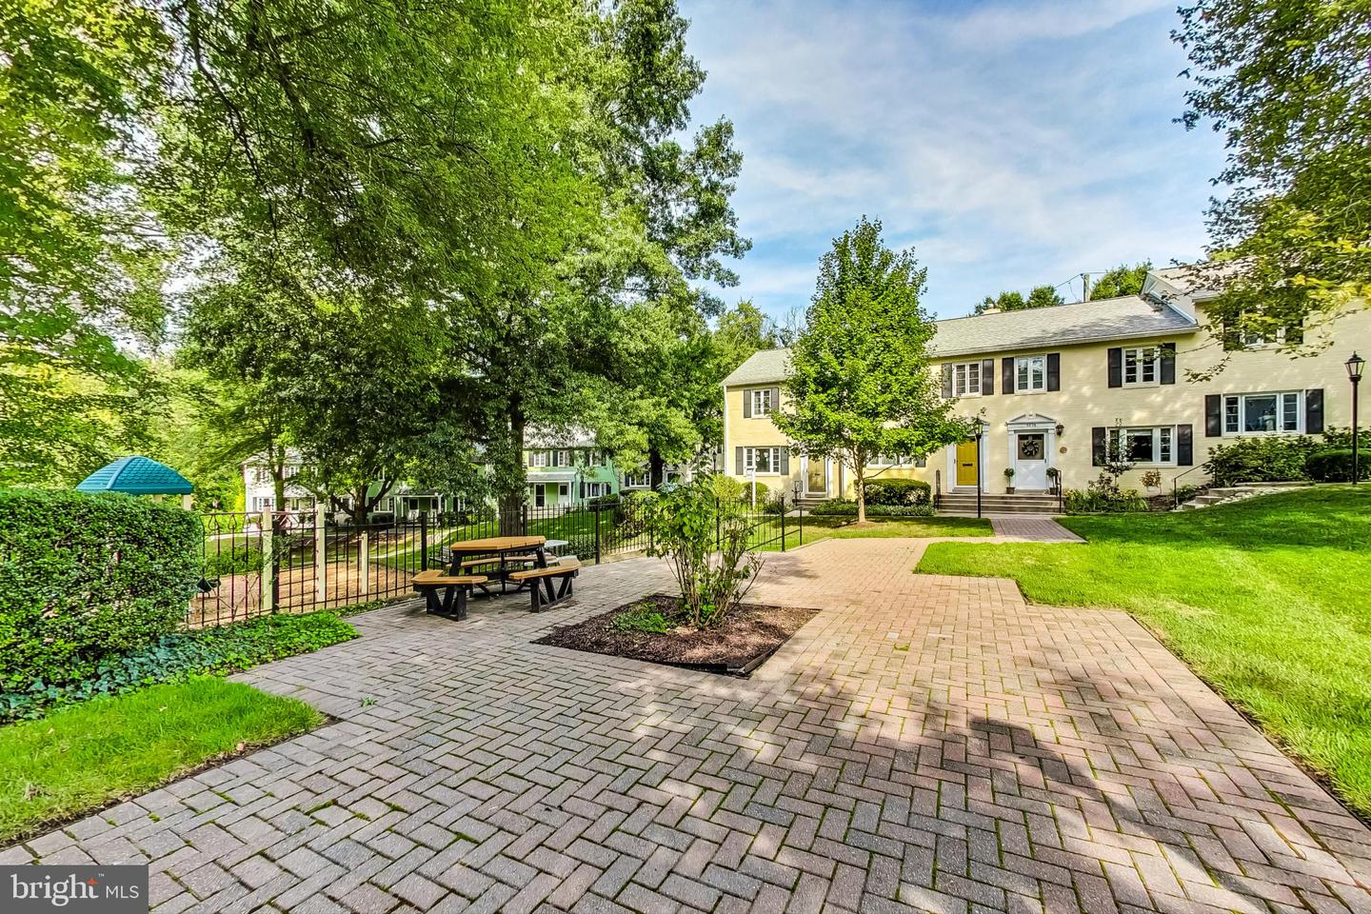
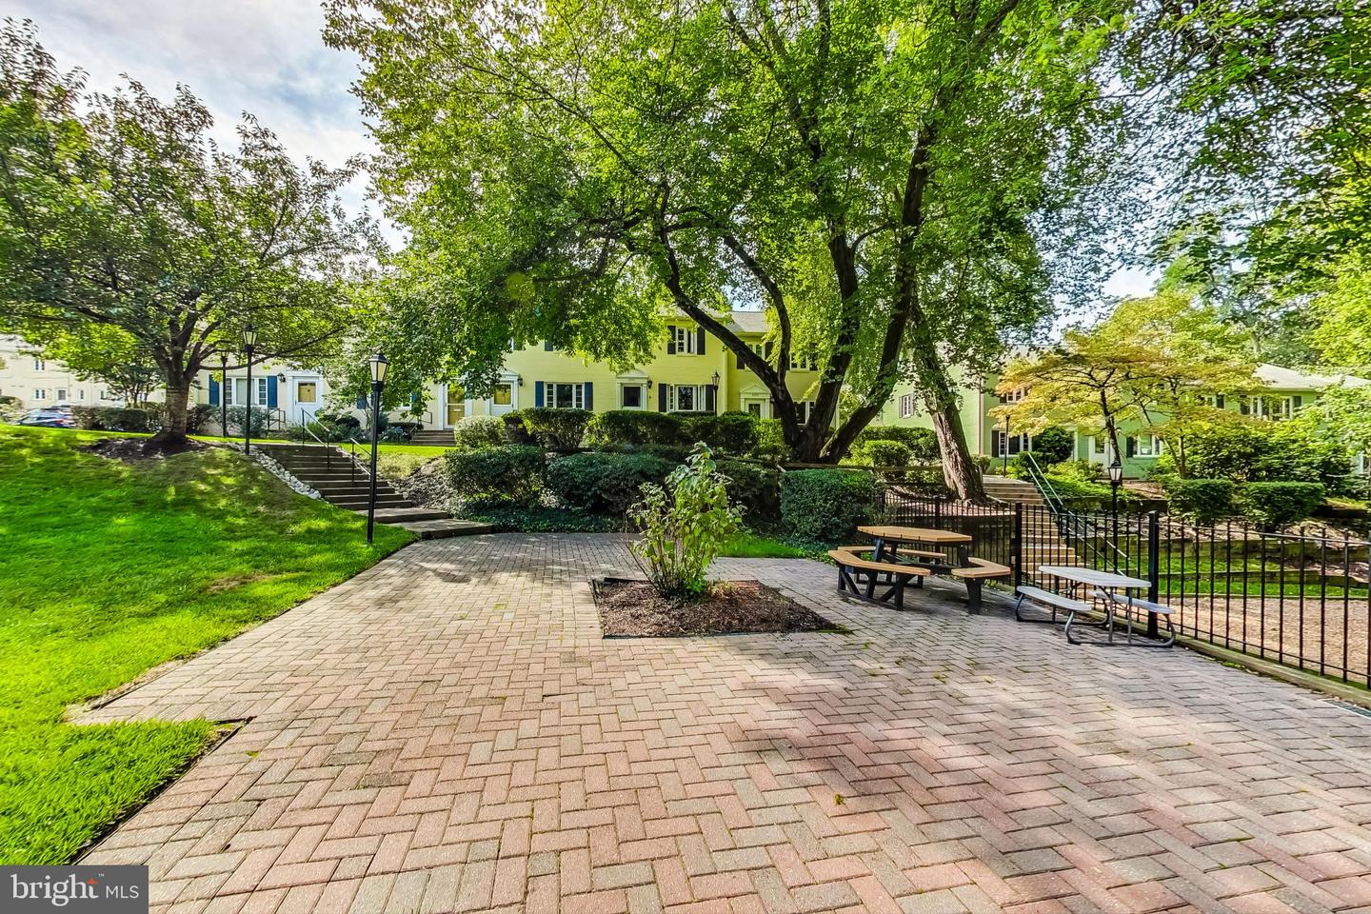
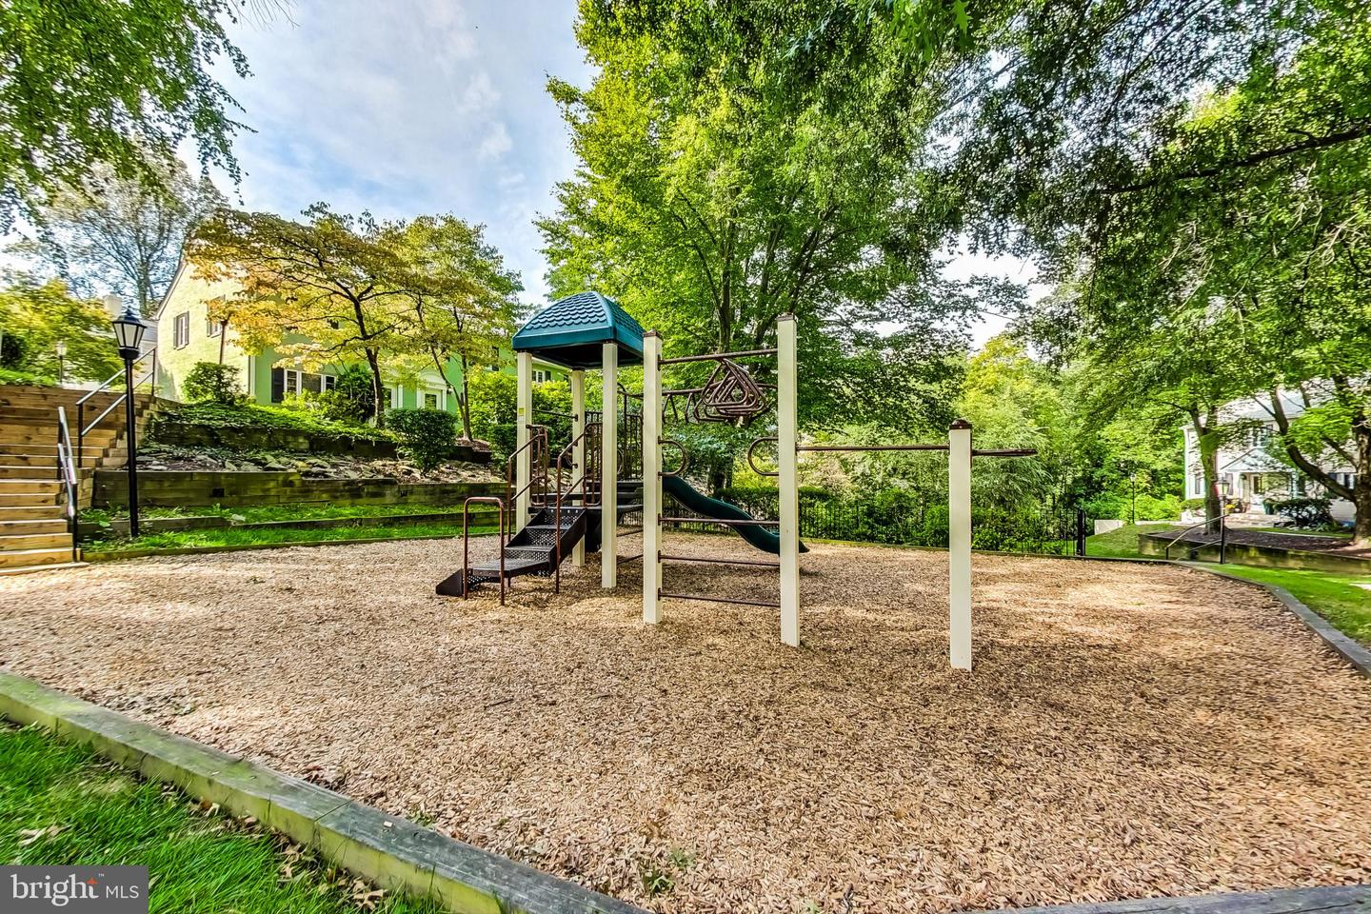
Conveniently located near all areas, this home is a commuter's dream. Whether you need to travel to downtown Silver Spring or beyond, easy access to highways ensures a smooth commute. However, despite its close proximity to city life, this town home is nestled in a tranquil and leafy setting, providing a peaceful and serene backdrop for those working from home.

Don't miss the opportunity to make this beautiful town home your own. With its move-in ready condition, updated features, and ideal location, it won't stay on the market for long. Schedule your showing today and experience the perfect blend of convenience and tranquility that this home has to offer.

3
beds

2
baths

1,028 Sq.Ft. LIVING AREA

Katie Bocock

Katie Bocock

Features & Amenities

Interior

  • total bedrooms3
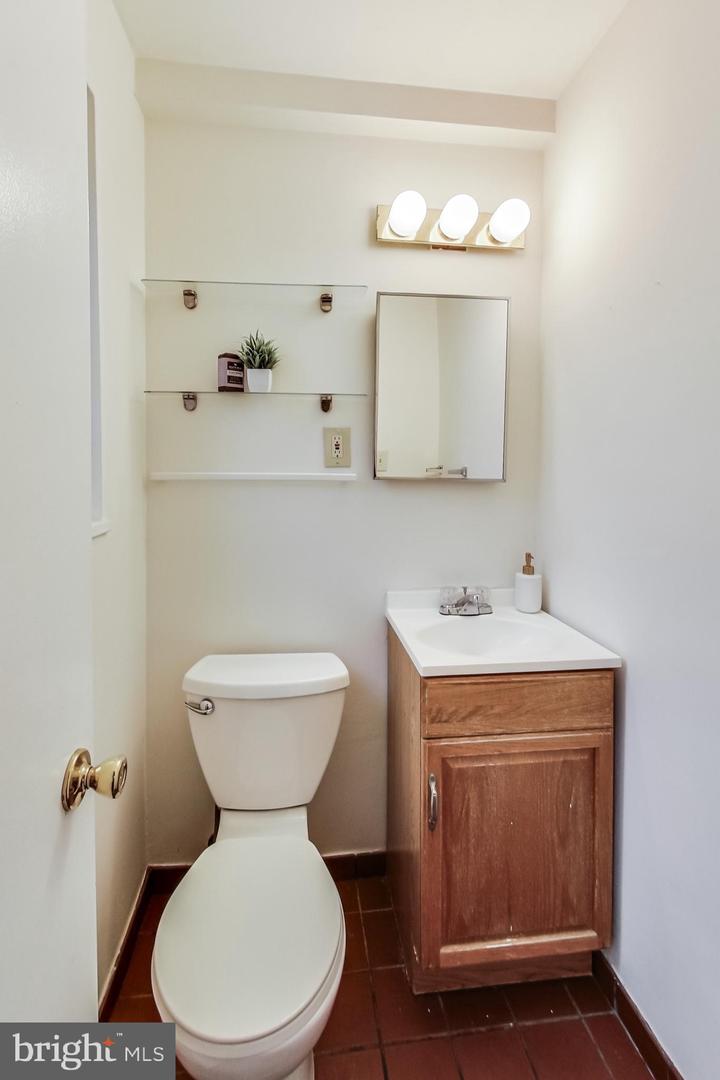
  • Total bathrooms2
  • full bathroom1
  • half bathroom1
  • APPLIANCES Dishwasher, Disposal, Refrigerator, Cooktop

Area & Lot

  • Status Sold
  • Date Sold December 28, 2023
  • Living Area1,028 Sq.Ft.
  • MLS® IDMDMC2108104
  • TypeTownhouse
  • YEAR BUILT1953
  • NeighborhoodSilver Spring
  • Architecture StylesColonial
  • School DistrictMONTGOMERY COUNTY PUBLIC SCHOOLS

Exterior

  • STORIES2
  • water SourcePublic
  • parkingOff Street
  • HEAT TYPEForced Air, Natural Gas
  • AIR CONDITIONINGCentral Air
  • sewerPublic Sewer

Financial

  • Sales Price$400,000
  • Real Estate Tax $4,203/yr
View Virtual Tour

Silver Spring

38.9907° N, 77.0261° W

Explore

Work With Us

Whether you're buying your first home, upgrading to fit your lifestyle, or preparing to sell, the Katie Bocock Team is committed to making every step of the process seamless and informed. With deep knowledge of the DC-area market and the communities we serve, we deliver personalized strategies designed to help you achieve your real estate goals with confidence.

Follow Us on Instagram